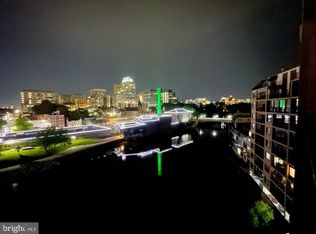
Welcome to 1960 Superfine Lane, Unit 96! (NCC Parcel 1976) This bright and spacious 1,250 sq. ft. two-level 2BD/1.5BA condo offers sweeping views of the Brandywine River and Wilmington skyline. The open floor plan provides an airy feel, ideal for both relaxing and entertaining. Upstairs, you’ll find two bedrooms and a full bath. The riverside bedroom includes a private deck over the Brandywine River—perfect for enjoying the skyline, especially during fireworks displays! The main level features a combined living and dining area, a fully equipped kitchen, a convenient half bath, and a full-capacity laundry area. Notable features include: Floor-to-ceiling windows on both levels showcasing stunning river views, upgraded with UV-protective 3M film. A new central air conditioning component installed in 2023. Peaceful, quiet living with available off-street parking. Full roof repair completed by the condominium association in April 2024. The condo fee covers all exterior building maintenance, water, sewer, trash, and snow removal—offering hassle-free living. Enjoy unbeatable convenience with easy access to I-95 and Route 202, plus walkability to downtown Wilmington’s shops, dining, and beautiful Brandywine Park. Appliances include Maytag refrigerator, electric stove, and dishwasher—all in good working condition. This property is being sold as-is, where-is, offering a great opportunity to update and personalize the space to your taste. While some modernization may be desired, it’s move-in ready and priced with flexibility in mind. Comparable units have recently sold around $250,000—making this a compelling value.
Sold for $210,000
$210,000
1976 Superfine Ln, Wilmington, DE 19802
2beds
1,250sqft
Condominium
Built in 1988
-- sqft lot
$172,200 Zestimate®
$168/sqft
$1,676 Estimated rent
Home value
$172,200
$155,000 - $191,000
$1,676/mo
Zestimate® history
Owner options
List your home for rent
$1,676/mo
Rent Zestimate®
Find your next renter with Zillow Rental Manager. Plus, with online applications, you can quickly screen prospective tenants – for free.
$1,676/mo
Rent Zestimate®
Refinance and save
$1,007/mo
Est. payment
Refinancing to a lower rate could help reduce your monthly payments and save thousands over the life of the loan.
$1,007/mo
Est. payment
Explore your selling options
Work with a Zillow partner agent
Leverage their expertise and Zillow's premium Showcase listings to get your home seen by more buyers.
Get startedList with your own agent
Get your home in front of millions of buyers by listing it on Zillow.
Learn how to do itSell it yourself
Take full control of how buyers see your home on Zillow by listing For Sale by Owner (FSBO).
List your homeWhat's special
Open floor planFull-capacity laundry areaFully equipped kitchen
Zillow last checked:
Listing updated:
Listed by:
Chris Carr 855-885-4663,
HomeZu
Bought with:
Steve Shanus, R3-0010951
Patterson-Schwartz-Brandywine
Source: Bright MLS,MLS#: DENC2084268
Facts & features
Interior
Bedrooms & bathrooms
- Bedrooms: 2
- Bathrooms: 2
- Full bathrooms: 1
- 1/2 bathrooms: 1
- Main level bathrooms: 1
Rooms
- Room types: Bedroom 2, Kitchen, Bedroom 1, Great Room, Full Bath, Half Bath
Bedroom 1
- Level: Upper
- Area: 143 Square Feet
- Dimensions: 11 x 13
Bedroom 2
- Level: Upper
- Area: 143 Square Feet
- Dimensions: 11 x 13
Other
- Level: Upper
Great room
- Level: Main
Half bath
- Level: Main
Kitchen
- Level: Main
Heating
- Heat Pump, Central, Electric
Cooling
- Central Air, Electric
Appliances
- Included: Electric Water Heater
- Laundry: Main Level, In Unit
Features
- Dry Wall
- Flooring: Carpet
- Has basement: No
- Has fireplace: No
Interior area
- Total structure area: 1,250
- Total interior livable area: 1,250 sqft
- Finished area above ground: 1,250
- Finished area below ground: 0
Property
Parking
- Parking features: On Street
- Has uncovered spaces: Yes
Accessibility
- Accessibility features: None
Features
- Levels: Two
- Stories: 2
- Pool features: None
Details
- Additional structures: Above Grade, Below Grade
- Parcel number: 26029.10166.C.1976
- Zoning: 26W4
- Special conditions: Standard
Construction
Type & style
- Home type: Condo
- Architectural style: Other
- Property subtype: Condominium
- Attached to another structure: Yes
Materials
- Dryvit
- Foundation: Slab
- Roof: Flat
Condition
- Good
- New construction: No
- Year built: 1988
Details
- Builder name: Chalfont
Utilities & green energy
- Sewer: Public Sewer
- Water: Public
Community & HOA
Community
- Condo and coop fee: $501 monthly
- Subdivision: Brandywine Village
HOA
- Has HOA: No
- Amenities included: None
- Services included: Maintenance Structure, Sewer, Water, Trash, Snow Removal
Location
- Region: Wilmington
Financial & listing details
- Price per square foot: $168/sqft
- Tax assessed value: $91,700
- Annual tax amount: $4,737
- Date on market: 6/24/2025
- Listing agreement: Exclusive Agency
- Ownership: Condominium
Price history
| Date | Event | Price |
|---|---|---|
| 11/28/2025 | Sold | $210,000-4.5%$168/sqft |
Source:  Bright MLS #DENC2084268 Report a problem Bright MLS #DENC2084268 Report a problem | ||
| 10/13/2025 | Pending sale | $220,000$176/sqft |
Source: Bright MLS #DENC2084268 Report a problem | ||
| 9/16/2025 | Listed for sale | $220,000$176/sqft |
Source: Bright MLS #DENC2084268 Report a problem | ||
| 9/9/2025 | Pending sale | $220,000$176/sqft |
Source: Bright MLS #DENC2084268 Report a problem | ||
| 6/24/2025 | Listed for sale | $220,000$176/sqft |
Source: Bright MLS #DENC2084268 Report a problem | ||
Public tax history
| Year | Property taxes | Tax assessment |
|---|---|---|
| 2025 | -- | $243,400 +165.4% |
| 2024 | $2,963 +10.2% | $91,700 |
| 2023 | $2,689 -1.1% | $91,700 |
| 2022 | $2,719 +0.2% | $91,700 |
| 2021 | $2,715 -0.2% | $91,700 |
| 2020 | $2,720 -0.5% | $91,700 |
| 2019 | $2,733 +4.7% | $91,700 |
| 2017 | $2,611 -39.4% | $91,700 |
| 2016 | $4,310 | $91,700 |
| 2015 | $4,310 +5.9% | $91,700 |
| 2014 | $4,069 | $91,700 |
| 2013 | -- | $91,700 |
| 2012 | -- | $91,700 |
| 2011 | -- | $91,700 |
| 2010 | -- | $91,700 |
| 2009 | -- | $91,700 |
| 2008 | -- | $91,700 |
| 2007 | -- | $91,700 |
| 2006 | -- | $91,700 |
| 2005 | -- | $91,700 |
| 2004 | -- | $91,700 |
| 2003 | -- | $91,700 |
| 2002 | -- | $91,700 |
| 2001 | -- | $91,700 |
Find assessor info on the county website
Neighborhood: Price's Run
Nearby homes
- $249,9002 bd2 ba1k sqft1968 Superfine Ln #88, Wilmington, DE 19802Sold
- $---- bd-- ba-- sqft11 Superfine Ln, Wilmington, DE 19802Off Market
- $3,000-- bd-- ba-- sqft11 Superfine Ln, Wilmington, DE 19802Off Market
- $3,000-- bd-- ba-- sqft11 Superfine Ln, Wilmington, DE 19802Off Market
- $3,000-- bd-- ba-- sqftSuperfine Ln, Wilmington, DE 19802Off Market
- $160,0001 bd1 ba850 sqft1967 Superfine Ln #87, Wilmington, DE 19802Sold
- $222,0002 bd2 ba1.2k sqft1969 Superfine Ln #89, Wilmington, DE 19802For Sale
- $197,8002 bd2 ba1.1k sqft1974 Superfine Ln, Wilmington, DE 19802Off Market
Nearby schools
GreatSchools rating
- 8/10Lombardy Elementary SchoolGrades: K-5Distance: 2.4 mi
- 5/10Springer Middle SchoolGrades: 6-8Distance: 3.8 mi
- 9/10Brandywine High SchoolGrades: 9-12Distance: 3.6 mi
Schools provided by the listing agent
- Elementary: Lombardy
- Middle: Springer
- High: Brandywine
- District: Brandywine
Source: Bright MLS. This data may not be complete. We recommend contacting the local school district to confirm school assignments for this home.
Get a cash offer in 3 minutes
Find out how much your home could sell for in as little as 3 minutes with a no-obligation cash offer.
Estimated market value
$172,200
Get a cash offer in 3 minutes
Find out how much your home could sell for in as little as 3 minutes with a no-obligation cash offer.
Estimated market value
$172,200
- Delaware
- New Castle County
- Wilmington
- 19802
- Price's Run
- 1976 Superfine Ln
Nearby cities
Nearby neighborhoods
Nearby zip codes
Other Wilmington Topics
