Skip main navigation
Sold for $210,000
  • $210,000

    1976 Swallowtail Ct, Clayton, OH 45315

    3beds
    1,228sqft
    Single Family Residence
    Built in 1999
    6,534 Square Feet Lot
    $221,800 Zestimate®
    $171/sqft
    $1,720 Estimated rent

    Home value

    $221,800

    $211,000 - $233,000

    $1,720/mo

    Zestimate® history
    Loading
    Loading...

    Owner options

    List your home for rent

    $1,720/mo

    Rent Zestimate®

    Find your next renter with Zillow Rental Manager. Plus, with online applications, you can quickly screen prospective tenants – for free.

    Learn more

    $1,720/mo

    Rent Zestimate®

    Refinance and save

    $1,640/mo

    Est. payment

    Refinancing to a lower rate could help reduce your monthly payments and save thousands over the life of the loan.

    See today's rates

    $1,640/mo

    Est. payment

    Explore your selling options

    Work with a Zillow partner agent

    Leverage their expertise and Zillow's premium Showcase listings to get your home seen by more buyers.

    Get started

    List with your own agent

    Get your home in front of millions of buyers by listing it on Zillow.

    Learn how to do it

    Sell it yourself

    Take full control of how buyers see your home on Zillow by listing For Sale by Owner (FSBO).

    List your home

    What's special

    Ceiling fanBright welcoming entrywayGranite-style countertopsSpacious primary bedroomStylish shiplap backsplashCustom shuttersNew outdoor lighting
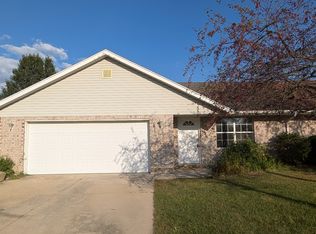
    This beautifully updated 3-bedroom, 2-bathroom ranch home offers approximately 1,228 square feet of thoughtfully designed living space with an open concept, creating seamless flow throughout. Step inside to discover a bright, welcoming entryway that leads into the expansive living and dining area, filled with natural light and featuring new luxury vinyl plank flooring installed in 2022. The fully renovated kitchen, updated in 2022, showcases white cabinetry, granite-style countertops, a stylish shiplap backsplash, and modern fixtures with black hardware. Ample cabinet and countertop space makes meal prep effortless, while the open sight-lines to the living and dining areas create an ideal setting for entertaining. A convenient laundry room with additional storage connects the kitchen to the rest of the home. The spacious primary bedroom features plush carpeting, a ceiling fan, dual closets, and an ensuite full bathroom with updated fixtures and lighting. Two additional bedrooms with generous closet space and a second full bathroom with modern finishes complete the interior living space. Step outside through sliding glass doors to enjoy the covered patio, perfect for outdoor relaxation and gatherings. The fully fenced backyard offers plenty of green space, mature trees, and room for play or gardening. The home’s exterior features attractive brick fascia and vinyl construction, custom shutters, new outdoor lighting, and fresh landscaping that enhances curb appeal. Recent updates ensure comfort and peace of mind, including a new HVAC system in 2023, new water heater in 2024, new disposal in November 2025, Pella windows installed in 2017, and a new roof in 2021. New water spigots at both the front and back of the home add convenience. Both bathrooms have been refreshed with modern fixtures and lighting. This move-in ready home combines modern updates with functional design in a desirable neighborhood setting. Conveniently located near parks, shopping, and dining.

    Zillow last checked:

    Listing updated:

    Listed by:

    Michelle Staas (937)203-8180,

    CENTURY 21 The Gene Group

    Bought with:

    Cynthia Comer, 0000335834

    Keller Williams Home Town Rlty

    Source: DABR MLS,MLS#: 947942MLS LogoOriginating MLS: Dayton Area Board of REALTORS

    Facts & features

    Interior

    Bedrooms & bathrooms
    • Bedrooms: 3
    • Bathrooms: 2
    • Full bathrooms: 2
    • Main level bathrooms: 2
    Primary bedroom
    • Level: Main
    • Dimensions: 14 x 12
    Bedroom
    • Level: Main
    • Dimensions: 11 x 10
    Bedroom
    • Level: Main
    • Dimensions: 10 x 9
    Dining room
    • Level: Main
    • Dimensions: 10 x 9
    Kitchen
    • Level: Main
    • Dimensions: 8 x 6
    Living room
    • Level: Main
    • Dimensions: 19 x 15
    Utility room
    • Level: Main
    • Dimensions: 6 x 5
    Heating
    • Forced Air, Natural Gas
    Cooling
    • Central Air
    Interior area
    • Total structure area: 1,228
    • Total interior livable area: 1,228 sqft

    Property

    Parking
    • Total spaces: 2
    • Parking features: Attached, Garage, Two Car Garage
    • Attached garage spaces: 2
    Features
    • Levels: One
    • Stories: 1
    • Exterior features: Fence
    Lot
    • Size: 6,534 Square Feet
    • Dimensions: 103 x 125 x 136
    Details
    • Parcel number: M57010240017
    • Zoning: Residential
    • Zoning description: Residential

    Construction

    Type & style
    • Home type: SingleFamily
    • Property subtype: Single Family Residence
    Materials
    • Brick, Vinyl Siding
    • Foundation: Slab
    Condition
    • Year built: 1999

    Utilities & green energy

    • Water: Public
    • Utilities for property: Natural Gas Available, Sewer Available, Water Available

    Community & HOA

    Community
    • Subdivision: Englewood Meadows
    HOA
    • Has HOA: Yes
    • HOA fee: $120 annually
    Location
    • Region: Clayton

    Financial & listing details

    • Price per square foot: $171/sqft
    • Tax assessed value: $137,760
    • Annual tax amount: $3,069
    • Date on market: 11/17/2025
    • Listing terms: Conventional,FHA,VA Loan

    Price history

    DateEventPrice
    12/22/2025Sold$210,000+0.2%$171/sqft
    Source: DABR MLS #947942 Report a problem
    11/20/2025Pending sale$209,500$171/sqft
    Source: WRIST #1042574 Report a problem
    11/17/2025Listed for sale$209,500+37.8%$171/sqft
    Source: DABR MLS #947942 Report a problem
    9/30/2022Sold$152,000$124/sqft
    Source: Public Record Report a problem
    8/6/2022Pending sale$152,000$124/sqft
    Source: DABR MLS #869860 Report a problem
    8/4/2022Listed for sale$152,000+52%$124/sqft
    Source: DABR MLS #869860 Report a problem
    3/7/2012Listing removed$100,000$81/sqft
    Source: Homes.com #456160 Report a problem
    3/6/2012Listed for sale$100,000+19%$81/sqft
    Source: Homes.com #456160 Report a problem
    4/8/2010Sold$84,000-6.7%$68/sqft
    Source: Public Record Report a problem
    2/10/2010Price change$90,000-5.3%$73/sqft
    Source: Timothy C. Stammen #456160 Report a problem
    1/24/2010Price change$95,000-5%$77/sqft
    Source: Timothy C. Stammen #456160 Report a problem
    11/27/2009Listed for sale$100,000+8.1%$81/sqft
    Source: Timothy C. Stammen #456160 Report a problem
    9/3/1999Sold$92,500$75/sqft
    Source: Public Record Report a problem

    Public tax history

    YearProperty taxesTax assessment
    2025$3,069 +8%$48,210
    2024$2,843 +3.2%$48,210
    2023$2,754 +13.8%$48,210 +47.9%
    2022$2,420 -0.3%$32,590
    2021$2,428 +1.9%$32,590
    2020$2,382 -8.8%$32,590 +1.6%
    2019$2,613 +1.8%$32,070
    2018$2,565 +0.7%$32,070
    2017$2,548 +3.1%$32,070 +4.9%
    2016$2,471 +7.8%$30,560
    2015$2,291 +1.4%$30,560
    2014$2,260 $30,560
    Find assessor info on the county website

    Neighborhood: 45315

    Nearby schools

    GreatSchools rating
    Schools provided by the listing agent
    • District: Northmont

    Source: DABR MLS. This data may not be complete. We recommend contacting the local school district to confirm school assignments for this home.

    Get a cash offer in 3 minutes
    Find out how much your home could sell for in as little as 3 minutes with a no-obligation cash offer.
    Estimated market value
    $221,800
    Get a cash offer in 3 minutes
    Find out how much your home could sell for in as little as 3 minutes with a no-obligation cash offer.
    Estimated market value
    $221,800