Skip main navigation
Closed
  • $365,000

    1976 Windy Ln, Jonesboro, AR 72404

    4beds
    2,128sqft
    Single Family Residence
    Built in 2022
    0.27 Acres Lot
    $365,800 Zestimate®
    $172/sqft
    $2,171 Estimated rent

    Home value

    $365,800

    $318,000 - $421,000

    $2,171/mo

    Zestimate® history
    Loading
    Loading...

    Owner options

    List your home for rent

    $2,171/mo

    Rent Zestimate®

    Find your next renter with Zillow Rental Manager. Plus, with online applications, you can quickly screen prospective tenants – for free.

    Learn more

    $2,171/mo

    Rent Zestimate®

    Refinance and save

    $1,845/mo

    Est. payment

    Refinancing to a lower rate could help reduce your monthly payments and save thousands over the life of the loan.

    See today's rates

    $1,845/mo

    Est. payment

    Explore your selling options

    Work with a Zillow partner agent

    Leverage their expertise and Zillow's premium Showcase listings to get your home seen by more buyers.

    Get started

    List with your own agent

    Get your home in front of millions of buyers by listing it on Zillow.

    Learn how to do it

    Sell it yourself

    Take full control of how buyers see your home on Zillow by listing For Sale by Owner (FSBO).

    List your home

    What's special

    Bold black islandModern finishesDedicated laundry roomLarge walk-in closetsWalk-in showerThree spacious bedroomsSoaking tub
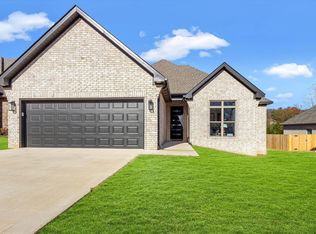
    Welcome to 1976 Windy Ln, located in Jonesboro, AR, in the Valley View Manor Subdivision. Built in 2022, this custom brick home offers 4 bedrooms, 2 bathrooms, 2,128 square feet, and sits on approximately 0.27 acres in the Valley View School District. Located at the end of a dead-end street, the home features an architectural shingle roof, a full gutter system, all electric systems, a screened-in porch, and a fully fenced backyard with wood privacy fencing. The open floor plan includes a spacious living area with a floor-to-ceiling fireplace and flows seamlessly into the kitchen featuring granite countertops and a bold black island. The split floor plan provides privacy, with three spacious bedrooms located on one side of the home, each bedroom offering large walk-in closets. The primary suite is set apart and the en-suite includes a double vanity, soaking tub and walk-in shower. Additional features include a dedicated laundry room and a large two-car garage. This well-maintained home offers modern finishes, efficient systems, and a desirable layout in a convenient location. Call today to schedule your showing!

    Zillow last checked:

    Listing updated:

    Listed by:

    Kyah Mancil 901-371-1617,

    Compass Rose Realty

    Bought with:

    Bryton Crowell, AR

    Coldwell Banker Village Communities

    Source: CARMLS,MLS#: 26001437MLS Logo

    Facts & features

    Interior

    Bedrooms & bathrooms
    • Bedrooms: 4
    • Bathrooms: 2
    • Full bathrooms: 2
    Dining room
    • Features: Eat-in Kitchen, Kitchen/Dining Combo, Living/Dining Combo
    Heating
    • Electric
    Cooling
    • Electric
    Appliances
    • Included: Microwave, Electric Range, Dishwasher, Disposal, Plumbed For Ice Maker, Oven, Electric Water Heater
    • Laundry: Washer Hookup, Electric Dryer Hookup, Laundry Room
    Features
    • Walk-In Closet(s), Ceiling Fan(s), Walk-in Shower, Granite Counters, Primary Bedroom/Main Lv, Guest Bedroom/Main Lv, Primary Bedroom Apart, 4 Bedrooms Same Level
    • Flooring: Carpet, Luxury Vinyl
    • Has fireplace: Yes
    • Fireplace features: Decorative
    Interior area
    • Total structure area: 2,128
    • Total interior livable area: 2,128 sqft

    Property

    Parking
    • Total spaces: 2
    • Parking features: Garage, Two Car
    • Has garage: Yes
    Features
    • Levels: One
    • Stories: 1
    • Patio & porch: Screened
    • Exterior features: Rain Gutters
    • Fencing: Full,Wood
    Lot
    • Size: 0.27 Acres
    • Features: Level, Cleared, Extra Landscaping, Subdivided
    Details
    • Parcel number: 0113302132200

    Construction

    Type & style
    • Home type: SingleFamily
    • Architectural style: Traditional
    • Property subtype: Single Family Residence
    Materials
    • Brick, Spray Foam Insulation
    • Foundation: Slab
    • Roof: Shingle
    Condition
    • New construction: No
    • Year built: 2022
    Details
    • Builder name: Shelton Construction

    Utilities & green energy

    • Electric: Elec-Municipal (+Entergy)
    • Sewer: Public Sewer
    • Water: Public

    Community & HOA

    Community
    • Security: Smoke Detector(s), Video Surveillance
    • Subdivision: VALLEY VIEW MANOR
    HOA
    • Has HOA: Yes
    • Services included: Other (see remarks)
    • HOA fee: $125 annually
    Location
    • Region: Jonesboro

    Financial & listing details

    • Price per square foot: $172/sqft
    • Tax assessed value: $256,980
    • Annual tax amount: $2,600
    • Date on market: 1/9/2026
    • Listing terms: VA Loan,FHA,Conventional,Cash
    • Road surface type: Paved

    Price history

    DateEventPrice
    2/19/2026Sold$365,000-1.3%$172/sqft
    Source: CARMLS #26001437 Report a problem
    1/26/2026Contingent$369,900$174/sqft
    Source: CARMLS #26001437 Report a problem
    1/26/2026Pending sale$369,900$174/sqft
    Source: Northeast Arkansas BOR #10126956 Report a problem
    1/9/2026Listed for sale$369,900+15.6%$174/sqft
    Source: CARMLS #26001437 Report a problem
    9/11/2023Listing removed--
    Source: CARMLS #21006447 Report a problem
    8/1/2022Sold$320,000-5.9%$150/sqft
    Source: CARMLS #22018026 Report a problem
    7/11/2022Pending sale$339,900$160/sqft
    Source: Northeast Arkansas BOR #10099767 Report a problem
    6/1/2022Price change$339,900-5%$160/sqft
    Source: Northeast Arkansas BOR #10099767 Report a problem
    3/10/2022Listed for sale$357,900+894.2%$168/sqft
    Source: Northeast Arkansas BOR #10098204 Report a problem
    9/13/2021Sold$36,000-21.6%$17/sqft
    Source: Public Record Report a problem
    6/21/2021Pending sale$45,900$22/sqft
    Source: Northeast Arkansas BOR #10091473 Report a problem
    6/21/2021Contingent$45,900$22/sqft
    Source: CARMLS #21006447 Report a problem
    3/8/2021Listed for sale$45,900$22/sqft
    Source: CARMLS #21006447 Report a problem
    2/12/2021Listing removed--
    Source: Northeast Arkansas BOR Report a problem
    12/19/2019Listed for sale$45,900+7%$22/sqft
    Source: Coldwell Banker Village Communities #10083120 Report a problem
    10/9/2019Listing removed$42,900$20/sqft
    Source: Coldwell Banker Village Communities #10083120 Report a problem
    10/9/2019Price change$42,900+7.5%$20/sqft
    Source: COLDWELL BANKER/VILLAGE COMMUNITIES #10083120 Report a problem
    4/13/2018Listed for sale$39,900$19/sqft
    Source: COLDWELL BANKER/VILLAGE COMMUNITIES #10062862 Report a problem

    Public tax history

    YearProperty taxesTax assessment
    2025$2,001 -4.8%$51,396
    2024$2,101 -3.4%$51,396
    2023$2,176 +405.8%$51,396 +504.7%
    2022$430 +122.3%$8,500 +100%
    2021$194 +7.1%$4,250
    2020$181 +7.7%$4,250
    2019$168 +8.3%$4,250
    2018$155 +9.1%$4,250
    2017$142 $4,250 +70%
    2016$142 $2,500
    2015-- --
    Find assessor info on the county website

    Neighborhood: Valley View

    Nearby schools

    GreatSchools rating
    Schools provided by the listing agent
    • Elementary: Valley View
    • Middle: Valley View
    • High: Valley View

    Source: CARMLS. This data may not be complete. We recommend contacting the local school district to confirm school assignments for this home.

    Get pre-qualified for a loan
    At Zillow Home Loans, we can pre-qualify you in as little as 5 minutes with no impact to your credit score.

    An equal housing lender. NMLS #10287.