This charming former model home in Cupertino is meticulously maintained and beautifully presented in a serene neighborhood. Owned high-efficiency solar panels glisten subtly under the sun, blending sustainability seamlessly with the home's aesthetic appeal. On the entry-level, shining hardwood floors extend across the formal living room, through the formal dining space, and to the well-equipped kitchen. Descend to the lower level to meet a more casual living room adorned with a dazzling fireplace, creating an inspiring focal point. Leave the glass sliding doors ajar to allow fresh air from the backyard retreat to flow inside. Guests will swoon over the expansive yard with a paver-lined patio, lush foliage, spa, and a dreamy gazebo complete with a hot tub and sauna. Warm summer afternoons and star-lit evenings with loved ones await in this enchanting outdoor space. 1BR/1BA are conveniently placed on this lower level, while the primary suite has unrestricted mountain views from the deck. accompanies 2BR/2BA on the top floor. When you're ready to venture past this tranquil residence, the fantastic location is only minutes away from Apple Park, a beautiful library, 3 city parks, shopping, dining, and top schools.
Sold for $3,130,000
Street View
Tax assessed value
$3,130,000
19761 Bixby Dr, Cupertino, CA 95014
4beds
2,340sqft
Single Family Residence, Residential
Built in 1967
7,405 Square Feet Lot
$3,594,100 Zestimate®
$1,338/sqft
$6,663 Estimated rent
Home value
$3,594,100
$3.27M - $3.95M
$6,663/mo
Zestimate® history
Owner options
List your home for rent
$6,663/mo
Rent Zestimate®
Find your next renter with Zillow Rental Manager. Plus, with online applications, you can quickly screen prospective tenants – for free.
$6,663/mo
Rent Zestimate®
Refinance and save
$19,972/mo
Est. payment
Refinancing to a lower rate could help reduce your monthly payments and save thousands over the life of the loan.
$19,972/mo
Est. payment
Explore your selling options
Work with a Zillow partner agent
Leverage their expertise and Zillow's premium Showcase listings to get your home seen by more buyers.
Get startedList with your own agent
Get your home in front of millions of buyers by listing it on Zillow.
Learn how to do itSell it yourself
Take full control of how buyers see your home on Zillow by listing For Sale by Owner (FSBO).
List your homeWhat's special
Zillow last checked:
Listing updated:
Listed by:
David Giambruno 01365616 408-202-4210,
KW Bay Area Estates 408-560-9000,
Mark Von Kaenel 01189869 408-568-6602,
KW Bay Area Estates
Bought with:
Carrie Zhang, 02171892
SALA Homes Realty & Development
Source: MLSListings Inc,MLS#: ML81970113
Facts & features
Interior
Bedrooms & bathrooms
- Bedrooms: 4
- Bathrooms: 3
- Full bathrooms: 3
Bedroom
- Features: GroundFloorBedroom, WalkinCloset
Bathroom
- Features: DoubleSinks, ShoweroverTub1, StallShower
Dining room
- Features: EatinKitchen, FormalDiningRoom
Family room
- Features: SeparateFamilyRoom
Kitchen
- Features: ExhaustFan
Heating
- Forced Air, Gas, Heat Pump
Cooling
- Zoned, Other
Appliances
- Included: Gas Cooktop, Dishwasher, Exhaust Fan, Freezer, Microwave, Built In Oven, Refrigerator, Washer/Dryer
- Laundry: Inside
Features
- Flooring: Tile, Wood
- Number of fireplaces: 2
- Fireplace features: Family Room, Living Room, Wood Burning
Interior area
- Total structure area: 2,340
- Total interior livable area: 2,340 sqft
Property
Parking
- Total spaces: 2
- Parking features: Attached
- Attached garage spaces: 2
Features
- Stories: 2
- Pool features: Other
- Spa features: Other, Spa/HotTub
- Fencing: Wood
Lot
- Size: 7,405 Square Feet
Details
- Parcel number: 36909050
- Zoning: R1
- Special conditions: Standard
Construction
Type & style
- Home type: SingleFamily
- Property subtype: Single Family Residence, Residential
Materials
- Foundation: Concrete Perimeter and Slab
- Roof: Composition, Shingle
Condition
- New construction: No
- Year built: 1967
Utilities & green energy
- Gas: PublicUtilities
- Sewer: Public Sewer
- Water: Public
- Utilities for property: Public Utilities, Water Public
Community & HOA
Location
- Region: Cupertino
Financial & listing details
- Price per square foot: $1,338/sqft
- Tax assessed value: $3,130,000
- Annual tax amount: $59,778
- Date on market: 6/18/2024
- Listing agreement: ExclusiveRightToSell
- Listing terms: FHA, VALoan, CashorConventionalLoan
Price history
| Date | Event | Price |
|---|---|---|
| 8/16/2024 | Sold | $3,130,000-1.9%$1,338/sqft |
Source:  MLSListings Inc #ML81970113 Report a problem MLSListings Inc #ML81970113 Report a problem | ||
| 7/31/2024 | Pending sale | $3,190,000$1,363/sqft |
Source: MLSListings Inc #ML81970113 Report a problem | ||
| 7/22/2024 | Price change | $3,190,000-3.3%$1,363/sqft |
Source: MLSListings Inc #ML81970113 Report a problem | ||
| 6/18/2024 | Listed for sale | $3,300,000+573.5%$1,410/sqft |
Source: MLSListings Inc #ML81970113 Report a problem | ||
| 4/18/1996 | Sold | $490,000$209/sqft |
Source: Public Record Report a problem | ||
Public tax history
| Year | Property taxes | Tax assessment |
|---|---|---|
| 2025 | $59,778 +491.4% | $3,130,000 +292.2% |
| 2024 | $10,108 +1.1% | $798,038 +2% |
| 2023 | $9,999 +2.3% | $782,391 +2% |
| 2022 | $9,771 +1.3% | $767,051 +2% |
| 2021 | $9,650 +1.4% | $752,012 +1% |
| 2020 | $9,518 | $744,302 +2% |
| 2019 | $9,518 +6.3% | $729,708 +2% |
| 2018 | $8,952 | $715,401 +2% |
| 2017 | $8,952 -2.9% | $701,375 +2% |
| 2016 | $9,219 +4.4% | $687,624 +1.5% |
| 2015 | $8,834 +2.7% | $677,297 +2% |
| 2014 | $8,601 | $664,030 +0.5% |
| 2013 | -- | $661,030 +2% |
| 2012 | -- | $648,070 +2% |
| 2011 | -- | $635,364 +0.8% |
| 2010 | -- | $630,617 -0.2% |
| 2009 | -- | $632,116 +2% |
| 2008 | -- | $619,723 +2% |
| 2007 | -- | $607,573 +2% |
| 2006 | -- | $595,660 +2% |
| 2005 | -- | $583,981 +2% |
| 2004 | -- | $572,531 +1.9% |
| 2003 | -- | $562,039 +2% |
| 2002 | -- | $551,020 +2% |
| 2001 | -- | $540,217 |
Find assessor info on the county website
Neighborhood: South Blaney
Nearby homes
- $4,037,0004 bd3 ba2.7k sqft19751 Bixby Dr, Cupertino, CA 95014Off Market
- $3,336,6004 bd2 ba2k sqft19771 Bixby Dr, Cupertino, CA 95014Off Market
- $3,492,6004 bd3 ba2.1k sqft19741 Bixby Dr, Cupertino, CA 95014Off Market
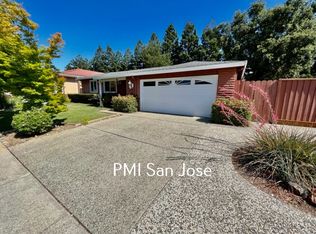
- $3,670,4004 bd3 ba2.5k sqft19781 Bixby Dr, Cupertino, CA 95014Off Market
- $2,720,9002 bd2 ba1k sqft10175 Avocado Pl, Cupertino, CA 95014Off Market
- $2,093,100-- bd-- ba-- sqft19750 Stevens Creek Blvd, Cupertino, CA 95014Off Market
- $3,533,6004 bd3 ba2.1k sqft19752 Bixby Dr, Cupertino, CA 95014Off Market
- $3,592,9004 bd3 ba2.2k sqft19731 Bixby Dr, Cupertino, CA 95014Off Market
Nearby schools
GreatSchools rating
- 9/10C. B. Eaton Elementary SchoolGrades: K-5Distance: 0.6 mi
- 10/10Sam H. Lawson Middle SchoolGrades: 6-8Distance: 0.7 mi
- 10/10Cupertino High SchoolGrades: 9-12Distance: 0.5 mi
Schools provided by the listing agent
- Elementary: CBEatonElementary
- Middle: SamHLawsonMiddle
- High: CupertinoHigh
- District: CupertinoUnion
Source: MLSListings Inc. This data may not be complete. We recommend contacting the local school district to confirm school assignments for this home.
Get a cash offer in 3 minutes
Find out how much your home could sell for in as little as 3 minutes with a no-obligation cash offer.
Estimated market value
$3,594,100
Get a cash offer in 3 minutes
Find out how much your home could sell for in as little as 3 minutes with a no-obligation cash offer.
Estimated market value
$3,594,100
- California
- Santa Clara County
- Cupertino
- 95014
- South Blaney
- 19761 Bixby Dr
Nearby cities
Nearby neighborhoods
Nearby zip codes
Other Cupertino Topics
