Welcome to 19761 Gary St. NW in Elk River — a beautifully maintained 5-bedroom, 4-bathroom home set on 2 scenic acres in a prime location near Elk River Golf Club, restaurants, schools, shopping, and more. Inside, the sun-filled main level boasts an open layout with spacious living areas, a cozy stone fireplace, and large windows framing serene views. The gourmet kitchen features sleek quartz countertops, stainless steel appliances, custom cabinetry, and ample storage—perfect for both everyday living and hosting gatherings.
The recently remodeled primary bathroom offers a spa-like retreat with high-end finishes and a walk-in shower. The versatile lower level includes a second family room, game area, additional bedrooms, and a flex room ideal for a home gym or private office—providing plenty of space for guests or multi-generational living.
Carpenters, small business owners, or those needing a dedicated workspace will appreciate the heated and insulated garages—an attached 28x24 garage for daily convenience, plus a detached 32x28 garage with abundant room for projects, storage, or recreational vehicles.
Outdoor living is equally impressive with a 30x20 deck offering ample room for entertaining, relaxing, and enjoying the peaceful surroundings, as well as a patio and private, tree-lined backyard. For outdoor enthusiasts, the property is home to plenty of wildlife, creating a serene nature-filled setting.
This home truly offers comfort, style, and an unbeatable location. Laundry can be moved to mud room if desired.
Roof claim approved—upon an accepted offer, the buyer may select their preferred roof color.
Closed
$661,980
19761 Gary St NW, Elk River, MN 55330
5beds
4,669sqft
Single Family Residence
Built in 1983
2.4 Acres Lot
$684,000 Zestimate®
$142/sqft
$4,558 Estimated rent
Home value
$684,000
$622,000 - $746,000
$4,558/mo
Zestimate® history
Owner options
List your home for rent
$4,558/mo
Rent Zestimate®
Find your next renter with Zillow Rental Manager. Plus, with online applications, you can quickly screen prospective tenants – for free.
$4,558/mo
Rent Zestimate®
Refinance and save
$4,121/mo
Est. payment
Refinancing to a lower rate could help reduce your monthly payments and save thousands over the life of the loan.
$4,121/mo
Est. payment
Explore your selling options
Work with a Zillow partner agent
Leverage their expertise and Zillow's premium Showcase listings to get your home seen by more buyers.
Get startedList with your own agent
Get your home in front of millions of buyers by listing it on Zillow.
Learn how to do itSell it yourself
Take full control of how buyers see your home on Zillow by listing For Sale by Owner (FSBO).
List your homeWhat's special
Cozy stone fireplaceSleek quartz countertopsHigh-end finishesSerene viewsPrivate tree-lined backyardSun-filled main levelLarge windows
Zillow last checked:
Listing updated:
Listed by:
John D Schuster 612-900-3333,
Coldwell Banker Realty - Southwest Regional,
Steven Varhol 612-867-9437
Bought with:
Steven DeGreeff
Keller Williams Integrity NW
Source: NorthstarMLS as distributed by MLS GRID,MLS#: 6767373
Facts & features
Interior
Bedrooms & bathrooms
- Bedrooms: 5
- Bathrooms: 4
- Full bathrooms: 2
- 3/4 bathrooms: 1
- 1/2 bathrooms: 1
Bedroom
- Level: Main
- Area: 391 Square Feet
- Dimensions: 23x17
Bedroom 2
- Level: Upper
- Area: 204 Square Feet
- Dimensions: 17x12
Bedroom 3
- Level: Upper
- Area: 210 Square Feet
- Dimensions: 15x14
Bedroom 4
- Level: Lower
- Area: 238 Square Feet
- Dimensions: 17x14
Bedroom 5
- Level: Lower
- Area: 225 Square Feet
- Dimensions: 15x15
Dining room
- Level: Main
- Area: 280 Square Feet
- Dimensions: 20x14
Family room
- Level: Lower
- Area: 1190 Square Feet
- Dimensions: 35x34
Foyer
- Level: Main
- Area: 88 Square Feet
- Dimensions: 11x8
Kitchen
- Level: Main
- Area: 306 Square Feet
- Dimensions: 18x17
Living room
- Level: Main
- Area: 375 Square Feet
- Dimensions: 25x15
Loft
- Level: Upper
- Area: 76 Square Feet
- Dimensions: 19x4
Mud room
- Level: Main
- Area: 80 Square Feet
- Dimensions: 10x8
Sun room
- Level: Main
- Area: 204 Square Feet
- Dimensions: 17x12
Heating
- Forced Air, Fireplace(s), In-Floor Heating
Cooling
- Central Air
Appliances
- Included: Dishwasher, Disposal, Exhaust Fan, Gas Water Heater, Microwave, Range, Refrigerator, Stainless Steel Appliance(s), Washer
- Laundry: Lower Level, Laundry Room
Features
- Basement: Daylight,Egress Window(s),Finished,Storage Space,Walk-Out Access
- Number of fireplaces: 2
- Fireplace features: Family Room, Living Room, Stone
Interior area
- Total structure area: 4,669
- Total interior livable area: 4,669 sqft
- Finished area above ground: 2,654
- Finished area below ground: 2,015
Property
Parking
- Total spaces: 6
- Parking features: Attached, Detached Garage, Heated Garage, Insulated Garage, Multiple Garages
- Attached garage spaces: 6
- Details: Garage Dimensions (28x24)
Accessibility
- Accessibility features: None
Features
- Levels: Modified Two Story
- Stories: 2
- Patio & porch: Deck, Patio
Lot
- Size: 2.4 Acres
- Dimensions: 477 x 174 x 520 x 279
- Features: Tree Coverage - Medium
Details
- Additional structures: Garage(s)
- Foundation area: 2030
- Parcel number: 75004990150
- Zoning description: Residential-Single Family
Construction
Type & style
- Home type: SingleFamily
- Property subtype: Single Family Residence
Materials
- Roof: Asphalt,Pitched
Condition
- New construction: No
- Year built: 1983
Utilities & green energy
- Gas: Natural Gas
- Sewer: Private Sewer, Tank with Drainage Field
- Water: Well
Community & HOA
Community
- Subdivision: Country Side Acres
HOA
- Has HOA: No
Location
- Region: Elk River
Financial & listing details
- Price per square foot: $142/sqft
- Tax assessed value: $674,700
- Annual tax amount: $9,198
- Date on market: 8/11/2025
- Cumulative days on market: 154 days
Price history
| Date | Event | Price |
|---|---|---|
| 12/8/2025 | Sold | $661,980-5.3%$142/sqft |
Source:  NorthstarMLS as distributed by MLS GRID #6767373 Report a problem NorthstarMLS as distributed by MLS GRID #6767373 Report a problem | ||
| 11/19/2025 | Pending sale | $699,000$150/sqft |
Source: NorthstarMLS as distributed by MLS GRID #6767373 Report a problem | ||
| 9/24/2025 | Price change | $699,000-3.6%$150/sqft |
Source: NorthstarMLS as distributed by MLS GRID #6767373 Report a problem | ||
| 8/14/2025 | Listed for sale | $725,000-3.3%$155/sqft |
Source: NorthstarMLS as distributed by MLS GRID #6767373 Report a problem | ||
| 6/27/2025 | Listing removed | $749,900$161/sqft |
Source: NorthstarMLS as distributed by MLS GRID #6709150 Report a problem | ||
| 5/28/2025 | Price change | $749,900-6.3%$161/sqft |
Source: NorthstarMLS as distributed by MLS GRID #6709150 Report a problem | ||
| 5/1/2025 | Listed for sale | $799,900+26%$171/sqft |
Source: NorthstarMLS as distributed by MLS GRID #6709150 Report a problem | ||
| 8/12/2022 | Sold | $635,000+5.8%$136/sqft |
Source: NorthstarMLS as distributed by MLS GRID #6226358 Report a problem | ||
| 7/25/2022 | Pending sale | $600,000$129/sqft |
Source: NorthstarMLS as distributed by MLS GRID #6226358 Report a problem | ||
| 7/5/2022 | Listed for sale | $600,000+155.3%$129/sqft |
Source: NorthstarMLS as distributed by MLS GRID #6226358 Report a problem | ||
| 2/11/1999 | Sold | $235,000$50/sqft |
Source: Public Record Report a problem | ||
Public tax history
| Year | Property taxes | Tax assessment |
|---|---|---|
| 2025 | $9,198 +2.3% | $674,700 +1.5% |
| 2024 | $8,990 +14.6% | $665,000 -1% |
| 2023 | $7,844 +8% | $671,500 +19% |
| 2022 | $7,266 +4.4% | $564,200 +27.4% |
| 2021 | $6,962 +3.8% | $442,900 +7.4% |
| 2020 | $6,704 -3.7% | $412,276 0% |
| 2019 | $6,962 +3.8% | $412,400 +7.5% |
| 2018 | $6,704 +16.6% | $383,600 +9.1% |
| 2017 | $5,752 +5.3% | $351,500 +5.8% |
| 2016 | $5,464 +8.2% | $332,200 +7.4% |
| 2015 | $5,050 | $309,300 +5.7% |
| 2014 | $5,050 +2.6% | $292,700 +4.6% |
| 2013 | $4,922 +13.4% | $279,800 +16.2% |
| 2012 | $4,339 -5.4% | $240,800 -10.8% |
| 2011 | $4,589 -1.2% | $270,000 -9.5% |
| 2010 | $4,646 -2.6% | $298,200 -6.6% |
| 2009 | $4,770 -5.8% | $319,200 -9.7% |
| 2008 | $5,064 +11.4% | $353,500 +5.4% |
| 2007 | $4,545 -0.8% | $335,300 +3.4% |
| 2006 | $4,583 +6% | $324,300 +4.3% |
| 2005 | $4,325 +10.5% | $310,900 +10% |
| 2004 | $3,912 +4.7% | $282,600 +8.1% |
| 2003 | $3,737 +5.9% | $261,500 +10% |
| 2002 | $3,528 -21% | $237,700 +8.5% |
| 2001 | $4,468 | $219,100 |
Find assessor info on the county website
Neighborhood: 55330
Nearby homes
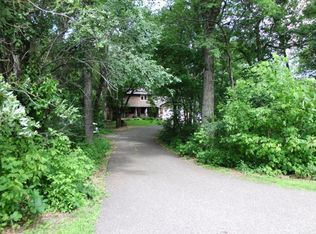
- $453,0004 bd3 ba2.1k sqft19774 Gary St NW, Elk River, MN 55330Off Market
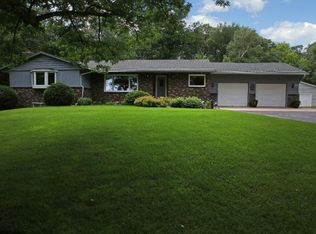
- $542,0003 bd3 ba2.8k sqft19806 Elk Lake Rd NW, Elk River, MN 55330Off Market
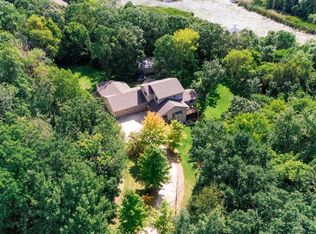
- $636,0004 bd4 ba3.4k sqft13248 198th Ave NW, Elk River, MN 55330Off Market
- $505,1004 bd4 ba1.1k sqft13265 198th Ave NW, Elk River, MN 55330Off Market

- $490,4004 bd4 ba1.1k sqft19815 Gary St NW, Elk River, MN 55330Off Market
- $629,6004 bd4 ba3.7k sqft19776 Gary St NW, Elk River, MN 55330Off Market
- $447,5006 bd2 ba1.4k sqft13256 198th Ave NW, Elk River, MN 55330Off Market
- $1,203,7004 bd5 ba2.9k sqft19762 Elk Lake Rd NW, Elk River, MN 55330Off Market
Nearby schools
GreatSchools rating
- 8/10Meadowvale Elementary SchoolGrades: K-5Distance: 0.9 mi
- 6/10Vandenberge Middle SchoolGrades: 6-8Distance: 1.8 mi
- 8/10Elk River Senior High SchoolGrades: 9-12Distance: 2 mi
Get a cash offer in 3 minutes
Find out how much your home could sell for in as little as 3 minutes with a no-obligation cash offer.
Estimated market value
$684,000
Get a cash offer in 3 minutes
Find out how much your home could sell for in as little as 3 minutes with a no-obligation cash offer.
Estimated market value
$684,000
- Minnesota
- Sherburne County
- Elk River
- 55330
- 19761 Gary St NW
Nearby cities
Nearby zip codes
Other Elk River Topics
