Welcome to this stunning 3-bedroom home, just steps from Cherry Creek Recreational Trail. This residence combines modern convenience with the beauty of nature. As you enter, you’ll be greeted by an abundance of natural light streaming through near-new windows throughout. The vaulted ceilings in the living and dining areas create a spacious ambiance, perfect for entertaining family and friends. Fresh paint throughout adds a contemporary touch, making every room feel warm and inviting. The heart of the home is the beautifully designed kitchen, featuring newer appliances and hardwood floors that seamlessly flow into the cozy family room—an ideal space for relaxation. Don't forget the near-new washer and dryer that are included, making laundry easy and convenient. Retreat to the primary bedroom, a bright sanctuary with an organized-system closet and newly remodeled bathroom that includes a luxurious walk-in shower. Two additional bedrooms offer ample space for family, guests, or a home office. Step outside to your beautifully landscaped private yard, surrounded by mature trees that provide shade and tranquility. The oversized paver patio is perfect for summer barbecues or quiet evenings and a sprinkler system in the front and backyard makes maintenance a breeze. This home excels in energy efficiency with a new AC unit and high-efficiency heating system installed in 2022. Seller-owned solar panels significantly reduce energy bills, showcasing a commitment to sustainability, and the updated electrical panel, just two years old, enhances safety and modern convenience. The insulated smart garage door and opener add to the home's efficiency as well. Safety is paramount, with an ADT security system and a Ring doorbell providing peace of mind. This remarkable property harmoniously blends style, comfort, and outdoor access, making it the ideal home for anyone seeking modern amenities and picturesque nature. Don’t miss the chance to make it yours—schedule a tour today!
Sold for $520,000
$520,000
19761 Glendale Lane, Parker, CO 80134
3beds
2,220sqft
Single Family Residence
Built in 1995
7,362 Square Feet Lot
$528,000 Zestimate®
$234/sqft
$3,015 Estimated rent
Home value
$528,000
$502,000 - $554,000
$3,015/mo
Zestimate® history
Owner options
List your home for rent
$3,015/mo
Rent Zestimate®
Find your next renter with Zillow Rental Manager. Plus, with online applications, you can quickly screen prospective tenants – for free.
$3,015/mo
Rent Zestimate®
Refinance and save
$3,112/mo
Est. payment
Refinancing to a lower rate could help reduce your monthly payments and save thousands over the life of the loan.
$3,112/mo
Est. payment
Explore your selling options
Work with a Zillow partner agent
Leverage their expertise and Zillow's premium Showcase listings to get your home seen by more buyers.
Get startedList with your own agent
Get your home in front of millions of buyers by listing it on Zillow.
Learn how to do itSell it yourself
Take full control of how buyers see your home on Zillow by listing For Sale by Owner (FSBO).
List your homeWhat's special
Zillow last checked:
Listing updated:
Listed by:
Brandi Clapper 720-391-3993,
West and Main Homes Inc
Bought with:
Dora Quispe, 100078980
Demis Realty Inc
Source: REcolorado as distributed by MLS GRID,MLS#: 8057788
Facts & features
Interior
Bedrooms & bathrooms
- Bedrooms: 3
- Bathrooms: 3
- Full bathrooms: 1
- 3/4 bathrooms: 1
- 1/2 bathrooms: 1
- Main level bathrooms: 1
Primary bedroom
- Description: Massive Bright Picture Window, Organization System In Closet, Vaulted Ceiling
- Level: Upper
- Area: 181.5 Square Feet
- Dimensions: 11 x 16.5
Bedroom
- Description: Large Bright Window
- Level: Upper
- Area: 95 Square Feet
- Dimensions: 9.5 x 10
Bedroom
- Description: Large Bright Window
- Level: Upper
- Area: 97.5 Square Feet
- Dimensions: 9.75 x 10
Primary bathroom
- Description: Newly Remodeled, Walk-In Shower
- Level: Upper
- Area: 50 Square Feet
- Dimensions: 5 x 10
Bathroom
- Description: Dog Door To Backyard, Window
- Level: Main
- Area: 19.25 Square Feet
- Dimensions: 2.75 x 7
Bathroom
- Description: Tub/Shower
- Level: Upper
- Area: 37.5 Square Feet
- Dimensions: 5 x 7.5
Dining room
- Description: 2 Large Windows, Vaulted Ceiling
- Level: Main
- Area: 110 Square Feet
- Dimensions: 11 x 10
Family room
- Description: Hardwood Floors Throughout, Sliding Glass Door To Backyard, Electric Fireplace (Inoperable)
- Level: Main
- Area: 212.5 Square Feet
- Dimensions: 12.5 x 17
Kitchen
- Description: Hardwood Floors, Large Picture Window Above Sink, Some Newer Appliances, Pantry, Hard Counters
- Level: Main
- Area: 100.63 Square Feet
- Dimensions: 11.5 x 8.75
Laundry
- Description: Washer And Dryer Included (2 Years Old)
- Level: Main
- Area: 47.13 Square Feet
- Dimensions: 6.5 x 7.25
Living room
- Description: Brilliant Bay Window, Vaulted Ceiling
- Level: Main
- Area: 156 Square Feet
- Dimensions: 13 x 12
Heating
- Electric, Hot Water, Solar
Cooling
- Central Air
Appliances
- Included: Convection Oven, Cooktop, Dishwasher, Disposal, Dryer, Electric Water Heater, Microwave, Oven, Refrigerator, Self Cleaning Oven, Solar Hot Water, Tankless Water Heater, Washer, Water Softener
Features
- Ceiling Fan(s), High Ceilings, Pantry, Primary Suite, Solid Surface Counters, Vaulted Ceiling(s)
- Flooring: Carpet, Tile, Wood
- Windows: Bay Window(s)
- Basement: Crawl Space,Sump Pump,Unfinished
- Number of fireplaces: 1
- Fireplace features: Electric, Family Room
- Common walls with other units/homes: No Common Walls
Interior area
- Total structure area: 2,220
- Total interior livable area: 2,220 sqft
- Finished area above ground: 1,613
- Finished area below ground: 0
Property
Parking
- Total spaces: 2
- Parking features: Concrete, Insulated Garage, Lift, Garage Door Opener, Storage
- Attached garage spaces: 2
Features
- Levels: Two
- Stories: 2
- Entry location: Ground
- Patio & porch: Front Porch, Patio
- Exterior features: Private Yard
- Fencing: Full
Lot
- Size: 7,362 Square Feet
- Features: Cul-De-Sac, Landscaped, Many Trees, Sprinklers In Front, Sprinklers In Rear
Details
- Parcel number: R0328760
- Zoning: Res Single Family Improve
- Special conditions: Standard
Construction
Type & style
- Home type: SingleFamily
- Property subtype: Single Family Residence
Materials
- Brick, Frame
- Roof: Composition
Condition
- Year built: 1995
Details
- Warranty included: Yes
Utilities & green energy
- Electric: 110V, 220 Volts
- Sewer: Public Sewer
- Water: Public
- Utilities for property: Electricity Connected
Green energy
- Energy efficient items: HVAC, Water Heater
Community & HOA
Community
- Security: Carbon Monoxide Detector(s), Security System, Smoke Detector(s), Video Doorbell
- Subdivision: Country Meadows
HOA
- Has HOA: No
Location
- Region: Parker
Financial & listing details
- Price per square foot: $234/sqft
- Tax assessed value: $516,772
- Annual tax amount: $2,529
- Date on market: 11/7/2024
- Listing terms: Cash,Conventional,FHA,VA Loan
- Exclusions: Staging Items And Seller's Personal Property
- Ownership: Individual
- Electric utility on property: Yes
- Road surface type: Paved
Price history
| Date | Event | Price |
|---|---|---|
| 11/27/2024 | Sold | $520,000+1%$234/sqft |
Source:  REcolorado as distributed by MLS GRID #8057788 Report a problem REcolorado as distributed by MLS GRID #8057788 Report a problem | ||
| 11/10/2024 | Pending sale | $515,000$232/sqft |
Source: REcolorado as distributed by MLS GRID #8057788 Report a problem | ||
| 11/7/2024 | Listed for sale | $515,000+141.8%$232/sqft |
Source: REcolorado as distributed by MLS GRID #8057788 Report a problem | ||
| 8/1/2002 | Sold | $213,000+56.7%$96/sqft |
Source: Public Record Report a problem | ||
| 9/30/1996 | Sold | $135,900-2.3%$61/sqft |
Source: Public Record Report a problem | ||
| 8/17/1995 | Sold | $139,090$63/sqft |
Source: Public Record Report a problem | ||
Public tax history
| Year | Property taxes | Tax assessment |
|---|---|---|
| 2025 | $2,499 -1.2% | $32,300 -17.2% |
| 2024 | $2,529 +49.9% | $38,990 -1% |
| 2023 | $1,688 -4% | $39,370 +48.7% |
| 2022 | $1,758 | $26,470 -2.8% |
| 2021 | -- | $27,240 +5.5% |
| 2020 | $2,286 +18.9% | $25,820 |
| 2019 | $1,923 +52% | $25,820 +22.7% |
| 2018 | $1,265 +7.8% | $21,040 |
| 2017 | $1,174 +125.1% | $21,040 +5% |
| 2016 | $521 -1.8% | $20,030 |
| 2015 | $531 -33% | $20,030 +24.8% |
| 2014 | $792 | $16,050 |
| 2013 | -- | $16,050 -2.7% |
| 2012 | -- | $16,490 |
| 2011 | -- | $16,490 -2.6% |
| 2010 | -- | $16,930 -10.2% |
| 2009 | $854 | $18,850 |
| 2008 | -- | $18,850 +10.2% |
| 2007 | -- | $17,100 |
| 2006 | $1,535 +3.6% | $17,100 +3.8% |
| 2004 | $1,481 -29.5% | $16,480 +2.4% |
| 2003 | $2,100 | $16,090 |
| 2002 | -- | $16,090 +5.2% |
| 2001 | $1,375 -2.7% | $15,290 +0% |
| 2000 | $1,413 | $15,289 |
Find assessor info on the county website
Neighborhood: 80134
Nearby homes
- $525,7004 bd3 ba1.8k sqft19783 Glendale Ln, Parker, CO 80134Off Market

- $539,3004 bd3 ba1.8k sqft12670 Meadow Bridge Way, Parker, CO 80134Off Market
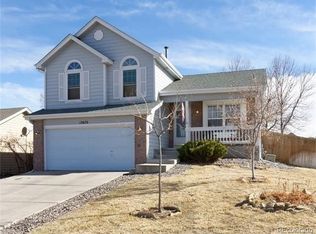
- $--4 bd3 ba-- sqft12670 Meadow Bridge Way #0, Parker, CO 80134Off Market
- $562,9004 bd4 ba2.2k sqft12662 Meadow Bridge Way, Parker, CO 80134Off Market

- $535,2003 bd3 ba1.9k sqft19807 Glendale Ln, Parker, CO 80134Off Market
- $553,4003 bd3 ba2.1k sqft12648 Meadow Bridge Way, Parker, CO 80134Off Market
- $524,8003 bd2 ba1.4k sqft19772 Gaines Mill Ct, Parker, CO 80134Off Market
- $518,5003 bd2 ba1.4k sqft19794 Gaines Mill Ct, Parker, CO 80134Off Market
Nearby schools
GreatSchools rating
- 5/10Legacy Point Elementary SchoolGrades: PK-5Distance: 1.3 mi
- 6/10Sagewood Middle SchoolGrades: 6-8Distance: 4.6 mi
- 8/10Ponderosa High SchoolGrades: 9-12Distance: 4.1 mi
Schools provided by the listing agent
- Elementary: Legacy Point
- Middle: Sagewood
- High: Ponderosa
- District: Douglas RE-1
Source: REcolorado as distributed by MLS GRID. This data may not be complete. We recommend contacting the local school district to confirm school assignments for this home.
Get a cash offer in 3 minutes
Find out how much your home could sell for in as little as 3 minutes with a no-obligation cash offer.
Estimated market value
$528,000
Get a cash offer in 3 minutes
Find out how much your home could sell for in as little as 3 minutes with a no-obligation cash offer.
Estimated market value
$528,000
- Colorado
- Douglas County
- Parker
- 80134
- 19761 Glendale Lane
Nearby cities
Nearby neighborhoods
Nearby zip codes
Other Parker Topics
