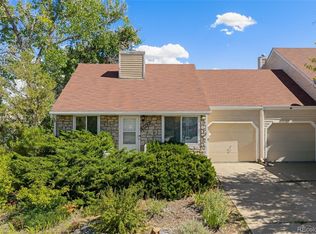
Welcome to your dream townhome in the coveted Hampden Hills community, where the charm of suburban living meets the convenience of urban amenities. Nestled in a corner unit with no HOA, this residence offers unparalleled privacy and freedom.
Boasting the largest backyard lot in the neighborhood, this 3-bedroom, 2-bath townhouse is a rare find. Step inside to discover a spacious layout adorned with laminate flooring on the main level, offering both durability and style. As you ascend to the upper level, plush carpeting awaits, providing comfort and warmth throughout.
Tall vaulted ceilings grace the interior, creating an expansive ambiance that enhances every room. A wood-burning fireplace adds a touch of coziness to the living space, perfect for gathering with loved ones on chilly evenings.
Key updates ensure peace of mind and modern convenience, with the FURNACE, AC, & WATER HEATER REPLACED in 2022, and the SEWER LINE REPLACED in 2023. Additionally, the property features an attached 1-car garage, providing secure parking and extra storage space.
With its desirable features, prime location, and no HOA, this townhome offers the ultimate blend of comfort and freedom. Don't miss your chance to make it yours—schedule a showing today before it's gone. This opportunity won't last long in Hampden Hills!
Sold for $424,000
$424,000
19763 E Loyola Circle, Aurora, CO 80013
3beds
1,426sqft
Single Family Residence
Built in 1981
4,225 Square Feet Lot
$408,500 Zestimate®
$297/sqft
$2,570 Estimated rent
Home value
$408,500
$388,000 - $429,000
$2,570/mo
Zestimate® history
Owner options
List your home for rent
$2,570/mo
Rent Zestimate®
Find your next renter with Zillow Rental Manager. Plus, with online applications, you can quickly screen prospective tenants – for free.
$2,570/mo
Rent Zestimate®
Refinance and save
$2,503/mo
Est. payment
Refinancing to a lower rate could help reduce your monthly payments and save thousands over the life of the loan.
$2,503/mo
Est. payment
Explore your selling options
Work with a Zillow partner agent
Leverage their expertise and Zillow's premium Showcase listings to get your home seen by more buyers.
Get startedList with your own agent
Get your home in front of millions of buyers by listing it on Zillow.
Learn how to do itSell it yourself
Take full control of how buyers see your home on Zillow by listing For Sale by Owner (FSBO).
List your homeWhat's special
Suburban livingUrban amenitiesSecure parkingTall vaulted ceilingsModern convenienceWood - burning fireplacePrime location
Zillow last checked:
Listing updated:
Listed by:
Victor Lee 720-899-8080 victor@aplpartners.org,
Compass - Denver,
Katie Gabriel 720-498-5203,
Compass - Denver
Bought with:
Nancy Miramontes, 100090224
Megastar Realty
Source: REcolorado as distributed by MLS GRID,MLS#: 9166705
Facts & features
Interior
Bedrooms & bathrooms
- Bedrooms: 3
- Bathrooms: 2
- Full bathrooms: 2
- Main level bathrooms: 1
- Main level bedrooms: 1
Primary bedroom
- Description: Master Bedroom On Main Level , Laminate Flooring, Natural Sunlight
- Level: Main
Bedroom
- Description: 2nd Upper Level Bedroom, Carpet, Natural Light
- Level: Upper
Bedroom
- Description: 3rd Upper Level Bedroom, Carpet, Natural Light
- Level: Upper
Primary bathroom
- Description: Full Bathroom On Main Level, Laminate Vanity
- Level: Main
Bathroom
- Description: Full Bathroom Located On Upper Level
- Level: Upper
Dining room
- Description: Tall Vaulted Ceilings , Natural Sunlight, Laminate Flooring
- Level: Main
Kitchen
- Description: Freshly Painted Kitchen, Breakfast Nook Area,
- Level: Main
Laundry
- Description: Washer And Dryer Area Connects To Garage And Backyard Access
- Level: Main
Living room
- Description: Tall Vaulted Ceilings , Natural Sunlight, Laminate Flooring
- Level: Main
Heating
- Forced Air
Cooling
- Central Air
Appliances
- Included: Cooktop, Dishwasher, Disposal, Dryer, Microwave, Oven, Refrigerator, Washer
- Laundry: In Unit
Features
- High Ceilings, Laminate Counters, Smoke Free, Solid Surface Counters, Vaulted Ceiling(s)
- Flooring: Carpet, Laminate
- Windows: Double Pane Windows
- Has basement: No
- Number of fireplaces: 1
- Fireplace features: Living Room
- Common walls with other units/homes: 1 Common Wall
Interior area
- Total structure area: 1,426
- Total interior livable area: 1,426 sqft
- Finished area above ground: 1,426
Property
Parking
- Total spaces: 1
- Parking features: Concrete
- Attached garage spaces: 1
Features
- Levels: Two
- Stories: 2
- Patio & porch: Covered
- Exterior features: Lighting, Private Yard, Rain Gutters
- Fencing: Full
Lot
- Size: 4,225 Square Feet
- Features: Near Public Transit
Details
- Parcel number: 031588171
- Special conditions: Standard
Construction
Type & style
- Home type: SingleFamily
- Architectural style: Traditional
- Property subtype: Single Family Residence
- Attached to another structure: Yes
Materials
- Frame, Wood Siding
- Foundation: Concrete Perimeter
- Roof: Composition
Condition
- Updated/Remodeled
- Year built: 1981
Utilities & green energy
- Sewer: Public Sewer
Community & HOA
Community
- Subdivision: Hampden Hills
HOA
- Has HOA: No
Location
- Region: Aurora
Financial & listing details
- Price per square foot: $297/sqft
- Tax assessed value: $427,100
- Annual tax amount: $1,542
- Date on market: 4/4/2024
- Listing terms: Cash,Conventional,FHA,VA Loan
- Exclusions: Seller Personal Property
- Ownership: Individual
- Road surface type: Paved
Price history
| Date | Event | Price |
|---|---|---|
| 4/25/2024 | Sold | $424,000+2.2%$297/sqft |
Source:  REcolorado as distributed by MLS GRID #9166705 Report a problem REcolorado as distributed by MLS GRID #9166705 Report a problem | ||
| 4/9/2024 | Pending sale | $415,000$291/sqft |
Source: REcolorado as distributed by MLS GRID #9166705 Report a problem | ||
| 4/4/2024 | Listed for sale | $415,000+38.3%$291/sqft |
Source: REcolorado as distributed by MLS GRID #9166705 Report a problem | ||
| 2/28/2019 | Sold | $300,000+1.7%$210/sqft |
Source: Public Record Report a problem | ||
| 2/3/2019 | Pending sale | $295,000$207/sqft |
Source: RE/MAX Masters Millennium #2056616 Report a problem | ||
| 2/1/2019 | Listed for sale | $295,000+78.8%$207/sqft |
Source: RE/MAX Masters Millennium #2056616 Report a problem | ||
| 8/22/2006 | Sold | $165,000+17.9%$116/sqft |
Source: Public Record Report a problem | ||
| 4/4/2000 | Sold | $140,000$98/sqft |
Source: Public Record Report a problem | ||
Public tax history
| Year | Property taxes | Tax assessment |
|---|---|---|
| 2025 | $2,150 +13.4% | $26,694 -2.6% |
| 2024 | $1,896 +22.9% | $27,403 -12.7% |
| 2023 | $1,542 -0.6% | $31,390 +47.5% |
| 2022 | $1,552 | $21,288 -2.8% |
| 2021 | -- | $21,900 +2.2% |
| 2020 | $1,539 +31.5% | $21,429 |
| 2019 | $1,170 | $21,429 +35% |
| 2018 | $1,170 +1.5% | $15,876 |
| 2017 | $1,154 | $15,876 +22.5% |
| 2016 | -- | $12,959 |
| 2015 | -- | $12,959 +68.4% |
| 2014 | $956 +49.2% | $7,697 -3.4% |
| 2013 | $641 | $7,970 |
| 2012 | -- | $7,970 |
| 2011 | $701 +2.7% | $7,970 -11.7% |
| 2010 | $682 -34.1% | $9,030 |
| 2009 | $1,035 | $9,030 -33.3% |
| 2008 | -- | $13,540 |
| 2007 | -- | $13,540 +3.8% |
| 2006 | -- | $13,039 |
| 2005 | -- | $13,039 +4.4% |
| 2002 | $921 +13.2% | $12,490 +19.3% |
| 2001 | $813 | $10,470 |
Find assessor info on the county website
Neighborhood: Ridgeview Glen
Nearby homes
- $285,0002 bd1 ba930 sqft19669 E Loyola Cir, Aurora, CO 80013Sold
- $302,2002 bd1 ba930 sqft19609 E Loyola Cir, Aurora, CO 80013Off Market
- $345,8003 bd2 ba1.4k sqft19619 E Loyola Cir, Aurora, CO 80013Off Market
- $351,5002 bd1 ba930 sqft19649 E Loyola Cir, Aurora, CO 80013Off Market

- $329,6002 bd1 ba930 sqft19744 E Loyola Cir, Aurora, CO 80013Off Market
- $356,9003 bd2 ba1.4k sqft19754 E Loyola Cir, Aurora, CO 80013Off Market
- $405,0003 bd3 ba1.4k sqft19680 E Loyola Cir, Aurora, CO 80013Sold
- $320,8002 bd1 ba930 sqft19764 E Loyola Cir, Aurora, CO 80013Off Market
Nearby schools
GreatSchools rating
- 4/10Sunrise Elementary SchoolGrades: PK-5Distance: 0.3 mi
- 5/10Horizon Middle SchoolGrades: 6-8Distance: 0.6 mi
- 5/10Smoky Hill High SchoolGrades: 9-12Distance: 2.4 mi
Schools provided by the listing agent
- Elementary: Sunrise
- Middle: Horizon
- High: Eaglecrest
- District: Cherry Creek 5
Source: REcolorado as distributed by MLS GRID. This data may not be complete. We recommend contacting the local school district to confirm school assignments for this home.
Get a cash offer in 3 minutes
Find out how much your home could sell for in as little as 3 minutes with a no-obligation cash offer.
Estimated market value
$408,500
Get a cash offer in 3 minutes
Find out how much your home could sell for in as little as 3 minutes with a no-obligation cash offer.
Estimated market value
$408,500
- Colorado
- Arapahoe County
- Aurora
- 80013
- Ridgeview Glen
- 19763 E Loyola Circle
Nearby cities
Nearby neighborhoods
Nearby zip codes
Other Aurora Topics
