Skip main navigation
Sold
  • Price Unknown

    19764 State Highway 37 S, Bogata, TX 75417

    4beds
    3,626sqft
    Single Family Residence
    Built in 1985
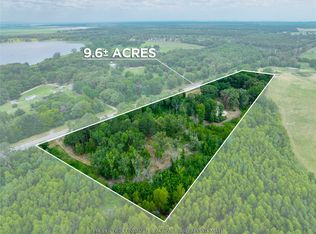
    26 Acres Lot
    $460,100 Zestimate®
    $--/sqft
    $2,407 Estimated rent

    Home value

    $460,100

    $409,000 - $511,000

    $2,407/mo

    Zestimate® history
    Loading
    Loading...

    Owner options

    List your home for rent

    $2,407/mo

    Rent Zestimate®

    Find your next renter with Zillow Rental Manager. Plus, with online applications, you can quickly screen prospective tenants – for free.

    Learn more

    $2,407/mo

    Rent Zestimate®

    Refinance and save

    Refinancing to a lower rate could help reduce your monthly payments and save thousands over the life of the loan.

    See today's rates

    Explore your selling options

    Work with a Zillow partner agent

    Leverage their expertise and Zillow's premium Showcase listings to get your home seen by more buyers.

    Get started

    List with your own agent

    Get your home in front of millions of buyers by listing it on Zillow.

    Learn how to do it

    Sell it yourself

    Take full control of how buyers see your home on Zillow by listing For Sale by Owner (FSBO).

    List your home

    What's special

    Completely updated and move in ready. 4 bedroom home on 26+ acres, new appliances, granite countertops, HUGE island and a VIEW that you can't believe. Appx 3 ac stocked lake, Gazebo with water and electric, ENORMOUS sunroom (50 X 15) with central HVAC, 3 year old roof, lots of built-ins, huge ceiling fans, 2 fireplaces, large open floorplan, 20 X 30 metal shop with loft, abundance of deer, current survey available. The lake view from the kitchen and sunroom are breathtaking! Do not miss this one.

    Zillow last checked:

    Listing updated:

    Listed by:

    Peggy Finney 0440072 903-785-1333,

    Lonestar Realty 903-785-1333

    Bought with:

    Peggy Finney

    Lonestar Realty

    Source: NTREIS,MLS#: 20063281

    Facts & features

    Interior

    Bedrooms & bathrooms
    • Bedrooms: 4
    • Bathrooms: 2
    • Full bathrooms: 2
    Primary bedroom
    • Features: Fireplace
    • Level: First
    • Dimensions: 15 x 22
    Bedroom
    • Features: Walk-In Closet(s)
    • Level: First
    • Dimensions: 13 x 15
    Bedroom
    • Features: Walk-In Closet(s)
    • Level: First
    • Dimensions: 13 x 12
    Bedroom
    • Features: Walk-In Closet(s)
    • Level: First
    • Dimensions: 13 x 12
    Breakfast room nook
    • Features: Kitchen Island
    • Level: First
    • Dimensions: 11 x 15
    Dining room
    • Features: Built-in Features
    • Level: First
    • Dimensions: 12 x 16
    Kitchen
    • Features: Granite Counters
    • Level: First
    • Dimensions: 15 x 15
    Living room
    • Features: Built-in Features
    • Level: First
    • Dimensions: 18 x 33
    Sunroom
    • Level: First
    • Dimensions: 50 x 15
    Utility room
    • Features: Utility Sink
    • Level: First
    • Dimensions: 5 x 11
    Heating
    • Central
    Cooling
    • Central Air, Ceiling Fan(s), Zoned
    Appliances
    • Included: Double Oven, Dishwasher, Electric Oven
    • Laundry: Laundry in Utility Room
    Features
    • Built-in Features, Eat-in Kitchen, Granite Counters, Kitchen Island, Open Floorplan, Pantry, Paneling/Wainscoting, Walk-In Closet(s)
    • Flooring: Carpet, Vinyl
    • Has basement: No
    • Number of fireplaces: 2
    • Fireplace features: Wood Burning
    Interior area
    • Total interior livable area: 3,626 sqft

    Property

    Parking
    • Total spaces: 4
    • Parking features: Attached Carport, Additional Parking
    • Carport spaces: 2
    • Covered spaces: 4
    Features
    • Levels: One
    • Stories: 1
    • Patio & porch: Covered
    • Exterior features: Rain Gutters
    • Pool features: None
    • Fencing: Back Yard,Chain Link
    Lot
    • Size: 26 Acres
    • Features: Acreage
    • Residential vegetation: Wooded
    Details
    • Parcel number: 01003500000004500 (15141/5797)

    Construction

    Type & style
    • Home type: SingleFamily
    • Architectural style: Traditional,Detached
    • Property subtype: Single Family Residence
    Materials
    • Brick
    • Foundation: Slab
    • Roof: Composition
    Condition
    • Year built: 1985

    Utilities & green energy

    • Sewer: Septic Tank
    • Water: Community/Coop
    • Utilities for property: Electricity Available, Septic Available, Separate Meters, Water Available

    Community & HOA

    Community
    • Subdivision: JK BECKNELL SVY #35
    HOA
    • Has HOA: No
    Location
    • Region: Bogata

    Financial & listing details

    • Tax assessed value: $540,856
    • Annual tax amount: $4
    • Date on market: 6/10/2022
    • Cumulative days on market: 746 days
    • Electric utility on property: Yes

    Price history

    DateEventPrice
    7/26/2024Sold--
    Source: NTREIS #20063281 Report a problem
    6/27/2024Pending sale$499,000$138/sqft
    Source: NTREIS #20063281 Report a problem
    6/10/2024Price change$499,000-9.3%$138/sqft
    Source: NTREIS #20063281 Report a problem
    12/14/2023Price change$550,000-15.4%$152/sqft
    Source: NTREIS #20063281 Report a problem
    6/3/2023Price change$650,000-13.3%$179/sqft
    Source: Paris BOR #36506 Report a problem
    9/26/2022Price change$750,000-11.8%$207/sqft
    Source: Paris BOR #36506 Report a problem
    6/10/2022Listed for sale$850,000+142.9%$234/sqft
    Source: NTREIS #20063281 Report a problem
    3/20/2021Listing removed--
    Source: Owner Report a problem
    10/25/2018Listed for sale$350,000$97/sqft
    Source: Owner Report a problem

    Public tax history

    YearProperty taxesTax assessment
    2025$4 -99.8%$396,150 -9.2%
    2024$2,396 -3.2%$436,055
    2023$2,476 -66.1%$436,055 0%
    2022$7,315 +327.9%$436,103 +59.2%
    2021$1,710 $273,988 +9.9%
    2020-- $249,268
    2019-- --
    2018-- --
    2017-- --
    2016-- --
    2015-- --
    2014-- --
    Find assessor info on the county website

    Neighborhood: 75417

    Nearby schools

    GreatSchools rating
    Schools provided by the listing agent
    • Elementary: Rivercrest
    • High: Rivercrest
    • District: Rivercrest ISD

    Source: NTREIS. This data may not be complete. We recommend contacting the local school district to confirm school assignments for this home.