Opportunity awaits in desirable River Canyon Estates! This 4 bedroom, 2.5 bath home offers 2,135 sq. ft. and an attractive price point for buyers looking to create value in one of Bend's most popular SW neighborhoods. Don't miss a great opportunity to bring your own vision and personal style to the property. The open great room floorplan features a gas fireplace, hardwood and laminate flooring, tile countertops, and stainless steel appliances. The upstairs primary suite is luxurious and features a walk in closet, dual vanity, tile floors and countertops, a soaking tub and a separate stall shower. The fully fenced private backyard is a standout, with towering ponderosa pines, a large back deck, and plenty of room to relax and enjoy the Central Oregon setting. River Canyon Estates offers fantastic amenities including a clubhouse, fitness facility, pool, pickleball courts, and more. Bring your vision and take advantage of this opportunity to invest in a fantastic Bend location!
Active
$649,900
19765 Dry Canyon Ave, Bend, OR 97702
4beds
3baths
2,135sqft
Single Family Residence
Built in 2006
4,356 Square Feet Lot
$641,200 Zestimate®
$304/sqft
$94/mo HOA
What's special
Gas fireplaceFully fenced private backyardLarge back deckUpstairs primary suiteWalk in closetSeparate stall showerDual vanity
- 3 days
- 449
- 34
Likely to sell faster than
Zillow last checked:
Listing updated:
Listed by:
Duke Warner Realty ERA Powered 541-382-8262
Source: Oregon Datashare,MLS#: 220227973
Facts & features
Interior
Bedrooms & bathrooms
- Bedrooms: 4
- Bathrooms: 3
Heating
- Forced Air, Natural Gas
Cooling
- None
Appliances
- Included: Dishwasher, Disposal, Microwave, Oven, Range, Refrigerator, Water Heater
Features
- Breakfast Bar, Ceiling Fan(s), Double Vanity, Enclosed Toilet(s), Fiberglass Stall Shower, Kitchen Island, Open Floorplan, Pantry, Shower/Tub Combo, Tile Counters, Walk-In Closet(s)
- Flooring: Carpet, Hardwood, Laminate, Tile
- Windows: Double Pane Windows, Vinyl Frames
- Basement: None
- Has fireplace: Yes
- Fireplace features: Gas, Great Room
- Common walls with other units/homes: No Common Walls
Interior area
- Total structure area: 2,135
- Total interior livable area: 2,135 sqft
Property
Parking
- Total spaces: 2
- Parking features: Attached, Concrete, Driveway, Garage Door Opener
- Attached garage spaces: 2
- Has uncovered spaces: Yes
Features
- Levels: Two
- Stories: 2
- Patio & porch: Covered Deck
- Has private pool: Yes
- Pool features: Association
- Fencing: Fenced
Lot
- Size: 4,356 Square Feet
- Features: Landscaped, Level, Sprinkler Timer(s), Sprinklers In Front, Sprinklers In Rear
Details
- Additional structures: Storage
- Parcel number: 251399
- Zoning description: RS
- Special conditions: Standard
Construction
Type & style
- Home type: SingleFamily
- Architectural style: Traditional
- Property subtype: Single Family Residence
Materials
- Frame
- Foundation: Stemwall
- Roof: Composition
Condition
- New construction: No
- Year built: 2006
Utilities & green energy
- Sewer: Public Sewer
- Water: Public
Community & HOA
Community
- Security: Carbon Monoxide Detector(s), Smoke Detector(s)
- Subdivision: River Canyon Estates
HOA
- Has HOA: Yes
- Amenities included: Clubhouse, Fitness Center, Park, Pickleball Court(s), Pool, Tennis Court(s)
- HOA fee: $282 quarterly
Location
- Region: Bend
Financial & listing details
- Price per square foot: $304/sqft
- Tax assessed value: $694,570
- Annual tax amount: $4,405
- Date on market: 8/31/2026
- Listing terms: Cash,Conventional,FHA,VA Loan
- Inclusions: range/oven, microwave, dishwasher, fridge
- Road surface type: Paved
Estimated market value
$641,200
$609,000 - $673,000
$3,455/mo
Price history
| Date | Event | Price |
|---|---|---|
| 8/31/2026 | Listed for sale | $649,900+195.4%$304/sqft |
Source:  Oregon Datashare #220227973 Report a problem Oregon Datashare #220227973 Report a problem | ||
| 11/6/2009 | Sold | $220,000-2.2%$103/sqft |
Source: Public Record Report a problem | ||
| 7/19/2009 | Listing removed | $225,000$105/sqft |
Source: Steve Scott Realtors #2901962 Report a problem | ||
| 4/11/2009 | Price change | $225,000-10%$105/sqft |
Source: Listhub #2901962 Report a problem | ||
| 3/5/2009 | Listed for sale | $250,000-21.9%$117/sqft |
Source: Listhub #2901962 Report a problem | ||
| 10/28/2008 | Listing removed | $319,999$150/sqft |
Source: Listhub #2811112 Report a problem | ||
| 10/16/2008 | Listed for sale | $319,999-8.6%$150/sqft |
Source: Listhub #2811112 Report a problem | ||
| 3/28/2007 | Sold | $350,264$164/sqft |
Source: Public Record Report a problem | ||
Public tax history
| Year | Property taxes | Tax assessment |
|---|---|---|
| 2025 | $4,406 +3.9% | $260,760 +3% |
| 2024 | $4,239 +7.9% | $253,170 +6.1% |
| 2023 | $3,930 +4% | $238,650 |
| 2022 | $3,780 +2.9% | $238,650 +6.1% |
| 2021 | $3,672 | $224,960 |
| 2020 | -- | $224,960 +6.1% |
| 2019 | $3,387 | $212,050 |
| 2018 | $3,387 +2.9% | $212,050 +3% |
| 2017 | $3,291 +5.7% | $205,880 +3% |
| 2016 | $3,113 | $199,890 +3% |
| 2015 | $3,113 +5.8% | $194,070 +3% |
| 2014 | $2,941 | $188,420 +3% |
| 2013 | -- | $182,940 +3% |
| 2012 | -- | $177,620 +3% |
| 2011 | -- | $172,450 +3% |
| 2010 | -- | $167,430 +3% |
| 2009 | -- | $162,560 +3% |
| 2008 | -- | $157,830 +43.5% |
| 2007 | -- | $109,970 +4891.8% |
| 2006 | -- | $2,203 |
Find assessor info on the county website
Monthly payment
Est. payment
Payment breakdown
Explore the cost of this home by adjusting the details. Changes won't be saved.Climate risks
Neighborhood: Southwest Bend
Nearby schools
Schools provided by the listing agent
- Elementary: Pine Ridge Elem
- Middle: Cascade Middle
- High: Bend Sr High
Source: Oregon Datashare. This data may not be complete. We recommend contacting the local school district to confirm school assignments for this home.


Similar homes
- $700,0003 bd3 ba1.5k sqft19689 Harvard Pl, Bend, OR 97702For Sale
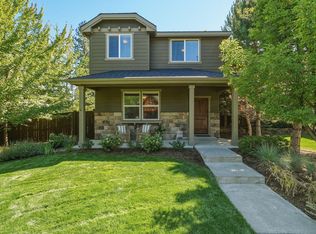
 MLS ID #220227330, Tracy Soriano, Harcourts The Garner Group Real Estate. Oregon Datashare
 - $722,0004 bd3 ba2k sqft61119 Lodgepole Dr, Bend, OR 97702For Sale
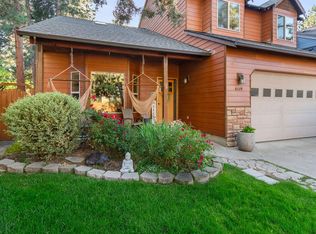 MLS ID #220225824, Carolyn Marie Brooks, Stellar Realty Northwest. Oregon Datashare
 - $699,0004 bd3 ba2.1k sqft19951 Cliffrose Dr, Bend, OR 97702For Sale
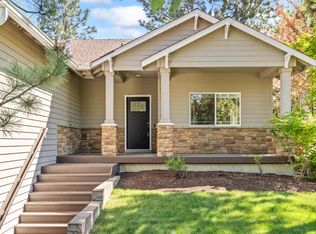 MLS ID #220221379, Janine M Ward, Keller Williams Realty Central Oregon. Oregon Datashare
 - $729,9004 bd3 ba2.1k sqft19658 Harvard Pl, Bend, OR 97702For Sale
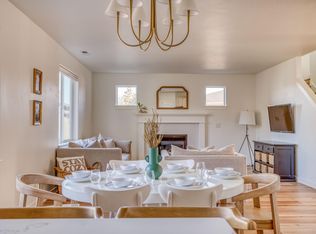 MLS ID #220226912, Ryan McGlone, eXp Realty, LLC. Oregon Datashare
 - $639,0003 bd3 ba1.7k sqft19737 Aspen Meadows Dr, Bend, OR 97702For SaleMLS ID #220221358, Jayci Larson, John L Scott Bend. Oregon Datashare
- $825,0004 bd3 ba2.4k sqft19775 Thimbleberry Way, Bend, OR 97702For SaleMLS ID #220226442, Kristi Kaufman, Coldwell Banker Bain. Oregon Datashare
- $799,9003 bd3 ba2.2k sqft61131 Lodgepole Dr, Bend, OR 97702For SaleMLS ID #220227012, Lacie Pech, Knipe Realty ERA Powered. Oregon Datashare
- $650,0003 bd3 ba1.4k sqft61216 Brittle Bush St, Bend, OR 97702For SaleMLS ID #220220298, Paris Jane Thi Bassett, Engel & Voelkers Bend. Oregon Datashare
- $629,0004 bd3 ba2.3k sqft20348 Lois Way, Bend, OR 97702For SaleMLS ID #220224815, Lisa Jane McCarthy, RE/MAX Key Properties. Oregon Datashare
- $899,0003 bd3 ba1.7k sqft61084 Parrell Rd, Bend, OR 97702For SaleMLS ID #220228046, Diane Michelle Lebeda, Preferred Residential. Oregon Datashare
- $599,0003 bd3 ba1.7k sqft20000 Sorrento Pl, Bend, OR 97702For SaleMLS ID #220223769, Katie Elizabeth Wodke, Preferred Residential. Oregon Datashare
- $675,0003 bd2 ba1.4k sqft60813 Grand Targhee Dr, Bend, OR 97702For SaleMLS ID #220227447, Matt J. Johnson, RE/MAX Key Properties. Oregon Datashare
- $750,0004 bd3 ba1.8k sqft60814 Sawtooth Mountain Ln, Bend, OR 97702For SaleMLS ID #220227131, Jeffrey Donald Reed, Jeffrey Donald Reed. Oregon Datashare
- $465,0003 bd2 ba1.3k sqft61382 SE Geary Dr, Bend, OR 97702For SaleMLS ID #220228034, Brian John Ladd, Cascade Hasson SIR. Oregon Datashare
- $539,0003 bd2 ba1.4k sqft20062 Mount Faith Pl, Bend, OR 97702For SaleMLS ID #220227752, Heather L. Coleman, Stellar Realty Northwest. Oregon Datashare
- $585,0003 bd3 ba2k sqft20301 SE Knightsbridge Pl, Bend, OR 97702For SaleMLS ID #220226499, Corey J Clark, Century 21 North Homes Realty. Oregon Datashare
- $899,0003 bd3 ba1.9k sqft19863 Porcupine Dr, Bend, OR 97702For SaleMLS ID #220227472, Brad Herbert, eXp Realty, LLC. Oregon Datashare
- $919,0004 bd4 ba2.9k sqft19976 Heron Loop, Bend, OR 97702For SaleMLS ID #220227772, Allison Kelley Rayburn, eXp Realty, LLC. Oregon Datashare
- $537,0003 bd3 ba1.6k sqft61212 Brittle Bush St, Bend, OR 97702For SaleMLS ID #220227059, Scott Scott Crawford, Ninebark Real Estate. Oregon Datashare
