Located 55 min SE of downtown Dallas, w easy hwy access, Diamond Hill Farm is the discerning horse enthusiast’s dream. This 30.99 acre Ag-Exempt turnkey training facility features a gated entry, luxury living qrtrs, show barn, indoor arena, multiple turnouts, pond, scattered oaks, sandy soil, heavy duty Priefert Ponderosa fencing, 2 full RV hookups, 2 double run-in sheds, strg bldg, 30M lunge area w Premier Footing®, ample vehicle parking, room to build, more. Barn features 18 12x12 Euro-Style stalls convertible to 12x24’s w luxury foam mats, fans, shuttered windows, roll up doors, 3 grooming areas, H-C wash rack, laundry, storage, restroom, tack room, & feed room. Impressive 175x100 covered arena has insulated roof, Big Ass fan, mirrors, kick walls, roll up doors, & Premier Footing®. Attached 2022 Barndo-Style 1-1 living space boasts luxury finishes, elec FP, porcelain tile floors, quartz counters, vaulted ceiling, soft-close cabinetry, laundry room, ensuite bath. All appliances stay.
Sold
Price Unknown
19765 Fm 47, Wills Pt, TX 75169
1beds
1,300sqft
Farm, Single Family Residence
Built in 2016
30.99 Acres Lot
$772,500 Zestimate®
$--/sqft
$1,300 Estimated rent
Home value
$772,500
$626,000 - $950,000
$1,300/mo
Zestimate® history
Owner options
List your home for rent
$1,300/mo
Rent Zestimate®
Find your next renter with Zillow Rental Manager. Plus, with online applications, you can quickly screen prospective tenants – for free.
$1,300/mo
Rent Zestimate®
Refinance and save
Refinancing to a lower rate could help reduce your monthly payments and save thousands over the life of the loan.
Explore your selling options
Work with a Zillow partner agent
Leverage their expertise and Zillow's premium Showcase listings to get your home seen by more buyers.
Get startedList with your own agent
Get your home in front of millions of buyers by listing it on Zillow.
Learn how to do itSell it yourself
Take full control of how buyers see your home on Zillow by listing For Sale by Owner (FSBO).
List your homeWhat's special
Show barnIndoor arenaLuxury finishesScattered oaksPorcelain tile floorsQuartz countersVaulted ceiling
Zillow last checked:
Listing updated:
Listed by:
Mica Pryor 0662424 940-202-0028,
Sarah Boyd & Co 940-202-0028
Bought with:
Summer Rhone
Ebby Halliday, REALTORS
Source: NTREIS,MLS#: 20730024
Facts & features
Interior
Bedrooms & bathrooms
- Bedrooms: 1
- Bathrooms: 1
- Full bathrooms: 1
Primary bedroom
- Features: Ceiling Fan(s), En Suite Bathroom
- Level: First
- Dimensions: 15 x 15
Other
- Features: Built-in Features, En Suite Bathroom, Linen Closet, Multiple Shower Heads, Stone Counters
- Level: First
- Dimensions: 15 x 11
Kitchen
- Features: Breakfast Bar, Built-in Features, Eat-in Kitchen, Kitchen Island, Pantry, Stone Counters
- Level: First
- Dimensions: 11 x 21
Laundry
- Features: Built-in Features
- Level: First
- Dimensions: 7 x 6
Living room
- Features: Built-in Features, Ceiling Fan(s), Fireplace
- Level: First
- Dimensions: 29 x 21
Heating
- Central, Electric, Fireplace(s)
Cooling
- Central Air, Ceiling Fan(s), Electric
Appliances
- Included: Dryer, Dishwasher, Electric Range, Electric Water Heater, Disposal, Microwave, Refrigerator, Tankless Water Heater, Vented Exhaust Fan, Washer
- Laundry: Washer Hookup, Electric Dryer Hookup, Laundry in Utility Room
Features
- Built-in Features, Decorative/Designer Lighting Fixtures, Eat-in Kitchen, High Speed Internet, Kitchen Island, Open Floorplan, Pantry, Vaulted Ceiling(s), Walk-In Closet(s), Wired for Sound
- Flooring: See Remarks
- Windows: Window Coverings
- Has basement: No
- Number of fireplaces: 1
- Fireplace features: Electric
Interior area
- Total interior livable area: 1,300 sqft
Property
Parking
- Parking features: Additional Parking, Driveway, Electric Gate, Gated, Oversized, Parking Lot, Secured, See Remarks, Boat, RV Access/Parking
- Has uncovered spaces: Yes
Features
- Levels: One
- Stories: 1
- Patio & porch: Covered, Front Porch
- Exterior features: Lighting, Private Entrance, Rain Gutters, RV Hookup, Storage
- Pool features: None
- Fencing: Cross Fenced,Fenced,Gate,Metal,Other,Perimeter,Pipe,Wood,Wire
- Has view: Yes
- View description: Water
- Has water view: Yes
- Water view: Water
- Waterfront features: Creek
Lot
- Size: 30.99 Acres
- Features: Acreage, Back Yard, Cleared, Hardwood Trees, Lawn, Level, Native Plants, Pasture, Pond on Lot, Many Trees
- Residential vegetation: Grassed, Partially Wooded
Details
- Additional structures: Arena, Covered Arena, Corral(s), Outbuilding, Shed(s), See Remarks, Storage, Barn(s), Stable(s)
- Parcel number: R000110910
- Other equipment: Negotiable
- Horses can be raised: Yes
- Horse amenities: Barn, Indoor Arena, Loafing Shed, Round Pen, Stable(s), Tack Room, Wash Rack, Arena
Construction
Type & style
- Home type: SingleFamily
- Architectural style: Modern,Ranch,Farmhouse
- Property subtype: Farm, Single Family Residence
Materials
- Metal Siding
- Foundation: Slab
- Roof: Metal
Condition
- Year built: 2016
Utilities & green energy
- Sewer: Aerobic Septic, Septic Tank
- Water: Community/Coop, Rural
- Utilities for property: Electricity Available, Electricity Connected, None, Septic Available, Separate Meters, Water Available
Green energy
- Energy efficient items: Appliances, Insulation, Thermostat, Water Heater, Windows
- Water conservation: Efficient Hot Water Distribution
Community & HOA
Community
- Security: Security Gate, Smoke Detector(s)
- Subdivision: San Antonio & Gulf Railroad Su
HOA
- Has HOA: No
Location
- Region: Wills Pt
Financial & listing details
- Annual tax amount: $10,014
- Date on market: 10/6/2024
- Cumulative days on market: 21 days
- Listing terms: Cash,Conventional
- Exclusions: Dog kennels, round pen, farm equipment. Round pen and some farm equipment negotiable.
- Electric utility on property: Yes
- Road surface type: Asphalt
Price history
| Date | Event | Price |
|---|---|---|
| 11/22/2024 | Sold | -- |
Source: NTREIS #20730024 Report a problem | ||
| 11/6/2024 | Pending sale | $1,100,000$846/sqft |
Source: NTREIS #20730024 Report a problem | ||
| 10/29/2024 | Contingent | $1,100,000$846/sqft |
Source: NTREIS #20730024 Report a problem | ||
| 10/6/2024 | Listed for sale | $1,100,000$846/sqft |
Source: NTREIS #20730024 Report a problem | ||
Public tax history
Tax history is unavailable.
Neighborhood: 75169
Nearby homes
- $6,310-- bd-- ba1.2k sqft19190 Fm 47, Wills Point, TX 75169Off Market
- $--18.38 acres19625 Fm 47, Wills Pt, TX 75169Sold
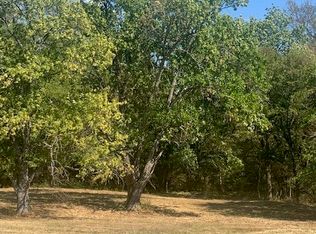
- $502,700-- bd-- ba2.8k sqft19742 Fm 47, Wills Point, TX 75169Off Market
- $--4 bd5 ba5.2k sqft19781 Fm 47, Wills Point, TX 75169Sold
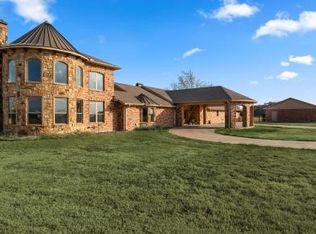
- $--16.47 acres9 Fm 47, Wills Pt, TX 75169Sold
- $270,00011.06 acres19776 Fm 47, Wills Pt, TX 75169Lot/Land
- $--13.85 acres19699 Fm 47, Wills Pt, TX 75169Sold
- $506,4004 bd3 ba2.7k sqft19730 Fm 47, Wills Point, TX 75169Off Market
Nearby schools
GreatSchools rating
- NAWills Point Primary SchoolGrades: PK-1Distance: 2.9 mi
- 4/10Wills Point Junior High SchoolGrades: 7-8Distance: 3.1 mi
- 5/10Wills Point High SchoolGrades: 9-12Distance: 3.1 mi
Schools provided by the listing agent
- Elementary: Willspoint
- Middle: Willspoint
- High: Willspoint
- District: Wills Point ISD
Source: NTREIS. This data may not be complete. We recommend contacting the local school district to confirm school assignments for this home.
Get a cash offer in 3 minutes
Find out how much your home could sell for in as little as 3 minutes with a no-obligation cash offer.
Estimated market value
$772,500
Get a cash offer in 3 minutes
Find out how much your home could sell for in as little as 3 minutes with a no-obligation cash offer.
Estimated market value
$772,500
- Texas
- Van Zandt County
- Wills Point
- 75169
- 19765 Fm 47
