Built in 2022, this "like new" 3-bed, 2.5 bath townhome offers over 2,000 square feet of thoughtfully crafted living space, a fenced rear yard backing to wooded area, and access to an impressive array of amenities in the highly sought-after Montgomery Village community. The main level welcomes you with a spacious living area featuring luxury vinyl plank flooring, recessed lighting, and a striking accent wall, providing a one-of-a-kind designer look. The gourmet kitchen is the heart of the home, showcasing rich wood cabinetry, quartz countertops, stainless steel appliances, herringbone tile backsplash, and a large center island that flows seamlessly into the dining area, making it ideal for everyday meals and entertaining alike. Host a memorable BBQ or enjoy your morning coffee on the low-maintenance composite rear deck with wooded views. A conveniently located powder room nearby. When ready to unwind, head upstairs to the owner’s suite featuring tray ceilings, a large walk-in closet, and a spa inspired en-suite bath with walk-in shower and dual sink vanity. Two additional bedrooms, a full bath with a tub/shower combo, and laundry closet complete the upper level. The light-filled ground level flex room with recessed lights and walk-out rear yard access is perfect as a home gym, theater room, toy room, or in-home office. Step outside to the recently fully-fenced rear yard (2022) with a raised lower deck and charming string lights added in 2025, a great space for trying out your gardening skills or letting kids and pets play. An attached two-car garage with driveway, complete with an added storage closet (2024) and built-in EV charging outlet, accommodates off-street parking for up to four vehicles. Transferable structural warranty through 2032! You will love the countless community amenities, including 6 pools, 4 community centers, multiple playgrounds, basketball courts, tennis courts, pickleball, walking trails, and outdoor amphitheater. Easy access to MARC train, Shady Grove metro (Red line), Lake Whetstone boathouse, restaurants, ALDI, Lidl, Sam’s Club, Costco, and more. Don't miss this!
Sold for $585,000
$585,000
19765 Green Village Dr, Montgomery Village, MD 20886
3beds
2,016sqft
Townhouse
Built in 2022
1,903 Square Feet Lot
$585,600 Zestimate®
$290/sqft
$3,390 Estimated rent
Home value
$585,600
$539,000 - $632,000
$3,390/mo
Zestimate® history
Owner options
List your home for rent
$3,390/mo
Rent Zestimate®
Find your next renter with Zillow Rental Manager. Plus, with online applications, you can quickly screen prospective tenants – for free.
$3,390/mo
Rent Zestimate®
Refinance and save
$3,777/mo
Est. payment
Refinancing to a lower rate could help reduce your monthly payments and save thousands over the life of the loan.
$3,777/mo
Est. payment
Explore your selling options
Work with a Zillow partner agent
Leverage their expertise and Zillow's premium Showcase listings to get your home seen by more buyers.
Get startedList with your own agent
Get your home in front of millions of buyers by listing it on Zillow.
Learn how to do itSell it yourself
Take full control of how buyers see your home on Zillow by listing For Sale by Owner (FSBO).
List your homeWhat's special
Large walk-in closetAdded storage closetCharming string lightsRaised lower deckBuilt-in ev charging outletRecessed lightingStainless steel appliances
Zillow last checked:
Listing updated:
Listed by:
Sheena Saydam 202-793-3000,
Keller Williams Capital Properties,
Listing Team: Saydam Properties Group, Co-Listing Agent: Han T Saydam 301-281-1750,
Keller Williams Capital Properties
Bought with:
Moises Lazo-Salmeron
Fairfax Realty Premier
Source: Bright MLS,MLS#: MDMC2213402
Facts & features
Interior
Bedrooms & bathrooms
- Bedrooms: 3
- Bathrooms: 3
- Full bathrooms: 2
- 1/2 bathrooms: 1
- Main level bathrooms: 1
Basement
- Area: 0
Heating
- Central, Natural Gas
Cooling
- Central Air, Electric
Appliances
- Included: Microwave, Stainless Steel Appliance(s), Tankless Water Heater, Dishwasher, Disposal, Oven/Range - Gas, Refrigerator, Gas Water Heater
- Laundry: Washer/Dryer Hookups Only
Features
- Bathroom - Walk-In Shower, Ceiling Fan(s), Dining Area, Open Floorplan, Kitchen - Gourmet, Kitchen Island, Primary Bath(s), Recessed Lighting, Upgraded Countertops, Walk-In Closet(s), Pantry, Tray Ceiling(s), High Ceilings
- Flooring: Carpet, Luxury Vinyl
- Windows: Window Treatments
- Basement: Finished,Walk-Out Access
- Has fireplace: No
Interior area
- Total structure area: 2,016
- Total interior livable area: 2,016 sqft
- Finished area above ground: 2,016
- Finished area below ground: 0
Property
Parking
- Total spaces: 4
- Parking features: Garage Faces Front, Attached, Driveway
- Attached garage spaces: 2
- Uncovered spaces: 2
Accessibility
- Accessibility features: None
Features
- Levels: Three
- Stories: 3
- Patio & porch: Deck, Patio
- Pool features: Community
- Fencing: Full
Lot
- Size: 1,903 Square Feet
Details
- Additional structures: Above Grade, Below Grade
- Parcel number: 160903850798
- Zoning: TLD
- Special conditions: Standard
Construction
Type & style
- Home type: Townhouse
- Architectural style: Traditional
- Property subtype: Townhouse
Materials
- Brick, Vinyl Siding
- Foundation: Slab
Condition
- New construction: No
- Year built: 2022
Details
- Builder model: Mendelssohn
- Builder name: Ryan Homes
Utilities & green energy
- Sewer: Public Sewer
- Water: Public
Community & HOA
Community
- Subdivision: Montgomery Village
HOA
- Has HOA: Yes
- Amenities included: Basketball Court, Common Grounds, Community Center, Pool, Soccer Field, Tennis Court(s), Tot Lots/Playground
- Services included: Trash, Snow Removal, Maintenance Grounds, Common Area Maintenance, Pool(s)
- HOA fee: $179 monthly
- HOA name: MONTGOMERY VILLAGE FOUNDATION
Location
- Region: Montgomery Village
Financial & listing details
- Price per square foot: $290/sqft
- Tax assessed value: $503,100
- Annual tax amount: $6,253
- Date on market: 1/22/2026
- Listing agreement: Exclusive Right To Sell
- Ownership: Fee Simple
Price history
| Date | Event | Price |
|---|---|---|
| 6/8/2026 | Sold | $585,000$290/sqft |
Source: Public Record Report a problem | ||
| 2/27/2026 | Sold | $585,000$290/sqft |
Source:  Bright MLS #MDMC2213402 Report a problem Bright MLS #MDMC2213402 Report a problem | ||
| 2/18/2026 | Pending sale | $585,000$290/sqft |
Source: Bright MLS #MDMC2213402 Report a problem | ||
| 2/5/2026 | Contingent | $585,000$290/sqft |
Source: Bright MLS #MDMC2213402 Report a problem | ||
| 1/22/2026 | Listed for sale | $585,000+1.1%$290/sqft |
Source: Bright MLS #MDMC2213402 Report a problem | ||
| 9/9/2022 | Sold | $578,590$287/sqft |
Source: Bright MLS #MDMC2029560 Report a problem | ||
| 1/2/2022 | Pending sale | $578,590$287/sqft |
Source: Bright MLS #MDMC2029560 Report a problem | ||
Public tax history
| Year | Property taxes | Tax assessment |
|---|---|---|
| 2025 | $5,561 -4% | $503,100 |
| 2024 | $5,792 -2.4% | $503,100 -2.3% |
| 2023 | $5,932 +616.7% | $514,800 +586.4% |
| 2022 | $828 +0.1% | $75,000 |
| 2021 | $827 | $75,000 |
Find assessor info on the county website
Neighborhood: 20886
Nearby homes
- $573,600-- bd2 ba2k sqft19763 Green Village Dr, Montgomery Village, MD 20886Off Market
- $558,8003 bd2 ba2k sqft19759 Green Village Dr, Montgomery Village, MD 20886Off Market

- $608,100-- bd2 ba2k sqft19757 Green Village Dr, Montgomery Village, MD 20886Off Market
- $3,4953 bd3 ba2k sqft19753 Green Village Dr, Montgomery Village, MD 20886For Rent
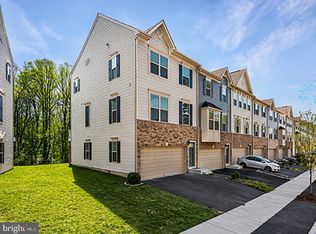
- $493,0003 bd3 ba1.9k sqft19753 Green Village Dr #1, Montgomery Village, MD 20886Off Market
- $542,800-- bd2 ba2k sqft19751 Green Village Dr, Montgomery Village, MD 20886Off Market
- $557,000-- bd2 ba2k sqft19749 Green Village Dr, Montgomery Village, MD 20886Off Market
- $550,600-- bd2 ba2k sqft19747 Green Village Dr, Montgomery Village, MD 20886Off Market
Nearby schools
GreatSchools rating
- 5/10Whetstone Elementary SchoolGrades: PK-5Distance: 0.6 mi
- 2/10Montgomery Village Middle SchoolGrades: 6-8Distance: 0.8 mi
- 5/10Watkins Mill High SchoolGrades: 9-12Distance: 1 mi
Schools provided by the listing agent
- Elementary: Whetstone
- Middle: Montgomery Village
- High: Watkins Mill
- District: Montgomery County Public Schools
Source: Bright MLS. This data may not be complete. We recommend contacting the local school district to confirm school assignments for this home.
Get a cash offer in 3 minutes
Find out how much your home could sell for in as little as 3 minutes with a no-obligation cash offer.
Estimated market value
$585,600
Get a cash offer in 3 minutes
Find out how much your home could sell for in as little as 3 minutes with a no-obligation cash offer.
Estimated market value
$585,600
- Maryland
- Montgomery County
- Montgomery Village
- 20886
- 19765 Green Village Dr
Nearby cities
Nearby zip codes
Other Montgomery Village Topics
- Apartments for Rent in 20886
- Houses for Sale in 20886
- Houses for Rent in 20886
- 20886 Real Estate
- Montgomery Village Condos
- Houses for Sale in Montgomery Village
- Newest Listings in Montgomery Village
- Montgomery Village Home Values
- Montgomery Village Real Estate Agents
- Montgomery Village Refinance
- Montgomery Village Mortgage Rates
