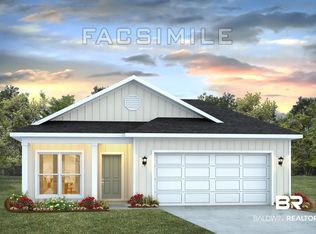
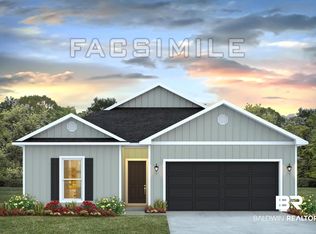
Introducing 19765 Powercourt Road, a single-story home with a 2-car garage, nestled in the picturesque Elizabeth Gardens neighborhood of Silverhill, Alabama. Spanning 1,490 square feet, this thoughtfully designed home features 4 spacious bedrooms and 2 bathrooms, all highlighted by 9-foot ceilings that create an open, airy feel throughout. As you enter, you're welcomed by a bright and inviting foyer that seamlessly transitions into an expansive open-concept layout – perfect for entertaining and daily living. The heart of the home is the kitchen, bathed in natural light and perfectly connected to the breakfast nook and living room, offering a unified space for family gatherings or hosting friends. The kitchen is as functional as it is elegant, featuring an abundance of counter space, a central peninsula island, shaker-style cabinetry, sleek stainless-steel appliances, granite countertops, and a pantry for extra storage. The primary bedroom is a private retreat, complete with a walk-in closet and a luxurious ensuite bathroom. The ensuite features a double vanity, a shower/tub combination, and abundant space for relaxation. The three additional bedrooms are spacious and versatile, perfect for guests, an office, or a home gym. These rooms share a conveniently located bathroom with a bathtub/shower combination. For your advantage, the attached 2-car garage provides direct access to the home via the foyer. Equipped with the latest Smart Home Connect technology, the Shelby offers modern features such as a video doorbell, programmable thermostat, touchscreen control, keyless entry, smart light switches, and more. Built to Gold FORTIFIED Home™ standards, this home is designed for enhanced durability and may even lower the cost of homeowner’s insurance (ask Sales Representative for more details). Plus, it includes a one-year builder warranty and a 10-year structural warranty.
Closed
Zillow last checked:
Listing updated:
Bought with:
Marcus Walker, 120115
Waters Edge Realty
Source: Baldwin Realtors,MLS#: 399135
Price history
| Date | Event | Price |
|---|---|---|
| 8/31/2026 | Sold | $294,050-1.2%$197/sqft |
Source:  Baldwin Realtors #399135 Report a problem Baldwin Realtors #399135 Report a problem | ||
| 7/14/2026 | Pending sale | $297,740$200/sqft |
Source: Baldwin Realtors #399135 Report a problem | ||
| 7/8/2026 | Listed for sale | $297,740$200/sqft |
Source: Baldwin Realtors #399135 Report a problem | ||
Nearby homes


Get a cash offer in 3 minutes
Find out how much your home could sell for in as little as 3 minutes with a no-obligation cash offer.
Estimated market value
$297,700
