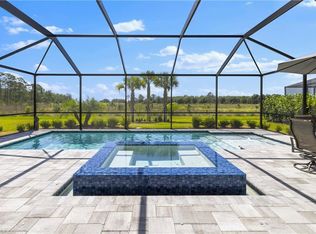
Welcome to this exquisite 3 bedroom + den, 3 bathroom Summerwood Model located in the resort-style gated community of The Place at Corkscrew in Estero. Brimming with updates and designer touches, this home offers a perfect blend of style and functionality. The open-concept layout features a great room with custom built-in shelves and an electric fireplace, creating a warm and inviting atmosphere. The gourmet kitchen is a standout, boasting an island with shiplap detailing, an upgraded Wi-Fi-enabled induction stove with convection and air-fry modes, a Wi-Fi refrigerator with craft ice, a Wi-Fi microwave, an upgraded sink, under-cabinet lighting, and a custom pantry with a large lazy susan system. Zero-corner sliding glass doors open from the main living area to a screened-in lanai, designed for ultimate indoor-outdoor living. The lanai features a tongue-and-groove ceiling with ceiling fans, an outdoor kitchen with a built-in grill, a cozy entertaining area with a TV, and a pool with an integrated spa overlooking a serene preserve. Privacy hedging surrounds the pool, while lush tropical landscaping enhances the home’s curb appeal and backyard retreat. Additional highlights include crown molding and plantation shutters throughout, a den with French doors and board-and-batten wall molding, and thoughtful storage solutions such as built-in cabinets in the laundry room and adjustable shelving in the primary ensuite’s linen closet. The garage is a showstopper, offering epoxy flooring, a mini-split AC unit, an insulated garage door and ceiling, four overhead storage racks, and a cold-water line for an outdoor refrigerator hookup. The Place at Corkscrew elevates resort-style living with luxury amenities, including a state-of-the-art fitness center, movement/aerobics studio, spa services, staffed kids’ club, smoothie bar, cafe/marketplace, Bourbon Bar, and additional dining at the Barefoot Bar & Grill. Outdoor amenities feature a resort-style pool with rock waterfalls, beach entries, splash park, spa, cabanas, and fire pits. Those seeking an active lifestyle will appreciate the Har-Tru tennis courts, tennis pro shop, pickleball, bocce, beach volleyball, basketball, flex fields, open-air pavilion, playground, and community dog park. Conveniently located near Southwest Florida International Airport, Coconut Point Mall, and Gulf Coast Town Center, this home offers the ultimate in luxury, comfort, and convenience.
Sold for $788,987
$788,987
19765 The Place BLVD, ESTERO, FL 33928
3beds
2,080sqft
Single Family Residence
Built in 2022
9,365 Square Feet Lot
$732,400 Zestimate®
$379/sqft
$5,546 Estimated rent
Home value
$732,400
$645,000 - $835,000
$5,546/mo
Zestimate® history
Owner options
List your home for rent
$5,546/mo
Rent Zestimate®
Find your next renter with Zillow Rental Manager. Plus, with online applications, you can quickly screen prospective tenants – for free.
$5,546/mo
Rent Zestimate®
Refinance and save
$11,051/mo
Est. payment
Refinancing to a lower rate could help reduce your monthly payments and save thousands over the life of the loan.
$11,051/mo
Est. payment
Explore your selling options
Work with a Zillow partner agent
Leverage their expertise and Zillow's premium Showcase listings to get your home seen by more buyers.
Get startedList with your own agent
Get your home in front of millions of buyers by listing it on Zillow.
Learn how to do itSell it yourself
Take full control of how buyers see your home on Zillow by listing For Sale by Owner (FSBO).
List your homeWhat's special
Electric fireplaceScreened-in lanaiOutdoor kitchenCustom built-in shelvesLush tropical landscapingFrench doorsBoard-and-batten wall molding
Zillow last checked:
Listing updated:
Listed by:
Denise A Simmons 239-994-2121,
Keller Williams Elevate Luxury,
Shawn Simmons 239-994-0431,
Keller Williams Elevate Luxury
Bought with:
Martin J Pecoraro
Realty One Group MVP
Source: SWFLMLS,MLS#: 224093435 Originating MLS: Bonita Springs
Originating MLS: Bonita SpringsFacts & features
Interior
Bedrooms & bathrooms
- Bedrooms: 3
- Bathrooms: 3
- Full bathrooms: 3
Rooms
- Room types: Den - Study, Great Room, Guest Bath, Guest Room, Office, Screened Lanai/Porch, 3 Bedrooms Plus Den
Bedroom
- Features: Split Bedrooms
Dining room
- Features: Breakfast Bar, Dining - Family
Kitchen
- Features: Island, Pantry
Heating
- Central
Cooling
- Ceiling Fan(s), Central Air
Appliances
- Included: Cooktop, Dishwasher, Disposal, Dryer, Grill - Gas, Microwave, Range, Refrigerator/Icemaker, Washer, Water Treatment Owned
- Laundry: Inside, Laundry Tub
Features
- Built-In Cabinets, Fireplace, French Doors, Laundry Tub, Other, Pantry, Zero/Corner Door Sliders, Den - Study, Great Room, Guest Bath, Guest Room, Home Office, Laundry in Residence, Screened Lanai/Porch
- Flooring: Tile
- Doors: French Doors, Zero/Corner Door Sliders
- Windows: Shutters
- Has fireplace: Yes
Interior area
- Total structure area: 2,619
- Total interior livable area: 2,080 sqft
Property
Parking
- Total spaces: 2
- Parking features: Driveway, Attached
- Attached garage spaces: 2
- Has uncovered spaces: Yes
Features
- Stories: 1
- Patio & porch: Screened Lanai/Porch
- Exterior features: Outdoor Grill, Outdoor Kitchen
- Has private pool: Yes
- Pool features: Community, Pool/Spa Combo, In Ground, Electric Heat, Salt Water, Screen Enclosure
- Has spa: Yes
- Spa features: Community, In Ground, Heated, Pool Integrated
- Has view: Yes
- View description: Preserve
- Waterfront features: None
Lot
- Size: 9,365 Square Feet
- Features: Regular
Details
- Additional structures: Cabana, Tennis Court(s), Outdoor Kitchen
- Parcel number: 244626L10700H.8320
- Zoning: RPD
Construction
Type & style
- Home type: SingleFamily
- Architectural style: Ranch
- Property subtype: Single Family Residence
Materials
- Block, Stucco
- Foundation: Concrete Block
- Roof: Tile
Condition
- New construction: No
- Year built: 2022
Utilities & green energy
- Gas: Propane
- Water: Central
Community & HOA
Community
- Features: Clubhouse, Pool, Dog Park, Fitness Center, Restaurant, Sidewalks, Street Lights, Tennis Court(s), Gated
- Security: Gated Community
- Subdivision: THE PLACE AT CORKSCREW
HOA
- Has HOA: Yes
- Amenities included: Basketball Court, Barbecue, Bocce Court, Cabana, Clubhouse, Pool, Community Room, Spa/Hot Tub, Dog Park, Fitness Center, Internet Access, Pickleball, Play Area, Restaurant, See Remarks, Sidewalk, Streetlight, Tennis Court(s), Underground Utility, Volleyball
- HOA fee: $5,940 annually
Location
- Region: Estero
Financial & listing details
- Price per square foot: $379/sqft
- Tax assessed value: $597,628
- Annual tax amount: $8,186
- Date on market: 11/21/2024
- Lease term: Buyer Finance/Cash,FHA,VA
- Road surface type: Paved
Price history
| Date | Event | Price |
|---|---|---|
| 3/10/2025 | Sold | $788,987$379/sqft |
Source:  SWFLMLS #224093435 Report a problem SWFLMLS #224093435 Report a problem | ||
| 2/2/2025 | Pending sale | $788,987$379/sqft |
Source: SWFLMLS #224093435 Report a problem | ||
| 1/24/2025 | Price change | $788,987-0.7%$379/sqft |
Source: SWFLMLS #224093435 Report a problem | ||
| 11/21/2024 | Listed for sale | $794,900+18%$382/sqft |
Source: SWFLMLS #224093435 Report a problem | ||
| 8/1/2022 | Sold | $673,700$324/sqft |
Source: Public Record Report a problem | ||
Public tax history
| Year | Property taxes | Tax assessment |
|---|---|---|
| 2025 | $8,644 +3.1% | $563,985 +2.9% |
| 2024 | $8,381 +2.4% | $548,090 +3% |
| 2023 | $8,186 +196.2% | $532,126 +231.3% |
| 2022 | $2,763 +29.5% | $160,635 +302.3% |
| 2021 | $2,135 +0.8% | $39,930 +10% |
| 2020 | $2,118 +3.8% | $36,300 -46.9% |
| 2019 | $2,041 | $68,300 |
Find assessor info on the county website
Neighborhood: 33928
Nearby homes
- $618,0003 bd3 ba2k sqft19769 The Place Blvd, Estero, FL 33928Off Market
- $875,0005 bd4 ba3.2k sqft19761 The Place Blvd, Estero, FL 33928Sold
- $594,2005 bd3 ba3.2k sqft19773 The Place Blvd, Estero, FL 33928Off Market
- $592,9004 bd3 ba2.6k sqft19757 The Place Blvd, Estero, FL 33928Off Market
- $475,0003 bd3 ba2.2k sqft19777 The Place Blvd, Estero, FL 33928Sold
- $708,3004 bd3 ba2k sqft19753 The Place Blvd, Estero, FL 33928Off Market
- $518,2004 bd3 ba2k sqft19764 The Place Blvd, Estero, FL 33928Off Market
- $653,5003 bd2 ba2k sqft19749 The Place Blvd, Estero, FL 33928Off Market
Nearby schools
GreatSchools rating
- 9/10Pinewoods Elementary SchoolGrades: PK-5Distance: 6.3 mi
- 8/10Three Oaks Middle SchoolGrades: 6-8Distance: 8.5 mi
- 4/10Estero High SchoolGrades: 9-12Distance: 8.7 mi


Get pre-qualified for a loan
At Zillow Home Loans, we can pre-qualify you in as little as 5 minutes with no impact to your credit score.An equal housing lender. NMLS #10287.
Sell for more on Zillow
Get a Zillow Showcase℠ listing at no additional cost and you could sell for .
$732,400
2% more
+$14,648
With Zillow Showcase(estimated)
$747,048
- Florida
- Lee County
- Estero
- 33928
- 19765 The Place BLVD
Nearby cities
Nearby neighborhoods
Nearby zip codes
Other Estero Topics
