Skip main navigation
Sold for $394,000
  • $394,000

    19766 Applewood Court, Parker, CO 80138

    3beds
    1,682sqft
    Townhouse
    Built in 1984
    -- sqft lot
    $381,000 Zestimate®
    $234/sqft
    $2,517 Estimated rent

    Home value

    $381,000

    $362,000 - $400,000

    $2,517/mo

    Zestimate® history
    Loading
    Loading...

    Owner options

    List your home for rent

    $2,517/mo

    Rent Zestimate®

    Find your next renter with Zillow Rental Manager. Plus, with online applications, you can quickly screen prospective tenants – for free.

    Learn more

    $2,517/mo

    Rent Zestimate®

    Refinance and save

    $2,598/mo

    Est. payment

    Refinancing to a lower rate could help reduce your monthly payments and save thousands over the life of the loan.

    See today's rates

    $2,598/mo

    Est. payment

    Explore your selling options

    Work with a Zillow partner agent

    Leverage their expertise and Zillow's premium Showcase listings to get your home seen by more buyers.

    Get started

    List with your own agent

    Get your home in front of millions of buyers by listing it on Zillow.

    Learn how to do it

    Sell it yourself

    Take full control of how buyers see your home on Zillow by listing For Sale by Owner (FSBO).

    List your home

    What's special

    Storage closetArt festivalsPace centerLarge storage areaWine walksVaulted ceilingsHoliday tree lighting
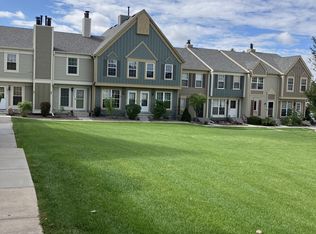
    Don’t miss out this fantastic Townhouse located in downtown Parker! Walking distance to all of Mainstreet has to offer including shops, restaurants, coffee, live music, the Pace Center, the Parker Library and the popular O'Brien Park/Water Park. Prime location in the community that walks out to a large grassy meadow and is a just a stones throw from the community pool. This darling home has 3 bedrooms, and 3.5 baths. The two bedrooms suites upstairs are both generous in size, one with vaulted ceilings. Both upstairs rooms have convenient en-suite bathrooms and are separated by a a large storage area and linen closet. The third bedroom is located in the basement has its own bathroom and closet space. This space is perfect for visitors, in-laws, a home office, a gaming space or a workout room. The basement also houses the laundry room and additional storage. There is a good size family room with a beautiful view of the front meadow. The family room gives way to the kitchen and dining room and a well appointed half bath making the main floor extremely functional. Wood laminate flooring on all 3 levels creates nice flow throughout the home. Additionally, This home backs to a small greenbelt for added privacy and has a fully fenced in back yard with patio and storage closet. Also included is ample guest parking and one designated parking spot. Enjoy Parker's many downtown events including summer Farmers Markets, Wine Walks, Movies in Your Park, The Holiday Tree lighting, The Christmas Carriage Parade, Art Festivals and more...

    Zillow last checked:

    Listing updated:

    Listed by:

    Brian McWilliams 720-775-7451 brian.mcwilliams@compass.com,

    Compass - Denver,

    Joy McWilliams 303-746-9295,

    Compass - Denver

    Bought with:

    Moon (YingYing) Zhao, 100068564

    The Manna Group, LLC

    Source: REcolorado as distributed by MLS GRID,MLS#: 8971249MLS Logo

    Facts & features

    Interior

    Bedrooms & bathrooms
    • Bedrooms: 3
    • Bathrooms: 4
    • Full bathrooms: 2
    • 3/4 bathrooms: 1
    • 1/2 bathrooms: 1
    • Main level bathrooms: 1
    Primary bedroom
    • Description: Spacious Bedroom With Vaulted Ceilings
    • Level: Upper
    Bedroom
    • Description: Great Guest Suite Or Multipurpose Space With En-Suite Bath
    • Level: Basement
    Bedroom
    • Description: 2nd Equally Large Primary Suite
    • Level: Upper
    Primary bathroom
    • Description: En-Suite Bath
    • Level: Upper
    Bathroom
    • Level: Main
    Bathroom
    • Level: Basement
    Bathroom
    • Description: En-Suite Bath
    • Level: Upper
    Dining room
    • Description: Located Next To The Kitchen With French Doors Overlooking Backyard
    • Level: Main
    Kitchen
    • Description: Big Kitchen With Stainless Appliances, Fridge Included
    • Level: Main
    Laundry
    • Description: Washer/Dryer Included
    • Level: Basement
    Living room
    • Description: Wood Laminate Flooring And Lots Of Natural Light
    • Level: Main
    Heating
    • Forced Air
    Cooling
    • Attic Fan, Central Air
    Appliances
    • Included: Dishwasher, Disposal, Dryer, Microwave, Oven, Range, Range Hood, Refrigerator
    Features
    • Ceiling Fan(s), Eat-in Kitchen, High Speed Internet, Laminate Counters, Primary Suite, Smoke Free, Vaulted Ceiling(s)
    • Flooring: Carpet, Laminate
    • Windows: Window Coverings
    • Basement: Bath/Stubbed,Finished,Full,Partial
    Interior area
    • Total structure area: 1,682
    • Total interior livable area: 1,682 sqft
    • Finished area above ground: 1,131
    • Finished area below ground: 449

    Property

    Parking
    • Total spaces: 4
    • Details: Off Street Spaces: 3, Reserved Spaces: 1
    Features
    • Levels: Three Or More
    • Patio & porch: Patio
    • Exterior features: Private Yard, Rain Gutters
    Details
    • Parcel number: R0314641
    • Special conditions: Standard

    Construction

    Type & style
    • Home type: Townhouse
    • Property subtype: Townhouse
    • Attached to another structure: Yes
    Materials
    • Frame, Vinyl Siding
    • Foundation: Slab
    • Roof: Composition
    Condition
    • Year built: 1984

    Utilities & green energy

    • Sewer: Public Sewer
    • Water: Public
    • Utilities for property: Electricity Connected, Internet Access (Wired), Phone Connected

    Community & HOA

    Community
    • Subdivision: Town And Country Village
    HOA
    • Has HOA: Yes
    • Amenities included: Park, Pool, Spa/Hot Tub
    • Services included: Maintenance Grounds, Maintenance Structure, Road Maintenance, Snow Removal, Trash
    • HOA fee: $261 monthly
    • HOA name: Town and Country Village Homeowners Association
    • HOA phone: 303-805-2926
    Location
    • Region: Parker

    Financial & listing details

    • Price per square foot: $234/sqft
    • Tax assessed value: $399,431
    • Annual tax amount: $1,717
    • Date on market: 7/21/2023
    • Listing terms: Cash,Conventional,FHA,Jumbo,VA Loan
    • Exclusions: Seller Personal Property
    • Ownership: Individual
    • Electric utility on property: Yes

    Price history

    DateEventPrice
    8/31/2023Sold$394,000+38.2%$234/sqft
    Source: REcolorado as distributed by MLS GRID #8971249 Report a problem
    3/29/2020Listing removed$285,000$169/sqft
    Source: RE/MAX Masters Millennium #9556974 Report a problem
    3/28/2020Listed for sale$285,000-5%$169/sqft
    Source: RE/MAX Masters Millennium #9556974 Report a problem
    3/26/2020Sold$300,000+5.3%$178/sqft
    Source: Public Record Report a problem
    2/23/2020Pending sale$285,000$169/sqft
    Source: Re/max Masters Millennium #9556974 Report a problem
    2/20/2020Listed for sale$285,000+35.7%$169/sqft
    Source: Re/max Masters Millennium #9556974 Report a problem
    9/2/2015Sold$210,000+34.7%$125/sqft
    Source: Public Record Report a problem
    3/30/2010Listing removed$155,900$93/sqft
    Source: Home Real Estate #843247 Report a problem
    1/23/2010Listed for sale$155,900+7.5%$93/sqft
    Source: Home Real Estate #843247 Report a problem
    5/3/2007Sold$145,000+2.4%$86/sqft
    Source: Public Record Report a problem
    5/20/2004Sold$141,655+4.2%$84/sqft
    Source: Public Record Report a problem
    4/23/2001Sold$136,000+41.7%$81/sqft
    Source: Public Record Report a problem
    2/19/1999Sold$96,000+15.7%$57/sqft
    Source: Public Record Report a problem
    6/6/1995Sold$83,000$49/sqft
    Source: Public Record Report a problem

    Public tax history

    YearProperty taxesTax assessment
    2025$2,171 -1.2%$24,960 -12.5%
    2024$2,197 +27.9%$28,530 -1%
    2023$1,717 -3.9%$28,820 +45.1%
    2022$1,786 $19,860 -2.7%
    2021-- $20,420 +8.4%
    2020$1,667 +15.2%$18,830
    2019$1,447 $18,830 +19%
    2018$1,447 +7.8%$15,830
    2017$1,342 +25.2%$15,830 +27.6%
    2016$1,072 -1.8%$12,410
    2015$1,092 +15.6%$12,410 +29.7%
    2014$944 $9,570
    2013-- $9,570 -5.1%
    2012-- $10,080
    2011-- $10,080 -7.5%
    2010-- $10,900 -8%
    2009$537 $11,850
    2008-- $11,850 +6%
    2007-- $11,180
    2006$1,004 +3.9%$11,180 +4%
    2004$966 -26.7%$10,750 +6.4%
    2003$1,318 $10,100
    2002-- $10,100 +18.3%
    2001$768 -2.7%$8,540 -0.1%
    2000$790 $8,545
    Find assessor info on the county website

    Neighborhood: 80138

    Nearby schools

    GreatSchools rating
    Schools provided by the listing agent
    • Elementary: Pioneer
    • Middle: Cimarron
    • High: Legend
    • District: Douglas RE-1

    Source: REcolorado as distributed by MLS GRID. This data may not be complete. We recommend contacting the local school district to confirm school assignments for this home.

    Get a cash offer in 3 minutes
    Find out how much your home could sell for in as little as 3 minutes with a no-obligation cash offer.
    Estimated market value
    $381,000
    Get a cash offer in 3 minutes
    Find out how much your home could sell for in as little as 3 minutes with a no-obligation cash offer.
    Estimated market value
    $381,000