Skip main navigation
Sold for $500,000
  • $500,000

    19766 E Bellewood Drive, Centennial, CO 80015

    3beds
    1,801sqft
    Single Family Residence
    Built in 1985
    6,316 Square Feet Lot
    $496,600 Zestimate®
    $278/sqft
    $2,874 Estimated rent

    Home value

    $496,600

    $472,000 - $521,000

    $2,874/mo

    Zestimate® history
    Loading
    Loading...

    Owner options

    List your home for rent

    $2,874/mo

    Rent Zestimate®

    Find your next renter with Zillow Rental Manager. Plus, with online applications, you can quickly screen prospective tenants – for free.

    Learn more

    $2,874/mo

    Rent Zestimate®

    Refinance and save

    $2,955/mo

    Est. payment

    Refinancing to a lower rate could help reduce your monthly payments and save thousands over the life of the loan.

    See today's rates

    $2,955/mo

    Est. payment

    Explore your selling options

    Work with a Zillow partner agent

    Leverage their expertise and Zillow's premium Showcase listings to get your home seen by more buyers.

    Get started

    List with your own agent

    Get your home in front of millions of buyers by listing it on Zillow.

    Learn how to do it

    Sell it yourself

    Take full control of how buyers see your home on Zillow by listing For Sale by Owner (FSBO).

    List your home

    What's special

    Fully fenced backyardRiver rock surroundBlank canvasMature treesLaundry areaHalf bathExercise space
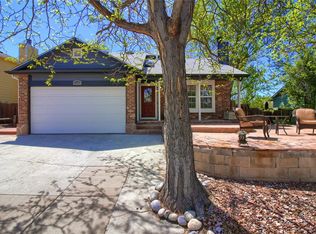
    Welcome to 19766 E. Bellewood Drive, a quaint tri-level nestled on a peaceful street in the serene Fox Hill neighborhood. This 1,800 square-foot home is move-in ready, presenting a fantastic opportunity to curate your dream aesthetic. Vaulted ceilings and bamboo floors create a bright and airy feel on the main floor. Overlooking the expansive backyard, the dining room window seat is the perfect spot to relax and enjoy your morning coffee. Gorgeous new granite counters, ample cabinetry, and stainless steel appliances in the kitchen ensure meal preparation is easy and enjoyable. The lower-level family room makes indoor-outdoor entertaining a breeze throughout the year, featuring a wood-burning fireplace with river rock surround and large double doors leading out to the concrete patio. Upstairs, the spacious primary bedroom offers plush new carpet, dual closets, and opens to the three-quarter bath with new tile flooring. Freshly renovated in trendy hexagonal tiling, the standing shower provides a luxurious space to melt your stress away. Two additional bedrooms and a full hall bath round out the upper level. A blank canvas perfect for a game room, exercise space, or even an oversized guest room, the fully finished basement is complete with a half bath and laundry area. Mature trees are dotted along the fully fenced backyard, while raised planter beds in the front and back of the home allow you to flex your green thumb! Enjoy easy access to Peakview Park North and Peakview Park South.

    Zillow last checked:

    Listing updated:

    Listed by:

    Conrad Steller 303-539-5228 conradcontracts@stellerrealestate.com,

    The Steller Group, Inc

    Bought with:

    Dora Quispe, 100078980

    Demis Realty Inc

    Source: REcolorado as distributed by MLS GRID,MLS#: 8828903MLS Logo

    Facts & features

    Interior

    Bedrooms & bathrooms
    • Bedrooms: 3
    • Bathrooms: 3
    • Full bathrooms: 1
    • 3/4 bathrooms: 1
    • 1/2 bathrooms: 1
    Primary bedroom
    • Description: Dual Closets
    • Level: Upper
    • Area: 176 Square Feet
    • Dimensions: 16 x 11
    Bedroom
    • Level: Upper
    • Area: 117 Square Feet
    • Dimensions: 13 x 9
    Bedroom
    • Level: Upper
    • Area: 100 Square Feet
    • Dimensions: 10 x 10
    Primary bathroom
    • Description: En Suite
    • Level: Upper
    Bathroom
    • Level: Upper
    Bathroom
    • Description: Rough-In For Shower
    • Level: Basement
    Bonus room
    • Level: Basement
    • Area: 221 Square Feet
    • Dimensions: 17 x 13
    Dining room
    • Level: Main
    • Area: 108 Square Feet
    • Dimensions: 9 x 12
    Family room
    • Description: Wood-Burning Fireplace
    • Level: Lower
    • Area: 247 Square Feet
    • Dimensions: 13 x 19
    Kitchen
    • Level: Main
    • Area: 110 Square Feet
    • Dimensions: 10 x 11
    Laundry
    • Level: Basement
    • Area: 63 Square Feet
    • Dimensions: 9 x 7
    Living room
    • Level: Main
    • Area: 182 Square Feet
    • Dimensions: 13 x 14
    Heating
    • Forced Air, Natural Gas
    Cooling
    • Central Air
    Appliances
    • Included: Convection Oven, Dishwasher, Disposal, Dryer, Microwave, Range, Refrigerator, Self Cleaning Oven, Washer
    • Laundry: In Unit
    Features
    • Ceiling Fan(s), Entrance Foyer, Granite Counters, Laminate Counters, Primary Suite, Quartz Counters, Vaulted Ceiling(s)
    • Flooring: Bamboo, Carpet, Tile, Vinyl, Wood
    • Windows: Bay Window(s), Double Pane Windows, Skylight(s), Window Coverings
    • Basement: Bath/Stubbed,Crawl Space,Finished,Interior Entry
    • Number of fireplaces: 1
    • Fireplace features: Family Room, Wood Burning
    • Common walls with other units/homes: No Common Walls
    Interior area
    • Total structure area: 1,801
    • Total interior livable area: 1,801 sqft
    • Finished area above ground: 1,380
    • Finished area below ground: 294

    Property

    Parking
    • Total spaces: 2
    • Parking features: Concrete, Storage
    • Attached garage spaces: 2
    Features
    • Levels: Tri-Level
    • Patio & porch: Covered, Front Porch, Patio
    • Exterior features: Fire Pit, Private Yard, Rain Gutters
    • Fencing: Full
    Lot
    • Size: 6,316 Square Feet
    • Features: Irrigated, Landscaped, Sprinklers In Front, Sprinklers In Rear
    Details
    • Parcel number: 032417111
    • Special conditions: Standard

    Construction

    Type & style
    • Home type: SingleFamily
    • Architectural style: Traditional
    • Property subtype: Single Family Residence
    Materials
    • Stone, Wood Siding
    • Foundation: Concrete Perimeter, Slab
    • Roof: Composition
    Condition
    • Updated/Remodeled
    • Year built: 1985

    Utilities & green energy

    • Sewer: Public Sewer
    • Water: Public
    • Utilities for property: Cable Available, Electricity Connected, Internet Access (Wired), Natural Gas Available, Natural Gas Connected, Phone Available, Phone Connected

    Community & HOA

    Community
    • Security: Carbon Monoxide Detector(s), Video Doorbell
    • Subdivision: Fox Hill
    HOA
    • Has HOA: No
    Location
    • Region: Centennial

    Financial & listing details

    • Price per square foot: $278/sqft
    • Tax assessed value: $503,000
    • Annual tax amount: $2,595
    • Date on market: 11/16/2023
    • Listing terms: Cash,Conventional,FHA,VA Loan
    • Exclusions: Curtains And Rods In Purple Bedroom
    • Ownership: Individual
    • Electric utility on property: Yes
    • Road surface type: Paved

    Price history

    DateEventPrice
    12/18/2023Sold$500,000$278/sqft
    Source: REcolorado as distributed by MLS GRID #8828903 Report a problem
    11/25/2023Pending sale$500,000$278/sqft
    Source: REcolorado as distributed by MLS GRID #8828903 Report a problem
    11/16/2023Listed for sale$500,000+145.1%$278/sqft
    Source: REcolorado as distributed by MLS GRID #8828903 Report a problem
    6/25/2004Sold$204,000+55.7%$113/sqft
    Source: Public Record Report a problem
    8/1/1996Sold$131,000$73/sqft
    Source: Public Record Report a problem

    Public tax history

    YearProperty taxesTax assessment
    2025$3,443 +12.5%$31,438 -3.9%
    2024$3,061 +17.9%$32,716 -11%
    2023$2,595 -0.4%$36,755 +40.3%
    2022$2,606 $26,195 -2.8%
    2021-- $26,949 +3%
    2020$2,551 +16.1%$26,162
    2019$2,197 $26,162 +25.7%
    2018$2,197 +1.7%$20,815
    2017$2,161 $20,815 +21.9%
    2016-- $17,074
    2015-- $17,074 +23.3%
    2014$1,812 +12%$13,842 -2.7%
    2013$1,617 $14,230
    2012-- $14,230
    2011$1,590 +2%$14,230 -2.4%
    2010$1,558 -16%$14,580
    2009$1,854 $14,580 -16%
    2008-- $17,353
    2007-- $17,353 +6.9%
    2006-- $16,231
    2005-- $16,231 +3.7%
    2002$1,490 +14.7%$15,650 +21.5%
    2001$1,299 $12,880
    Find assessor info on the county website

    Neighborhood: 80015

    Nearby schools

    GreatSchools rating
    Schools provided by the listing agent
    • Elementary: Peakview
    • Middle: Thunder Ridge
    • High: Eaglecrest
    • District: Cherry Creek 5

    Source: REcolorado as distributed by MLS GRID. This data may not be complete. We recommend contacting the local school district to confirm school assignments for this home.

    Get a cash offer in 3 minutes
    Find out how much your home could sell for in as little as 3 minutes with a no-obligation cash offer.
    Estimated market value
    $496,600
    Get a cash offer in 3 minutes
    Find out how much your home could sell for in as little as 3 minutes with a no-obligation cash offer.
    Estimated market value
    $496,600