Refined single level living in Poulsbo’s Forest Rock Hills with Olympic Mountain views and an ideal in-town location near Town & Country Market, shops and waterfront amenities. Set on a quiet cul-de-sac, this impeccably maintained and updated 3 bedroom, 2 bath home blends comfort and quality throughout. The spacious kitchen anchors the home with slab granite counters, generous island, newer cabinetry, and stainless appliances with gas range/oven—perfect for everyday living and entertaining. Porcelain plank tile flooring offers the warmth of hardwood with lasting durability, while plush carpet enhances bedroom comfort. Major system updates include a newer architectural comp roof (Installed Oct. 2021) and a high-efficiency gas furnace with heat pump providing efficient year-round heating and A/C Installed March of 2025. Outdoors, enjoy a fully fenced, yard, covered front porch, and covered rear deck—ideal for relaxing or hosting. With fresh exterior paint and true move-in ready condition, this home delivers exceptional value in a highly desirable Poulsbo setting.
Sold
Listed by: John L. Scott, Inc. • Brian P. Wilson
Bought with: eXp Realty
$650,000
19766 Garnet Court NE, Poulsbo, WA 98370
3beds
1,660sqft
Single Family Residence
Built in 2000
9,147 Square Feet Lot
$651,500 Zestimate®
$392/sqft
$2,901 Estimated rent
Home value
$651,500
$599,000 - $710,000
$2,901/mo
Zestimate® history
Owner options
List your home for rent
$2,901/mo
Rent Zestimate®
Find your next renter with Zillow Rental Manager. Plus, with online applications, you can quickly screen prospective tenants – for free.
$2,901/mo
Rent Zestimate®
Refinance and save
$4,084/mo
Est. payment
Refinancing to a lower rate could help reduce your monthly payments and save thousands over the life of the loan.
$4,084/mo
Est. payment
Explore your selling options
Work with a Zillow partner agent
Leverage their expertise and Zillow's premium Showcase listings to get your home seen by more buyers.
Get startedList with your own agent
Get your home in front of millions of buyers by listing it on Zillow.
Learn how to do itSell it yourself
Take full control of how buyers see your home on Zillow by listing For Sale by Owner (FSBO).
List your homeWhat's special
Spacious kitchenOlympic mountain viewsGenerous islandPorcelain plank tile flooringQuiet cul-de-sacCovered front porchNewer cabinetry
Zillow last checked:
Listing updated:
Offers reviewed: Apr 27
Listed by:
Brian P. Wilson,
John L. Scott, Inc.,
Jana Salmans,
John L. Scott, Inc.
Bought with:
Torben Yjord-Jackson, 22013848
eXp Realty
Source: NWMLS as distributed by MLS GRID,MLS#: 2502660
Facts & features
Interior
Bedrooms & bathrooms
- Bedrooms: 3
- Bathrooms: 2
- Full bathrooms: 2
- Main level bathrooms: 2
- Main level bedrooms: 3
Primary bedroom
- Level: Main
Bedroom
- Level: Main
Bedroom
- Level: Main
Bathroom full
- Level: Main
Bathroom full
- Level: Main
Dining room
- Level: Main
Entry hall
- Level: Main
Kitchen with eating space
- Level: Main
Living room
- Level: Main
Heating
- Fireplace, Fireplace Insert, Forced Air, Electric, Natural Gas
Cooling
- Forced Air, Heat Pump
Appliances
- Included: Dishwasher, Disposal, Dryer, Microwave, Refrigerator, Stove(s)/Range(s), Washer, Dishwasher(s), Dryer(s), Garbage Disposal, Microwave(s), Refrigerator(s), Washer(s)
Features
- Bath Off Primary, Dining Room
- Flooring: Ceramic Tile, See Remarks, Carpet
- Windows: Dbl Pane/Storm Window
- Basement: None
- Number of fireplaces: 1
- Fireplace features: Gas, Main Level: 1, Fireplace
Interior area
- Total structure area: 1,660
- Total interior livable area: 1,660 sqft
Property
Parking
- Total spaces: 4
- Parking features: Attached Garage
- Has attached garage: Yes
- Covered spaces: 2
- Uncovered spaces: 2
Features
- Levels: One
- Stories: 1
- Entry location: Main
- Patio & porch: Bath Off Primary, Dbl Pane/Storm Window, Dining Room, Fireplace, Jetted Tub, Security System
- Spa features: Bath
- Has view: Yes
- View description: Mountain(s), Territorial
Lot
- Size: 9,147 Square Feet
- Dimensions: ~110' x 63' x 85' x 98' x 29'
- Features: Cul-De-Sac, Curbs, Dead End Street, Paved, Secluded, Sidewalk, Cable TV, Deck, Fenced-Fully, Gas Available, High Speed Internet, Patio
- Topography: Level,Partial Slope
- Residential vegetation: Garden Space
Details
- Parcel number: 54010001330004
- Zoning description: Jurisdiction: City
- Special conditions: Standard
Construction
Type & style
- Home type: SingleFamily
- Architectural style: Contemporary,1 Story
- Property subtype: Single Family Residence
Materials
- Cement/Concrete, Wood Siding
- Foundation: Poured Concrete
- Roof: Composition
Condition
- Very Good
- Year built: 2000
Utilities & green energy
- Electric: Company: PSE
- Sewer: Sewer Connected, Company: City of Poulsbo
- Water: Public, Company: City of Poulsbo
- Utilities for property: Comcast/Xfinity, Comcast/Xfinity
Community & HOA
Community
- Security: Security System
- Subdivision: Poulsbo
HOA
- HOA fee: $140 annually
- HOA phone: 555-555-5555
Location
- Region: Poulsbo
Financial & listing details
- Price per square foot: $392/sqft
- Tax assessed value: $569,230
- Annual tax amount: $5,108
- Offers reviewed: 04/27/2026
- Date on market: 6/12/2026
- Cumulative days on market: 40 days
- Listing terms: Conventional,FHA,VA Loan
- Inclusions: Dishwasher(s), Dryer(s), Garbage Disposal, Microwave(s), Refrigerator(s), Stove(s)/Range(s), Washer(s)
Price history
| Date | Event | Price |
|---|---|---|
| 5/18/2026 | Sold | $650,000+2.4%$392/sqft |
Source:  NWMLS as distributed by MLS GRID #2502660 Report a problem NWMLS as distributed by MLS GRID #2502660 Report a problem | ||
| 4/27/2026 | Pending sale | $635,000$383/sqft |
Source: NWMLS as distributed by MLS GRID #2502660 Report a problem | ||
| 4/22/2026 | Listed for sale | $635,000+78.9%$383/sqft |
Source: NWMLS as distributed by MLS GRID #2502660 Report a problem | ||
| 1/5/2018 | Sold | $355,000$214/sqft |
Source: NWMLS as distributed by MLS GRID #1215179 Report a problem | ||
| 11/9/2017 | Pending sale | $355,000$214/sqft |
Source: Infinity Real Estate LLC #1215179 Report a problem | ||
| 11/4/2017 | Listed for sale | $355,000+26.9%$214/sqft |
Source: Infinity Real Estate LLC #1215179 Report a problem | ||
| 8/24/2015 | Sold | $279,825+24.4%$169/sqft |
Source: Public Record Report a problem | ||
| 11/18/2002 | Sold | $225,000+10.4%$136/sqft |
Source: NWMLS as distributed by MLS GRID #22217331 Report a problem | ||
| 10/6/2000 | Sold | $203,770$123/sqft |
Source: Public Record Report a problem | ||
Public tax history
| Year | Property taxes | Tax assessment |
|---|---|---|
| 2025 | $5,231 +2.5% | $569,230 |
| 2024 | $5,106 +7.3% | $569,230 +4.2% |
| 2023 | $4,759 -1.7% | $546,340 |
| 2022 | $4,841 +12.6% | $546,340 +18.4% |
| 2021 | $4,301 +3.4% | $461,580 +11.5% |
| 2020 | $4,160 +9.7% | $413,830 +11.6% |
| 2019 | $3,794 -1.1% | $370,720 +16.4% |
| 2018 | $3,834 | $318,580 |
| 2017 | $3,834 +4.7% | $318,580 +5.7% |
| 2016 | $3,661 -2.6% | $301,440 +2.7% |
| 2015 | $3,761 | $293,650 +3.9% |
| 2014 | $3,761 +3.2% | $282,740 |
| 2013 | $3,645 +7.7% | $282,740 -0.9% |
| 2012 | $3,383 +2.3% | $285,190 -3.4% |
| 2011 | $3,306 +4.7% | $295,250 -2.1% |
| 2010 | $3,159 +2.1% | $301,500 -6.3% |
| 2009 | $3,093 +0.7% | $321,600 -4.1% |
| 2008 | $3,072 +2.3% | $335,440 +6.4% |
| 2007 | $3,002 -0.8% | $315,210 +35.4% |
| 2005 | $3,027 | $232,810 +20.4% |
| 2002 | -- | $193,370 |
Find assessor info on the county website
Neighborhood: 98370
Nearby homes
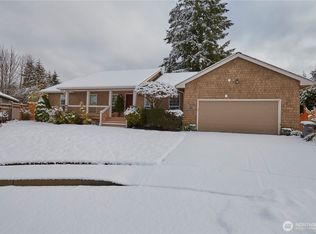
- $610,0003 bd2 ba1.5k sqft19764 Garnet Ct NE, Poulsbo, WA 98370Sold
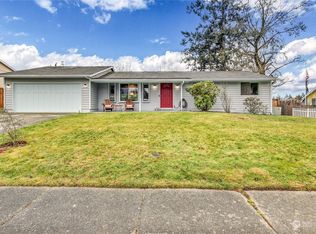
- $549,5003 bd2 ba1.5k sqft19805 Stavanger Loop NE, Poulsbo, WA 98370Sold
- $565,0003 bd3 ba1.7k sqft19855 Stavanger Loop NE, Poulsbo, WA 98370Sold
- $486,2003 bd2 ba1.5k sqftLOT 139 Northeast Ave #12, Poulsbo, WA 98370Off Market
- $--1.136 AcresLOT Ne #A, Poulsbo, WA 98370Off Market
- $--2.37 Acres0 Ld, Poulsbo, WA 98370Off Market
- $242,4001 bd1 ba823 sqft20050 Vikings Crst NE APT 2-304, Poulsbo, WA 98370Off Market
- $--2.6 Acres23552 State Highway 3 NW, Poulsbo, WA 98370Off Market
Nearby schools
GreatSchools rating
- 9/10Poulsbo Elementary SchoolGrades: PK-5Distance: 1 mi
- 8/10Poulsbo Junior High SchoolGrades: 6-8Distance: 0.8 mi
- 10/10North Kitsap High SchoolGrades: 9-12Distance: 0.6 mi
Schools provided by the listing agent
- Elementary: Poulsbo Elem
- Middle: Poulsbo Middle
- High: North Kitsap High
Source: NWMLS as distributed by MLS GRID. This data may not be complete. We recommend contacting the local school district to confirm school assignments for this home.
Get a cash offer in 3 minutes
Find out how much your home could sell for in as little as 3 minutes with a no-obligation cash offer.
Estimated market value
$651,500
Get a cash offer in 3 minutes
Find out how much your home could sell for in as little as 3 minutes with a no-obligation cash offer.
Estimated market value
$651,500
- Washington
- Kitsap County
- Poulsbo
- 98370
- 19766 Garnet Court NE
Nearby cities
Nearby neighborhoods
Nearby zip codes
Other Poulsbo Topics
