Stunning Big Sand Lake Home with 150’ of Prime Sandy Frontage. This beautifully designed home offers over 4,800 sq ft of finished living space across three levels, thoughtfully crafted for both comfort and entertaining. From the moment you arrive, the welcoming covered entry and expansive split-rock wood-burning fireplace set the tone for this warm, lodge-style retreat. The spacious main level features an open-concept living area, a generous kitchen with center island and ample cabinetry, and convenient main-floor laundry. With 4 bedrooms and 5 baths, there's plenty of room for family and guests. The upper level includes three bedrooms, including a private primary suite with a large bath, soaking tub, and walk-in shower. The fully finished walkout lower level is designed for relaxation, complete with a second oversized fieldstone fireplace, large family room, cedar sauna, and outdoor hot tub—perfect for unwinding after a day on the lake. Recent updates include new windows and refreshed flooring on the main and second levels. Outside, a blacktop driveway leads to both an attached triple garage and a detached triple garage, offering extensive storage for vehicles, boats, and lake gear. Enjoy breathtaking lake views from the lakeside deck, equipped with an awning for sunny afternoons. Set on 1.43 acres with mature trees, beautiful landscaping, and 150 feet of pristine lake frontage featuring a sandy beach, this property delivers privacy, quality, and year-round enjoyment. Come experience this extraordinary Big Sand escape—your lakefront lifestyle awaits.
Closed
$1,300,000
19769 County Road 40, Park Rapids, MN 56470
4beds
4,820sqft
Single Family Residence
Built in 1995
1.43 Acres Lot
$1,059,400 Zestimate®
$270/sqft
$3,303 Estimated rent
Home value
$1,059,400
$1.01M - $1.11M
$3,303/mo
Zestimate® history
Owner options
List your home for rent
$3,303/mo
Rent Zestimate®
Find your next renter with Zillow Rental Manager. Plus, with online applications, you can quickly screen prospective tenants – for free.
$3,303/mo
Rent Zestimate®
Refinance and save
$6,384/mo
Est. payment
Refinancing to a lower rate could help reduce your monthly payments and save thousands over the life of the loan.
$6,384/mo
Est. payment
Explore your selling options
Work with a Zillow partner agent
Leverage their expertise and Zillow's premium Showcase listings to get your home seen by more buyers.
Get startedList with your own agent
Get your home in front of millions of buyers by listing it on Zillow.
Learn how to do itSell it yourself
Take full control of how buyers see your home on Zillow by listing For Sale by Owner (FSBO).
List your homeWhat's special
Pristine lake frontageOutdoor hot tubAttached triple garageCedar saunaDetached triple garageExpansive split-rock wood-burning fireplaceSecond oversized fieldstone fireplace
Zillow last checked:
Listing updated:
Listed by:
Eric Wolff 218-820-5374,
Wolff & Simon Real Estate,
Trenton Simon 218-366-1455
Bought with:
Trenton Simon
Wolff & Simon Real Estate
Source: NorthstarMLS as distributed by MLS GRID,MLS#: 6760650
Facts & features
Interior
Bedrooms & bathrooms
- Bedrooms: 4
- Bathrooms: 5
- Full bathrooms: 1
- 3/4 bathrooms: 2
- 1/2 bathrooms: 2
Bedroom
- Level: Upper
- Area: 235.2 Square Feet
- Dimensions: 14.7x16
Bedroom 2
- Level: Upper
- Area: 148.74 Square Feet
- Dimensions: 13.4x11.1
Bedroom 3
- Level: Upper
- Area: 145.2 Square Feet
- Dimensions: 11x13.2
Dining room
- Level: Main
- Area: 235.3 Square Feet
- Dimensions: 18.10x13
Family room
- Level: Lower
- Area: 768 Square Feet
- Dimensions: 24x32
Kitchen
- Level: Main
- Area: 137.41 Square Feet
- Dimensions: 9.10x15.10
Living room
- Level: Main
- Area: 342 Square Feet
- Dimensions: 20x17.10
Loft
- Level: Upper
- Area: 126.49 Square Feet
- Dimensions: 9.10x13.9
Sun room
- Level: Main
- Area: 206.72 Square Feet
- Dimensions: 15.2x13.6
Heating
- Forced Air
Cooling
- Central Air
Appliances
- Included: Air-To-Air Exchanger, Cooktop, Dishwasher, Gas Water Heater, Refrigerator, Wall Oven, Water Softener Owned
- Laundry: Main Level
Features
- Basement: Finished,Full
- Number of fireplaces: 2
- Fireplace features: Family Room, Gas, Living Room, Wood Burning
Interior area
- Total structure area: 4,820
- Total interior livable area: 4,820 sqft
- Finished area above ground: 3,424
- Finished area below ground: 1,396
Property
Parking
- Total spaces: 6
- Parking features: Attached, Detached Garage, Asphalt
- Attached garage spaces: 6
- Details: Garage Dimensions (36x24)
Accessibility
- Accessibility features: None
Features
- Levels: Two
- Stories: 2
- Patio & porch: Deck
- Has view: Yes
- View description: Lake
- Has water view: Yes
- Water view: Lake
- Waterfront features: Lake Front, Waterfront Elevation(15-26), Lake Bottom(Sand)
- Frontage length: Water Frontage: 151
Lot
- Size: 1.43 Acres
- Dimensions: 151 x 454 x 162 x 378
- Features: Accessible Shoreline
Details
- Additional structures: Garage(s)
- Foundation area: 1900
- Additional parcels included: 168100900
- Parcel number: 168100800
- Zoning description: Residential-Single Family
- Other equipment: Fuel Tank - Rented
Construction
Type & style
- Home type: SingleFamily
- Property subtype: Single Family Residence
Materials
- Frame
Condition
- New construction: No
- Year built: 1995
Utilities & green energy
- Gas: Propane
- Sewer: Tank with Drainage Field
- Water: 4-Inch Submersible
Community & HOA
Community
- Subdivision: Pine Shores
HOA
- Has HOA: No
Location
- Region: Park Rapids
Financial & listing details
- Price per square foot: $270/sqft
- Tax assessed value: $977,600
- Annual tax amount: $6,351
- Date on market: 7/28/2025
- Cumulative days on market: 170 days
Price history
| Date | Event | Price |
|---|---|---|
| 3/6/2026 | Sold | $1,300,000+15.6%$270/sqft |
Source:  NorthstarMLS as distributed by MLS GRID #6760650 Report a problem NorthstarMLS as distributed by MLS GRID #6760650 Report a problem | ||
| 1/14/2026 | Pending sale | $1,125,000$233/sqft |
Source: NorthstarMLS as distributed by MLS GRID #6760650 Report a problem | ||
| 7/28/2025 | Listed for sale | $1,125,000$233/sqft |
Source: NorthstarMLS as distributed by MLS GRID #6760650 Report a problem | ||
Public tax history
| Year | Property taxes | Tax assessment |
|---|---|---|
| 2024 | $7,166 +2.7% | $977,600 -7.4% |
| 2023 | $6,978 +1.3% | $1,055,400 +9.9% |
| 2022 | $6,890 +13.2% | $960,700 +33% |
| 2021 | $6,088 -7.7% | $722,600 -4.5% |
| 2020 | $6,598 | $756,800 |
| 2019 | $6,598 +1.6% | $756,800 +2.6% |
| 2018 | $6,494 +19.6% | $737,900 +20.3% |
| 2016 | $5,432 +6.3% | $613,600 -0.2% |
| 2015 | $5,108 +3.7% | $614,600 +3.5% |
| 2014 | $4,924 -6.2% | $594,100 -13.4% |
| 2011 | $5,248 +6.5% | $686,100 +3.4% |
| 2010 | $4,926 | $663,400 |
Find assessor info on the county website
Neighborhood: 56470
Nearby homes
- $682,8003 bd2 ba1.7k sqft19765 County Road 40, Park Rapids, MN 56470Off Market
- $990,0004 bd4 ba3.5k sqft19841 County Road 40, Park Rapids, MN 56470Off Market
- $444,3002 bd2 ba1.3k sqft19786 County Road 40, Park Rapids, MN 56470Off Market
- $701,2003 bd2 ba1.8k sqft19913 County Road 40, Park Rapids, MN 56470Off Market
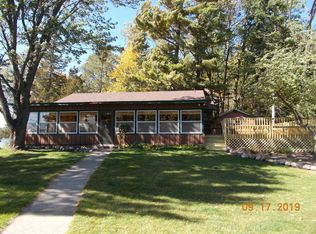
- $1,221,1004 bd3 ba2.9k sqft19727 County Road 40, Park Rapids, MN 56470Off Market
- $379,8003 bd3 ba1.2k sqft24510 Hope Dr, Park Rapids, MN 56470Off Market
- $381,8001 bd1 ba828 sqft24580 Hope Dr, Park Rapids, MN 56470Off Market
- $525,0005 bd4 ba3k sqft19647 County Road 40, Park Rapids, MN 56470Sold
Nearby schools
GreatSchools rating
- 7/10Park Rapids Area Century Elementary SchoolGrades: PK-6Distance: 8.3 mi
- 3/10Park Rapids Area Century Middle SchoolGrades: 7-8Distance: 8.3 mi
- 5/10Park Rapids Senior High SchoolGrades: 9-12Distance: 8.1 mi


Get pre-qualified for a loan
At Zillow Home Loans, we can pre-qualify you in as little as 5 minutes with no impact to your credit score.An equal housing lender. NMLS #10287.
- Minnesota
- Hubbard County
- Park Rapids
- 56470
- 19769 County Road 40
Nearby cities
Nearby zip codes
Other Park Rapids Topics
