Skip main navigation
Sold
  • $700,000

    19769 Hazelnut Blvd, Noblesville, IN 46062

    5beds
    5,184sqft
    Residential, Single Family Residence
    Built in 2026
    0.32 Acres Lot
    $699,200 Zestimate®
    $135/sqft
    $4,309 Estimated rent

    Home value

    $699,200

    $664,000 - $734,000

    $4,309/mo

    Zestimate® history
    Loading
    Loading...

    Owner options

    List your home for rent

    $4,309/mo

    Rent Zestimate®

    Find your next renter with Zillow Rental Manager. Plus, with online applications, you can quickly screen prospective tenants – for free.

    Learn more

    $4,309/mo

    Rent Zestimate®

    Refinance and save

    $5,200/mo

    Est. payment

    Refinancing to a lower rate could help reduce your monthly payments and save thousands over the life of the loan.

    See today's rates

    $5,200/mo

    Est. payment

    Explore your selling options

    Work with a Zillow partner agent

    Leverage their expertise and Zillow's premium Showcase listings to get your home seen by more buyers.

    Get started

    List with your own agent

    Get your home in front of millions of buyers by listing it on Zillow.

    Learn how to do it

    Sell it yourself

    Take full control of how buyers see your home on Zillow by listing For Sale by Owner (FSBO).

    List your home

    What's special

    Welcoming foyerSpa-inspired bathConveniently located laundry room
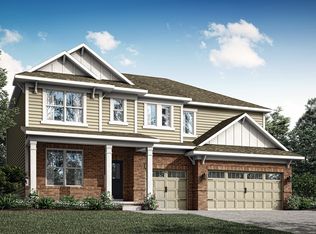
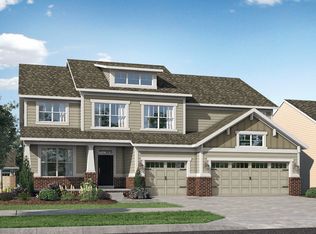
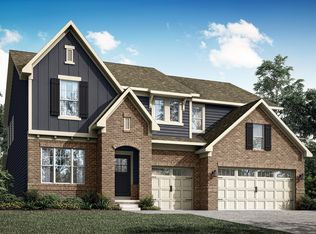
    The 3500 is a thoughtfully designed home that balances generous space with refined livability, unfolding gracefully across three well-planned levels. The basement level offers a partial finished area with a bath and wet bar rough-in. Whether envisioned as a recreation space, home gym, or additional living area, it's designed with flexibility in mind. Don't forget the storage, providing a blank canvas for future customization while keeping practical needs neatly out of sight. On the main floor, a welcoming foyer introduces the home's natural flow. The great room anchors the layout with an open, light-filled presence, seamlessly connected to the kitchen and breakfast area-ideal for both everyday living and effortless entertaining. A nearby family room adds warmth and intimacy, while a private study offers a quiet retreat for work or focus. A main-level bedroom with an adjacent bath enhances flexibility for guests or multigenerational living. The covered patio extends the living space outdoors, creating a natural connection between comfort and fresh air. Upstairs, the second floor is devoted to rest and retreat. The owner's suite serves as a serene sanctuary, complete with a sitting area and a spa-inspired bath. Additional bedrooms are thoughtfully arranged for privacy, while an open loft provides a versatile space for relaxing, learning, or gathering. A conveniently located laundry room ensures everyday ease. Every detail of The 3500 is intentional-open yet defined, spacious yet inviting. It's a home designed to adapt, grow, and endure, offering both comfort today and possibility for tomorrow. *Photos/Tour of model may show features not selected in home.

    Zillow last checked:

    Listing updated:

    Listed by:

    Erin Hundley erin.hundley@compass.com,

    Compass Indiana, LLC,

    Christine Robbins,

    Compass Indiana, LLC

    Bought with:

    Dawn Fisher

    eXp Realty, LLC

    Molly Babczak

    eXp Realty, LLC

    Source: MIBOR as distributed by MLS GRID,MLS#: 22113071MLS Logo

    Facts & features

    Interior

    Bedrooms & bathrooms
    • Bedrooms: 5
    • Bathrooms: 6
    • Full bathrooms: 5
    • 1/2 bathrooms: 1
    • Main level bathrooms: 2
    • Main level bedrooms: 1
    Primary bedroom
    • Level: Upper
    • Area: 272 Square Feet
    • Dimensions: 17x16
    Bedroom 2
    • Level: Upper
    • Area: 132 Square Feet
    • Dimensions: 12x11
    Bedroom 3
    • Level: Upper
    • Area: 132 Square Feet
    • Dimensions: 12x11
    Bedroom 4
    • Level: Upper
    • Area: 144 Square Feet
    • Dimensions: 12x12
    Bedroom 5
    • Level: Main
    • Area: 168 Square Feet
    • Dimensions: 12x14
    Breakfast room
    • Features: Luxury Vinyl Plank
    • Level: Main
    • Area: 168 Square Feet
    • Dimensions: 12x14
    Great room
    • Features: Luxury Vinyl Plank
    • Level: Main
    • Area: 272 Square Feet
    • Dimensions: 17x16
    Kitchen
    • Features: Luxury Vinyl Plank
    • Level: Main
    • Area: 168 Square Feet
    • Dimensions: 12x14
    Living room
    • Level: Upper
    • Area: 81 Square Feet
    • Dimensions: 9x9
    Loft
    • Level: Upper
    • Area: 156 Square Feet
    • Dimensions: 12x13
    Office
    • Level: Main
    • Area: 156 Square Feet
    • Dimensions: 12x13
    Play room
    • Level: Main
    • Area: 384 Square Feet
    • Dimensions: 24x16
    Heating
    • Natural Gas, High Efficiency (90%+ AFUE )
    Cooling
    • Central Air
    Appliances
    • Included: Dishwasher, Electric Water Heater, Disposal, Microwave, Oven, Gas Oven, Range Hood, Refrigerator
    Features
    • Attic Access, Tray Ceiling(s), Walk-In Closet(s), Storage, Kitchen Island, Pantry, Smart Thermostat
    • Windows: Wood Work Painted
    • Basement: Full
    • Attic: Access Only
    • Number of fireplaces: 1
    • Fireplace features: Gas Log, Great Room
    Interior area
    • Total structure area: 5,184
    • Total interior livable area: 5,184 sqft
    • Finished area below ground: 629

    Property

    Parking
    • Total spaces: 3
    • Parking features: Attached, Concrete, Garage Door Opener, Garage Faces Side
    • Attached garage spaces: 3
    • Details: Garage Parking Other(Keyless Entry)
    Features
    • Levels: Two
    • Stories: 2
    • Patio & porch: Covered
    • Exterior features: Smart Lock(s)
    Lot
    • Size: 0.32 Acres
    Details
    • Parcel number: 290627000008003013
    • Horse amenities: None

    Construction

    Type & style
    • Home type: SingleFamily
    • Architectural style: Traditional
    • Property subtype: Residential, Single Family Residence
    Materials
    • Brick, Cement Siding
    • Foundation: Concrete Perimeter
    Condition
    • New Construction
    • New construction: Yes
    • Year built: 2026
    Details
    • Builder name: Lennar Homes

    Utilities & green energy

    • Water: Public

    Community & HOA

    Community
    • Subdivision: Timbers
    HOA
    • Has HOA: Yes
    • Amenities included: Playground, Pool, Park
    • Services included: Entrance Common, ParkPlayground
    • HOA fee: $720 annually
    • HOA phone: 317-444-3100
    Location
    • Region: Noblesville

    Financial & listing details

    • Price per square foot: $135/sqft
    • Date on market: 7/10/2026
    • Cumulative days on market: 75 days

    Price history

    DateEventPrice
    10/23/2026Sold$700,000-3.4%$135/sqft
    Source: MIBOR as distributed by MLS GRID #22113071 Report a problem
    9/23/2026Pending sale$724,493$140/sqft
    Source: MIBOR as distributed by MLS GRID #22113071 Report a problem
    9/9/2026Price change$724,493-3.4%$140/sqft
    Source: MIBOR as distributed by MLS GRID #22113071 Report a problem
    8/18/2026Price change$749,905-0.3%$145/sqft
    Source: Lennar Homes Report a problem
    8/11/2026Price change$751,995+0.3%$145/sqft
    Source: MIBOR as distributed by MLS GRID #22113071 Report a problem
    7/28/2026Price change$749,995-2.8%$145/sqft
    Source: Lennar Homes Report a problem
    7/8/2026Listed for sale$771,205$149/sqft
    Source: Lennar Homes Report a problem

    Public tax history

    Tax history is unavailable.

    Neighborhood: 46062

    Nearby schools

    GreatSchools rating
    Schools provided by the listing agent
    • Elementary: Hinkle Creek Elementary School
    • Middle: Noblesville West Middle School
    • High: Noblesville High School

    Source: MIBOR as distributed by MLS GRID. This data may not be complete. We recommend contacting the local school district to confirm school assignments for this home.

    Get a cash offer in 3 minutes
    Find out how much your home could sell for in as little as 3 minutes with a no-obligation cash offer.
    Estimated market value

    $699,200

    Get a cash offer in 3 minutes
    Find out how much your home could sell for in as little as 3 minutes with a no-obligation cash offer.
    Estimated market value

    $699,200