Pride of ownership, this lovely home located in the prestigious neighborhood of "The Estates" gated community is a single story home with 5 bedrooms and 3 full bathrooms. Also features 10 foot ceilings that provide an open, spacious feel in this home. This fully fenced property is located on a quiet street with very little traffic, perfect for a growing family. The curb appeal on this home is gorgeous and inviting with undeniably beautiful mountain views from the landscaped back yard that features a covered patio. This inviting home features beautiful new vinyl plank flooring throughout main living areas and hallways. The heart of this home is the lovely spacious open living area with an open kitchen as well. Oak kitchen cabinets have been professionally sanded and painted making this home have a bright airy feel to it. This open kitchen is just lovely for a simple family dinner or for hosting a fancy dinner party for a large group. Also features a walk-in pantry! The master bedroom is a large spacious room with double doors and a spacious master bathroom and large walk-in closet. There is also an attached 3-car garage for extra space for all of those outdoor toys and vehicles. Just minutes from Ashwood Golf course in Jess Ranch area as well as Jess Ranch Shopping center. that includes Target and Bath and Body works! The Estates gated community is one of the most highly desirable places to live in the entire High Desert. You will want to come see this gorgeous home in person.
Sold for $560,000
Listed by: Realty ONE Group Empire • Melinda Clark • Contact: 760-932-4008
Bought with: DYNASTY REAL ESTATE
$560,000
19769 Rosemary St, Apple Valley, CA 92308
5beds
2,618sqft
Single Family Residence
Built in 2005
10,454 Square Feet Lot
$555,400 Zestimate®
$214/sqft
$2,890 Estimated rent
Home value
$555,400
$528,000 - $583,000
$2,890/mo
Zestimate® history
Owner options
List your home for rent
$2,890/mo
Rent Zestimate®
Find your next renter with Zillow Rental Manager. Plus, with online applications, you can quickly screen prospective tenants – for free.
$2,890/mo
Rent Zestimate®
Refinance and save
$3,649/mo
Est. payment
Refinancing to a lower rate could help reduce your monthly payments and save thousands over the life of the loan.
$3,649/mo
Est. payment
Explore your selling options
Work with a Zillow partner agent
Leverage their expertise and Zillow's premium Showcase listings to get your home seen by more buyers.
Get startedList with your own agent
Get your home in front of millions of buyers by listing it on Zillow.
Learn how to do itSell it yourself
Take full control of how buyers see your home on Zillow by listing For Sale by Owner (FSBO).
List your homeWhat's special
Fully fenced propertyLarge walk-in closetDouble doorsSingle story homeLarge spacious roomMaster bedroomSpacious master bathroom
Zillow last checked:
Listing updated:
Listed by:
Melinda Clark DRE #02166890 mindymovesyou@gmail.com,
Realty ONE Group Empire
Bought with:
Richard Guevara, DRE #02180611
DYNASTY REAL ESTATE
Source: CRMLS,MLS#: HD23195208 Originating MLS: California Regional MLS
Originating MLS: California Regional MLSFacts & features
Interior
Bedrooms & bathrooms
- Bedrooms: 5
- Bathrooms: 3
- Full bathrooms: 3
- Main level bathrooms: 3
- Main level bedrooms: 5
Rooms
- Room types: Bedroom
Bedroom
- Features: All Bedrooms Down
Bathroom
- Features: Bathtub, Dual Sinks
Kitchen
- Features: Kitchen Island, Walk-In Pantry
Heating
- Central
Cooling
- Central Air, Electric
Appliances
- Included: Double Oven, Dishwasher, Gas Oven, Microwave, Water Heater
- Laundry: Inside
Features
- Block Walls, Eat-in Kitchen, High Ceilings, Open Floorplan, Pantry, All Bedrooms Down
- Flooring: Vinyl
- Windows: Blinds, Shutters
- Has fireplace: Yes
- Fireplace features: Family Room
- Common walls with other units/homes: No Common Walls
Interior area
- Total interior livable area: 2,618 sqft
Property
Parking
- Total spaces: 3
- Parking features: Garage - Attached
- Attached garage spaces: 3
Features
- Levels: One
- Stories: 1
- Entry location: street
- Patio & porch: Brick
- Pool features: None
- Fencing: Stone,Vinyl
- Has view: Yes
- View description: Mountain(s), Neighborhood
Lot
- Size: 10,454 Square Feet
- Features: Drip Irrigation/Bubblers, Sprinklers In Rear, Sprinklers In Front
Details
- Parcel number: 0438341140000
- Special conditions: Standard
Construction
Type & style
- Home type: SingleFamily
- Architectural style: Modern
- Property subtype: Single Family Residence
Condition
- New construction: No
- Year built: 2005
Utilities & green energy
- Sewer: Public Sewer
- Water: Public
Community & HOA
Community
- Features: Sidewalks, Gated
- Security: Gated Community
HOA
- Has HOA: Yes
- Amenities included: Maintenance Grounds
- HOA fee: $80 monthly
- HOA name: The Estates
- HOA phone: 949-855-1800
Location
- Region: Apple Valley
Financial & listing details
- Price per square foot: $214/sqft
- Tax assessed value: $571,200
- Annual tax amount: $6,568
- Date on market: 10/24/2023
- Cumulative days on market: 51 days
- Listing terms: Cash,Conventional,FHA,VA Loan
Price history
| Date | Event | Price |
|---|---|---|
| 2/28/2024 | Sold | $560,000+2.8%$214/sqft |
Source:  CRMLS #HD23195208 Report a problem CRMLS #HD23195208 Report a problem | ||
| 1/30/2024 | Pending sale | $545,000$208/sqft |
Source: CRMLS #HD23195208 Report a problem | ||
| 12/15/2023 | Contingent | $545,000$208/sqft |
Source: CRMLS #HD23195208 Report a problem | ||
| 10/24/2023 | Listed for sale | $545,000+51.4%$208/sqft |
Source: CRMLS #HD23195208 Report a problem | ||
| 4/11/2019 | Sold | $360,000-1.3%$138/sqft |
Source: Public Record Report a problem | ||
| 3/18/2019 | Pending sale | $364,900$139/sqft |
Source: Re/Max Freedom #510432 Report a problem | ||
| 3/1/2019 | Listed for sale | $364,900-3.5%$139/sqft |
Source: Re/Max Freedom #510432 Report a problem | ||
| 2/10/2006 | Sold | $378,000$144/sqft |
Source: Public Record Report a problem | ||
Public tax history
| Year | Property taxes | Tax assessment |
|---|---|---|
| 2025 | $6,568 +45% | $571,200 +45.1% |
| 2024 | $4,530 +0.9% | $393,713 +2% |
| 2023 | $4,490 +1.5% | $385,993 +2% |
| 2022 | $4,422 +2.3% | $378,424 +2% |
| 2021 | $4,321 -0.1% | $371,004 +1% |
| 2020 | $4,325 +4.8% | $367,200 +2% |
| 2019 | $4,126 -0.2% | $360,000 +0.3% |
| 2018 | $4,136 +6.7% | $358,900 +7.5% |
| 2017 | $3,875 | $333,900 +8% |
| 2016 | $3,875 +9.3% | $309,200 +8.5% |
| 2015 | $3,545 +8.4% | $285,000 +4.6% |
| 2014 | $3,271 | $272,400 +20% |
| 2013 | -- | $227,000 +6.1% |
| 2012 | -- | $214,000 |
| 2011 | -- | $214,000 |
| 2010 | -- | $214,000 -10.1% |
| 2009 | -- | $238,000 -33% |
| 2008 | -- | $355,000 -7.9% |
| 2007 | -- | $385,550 +54% |
| 2006 | -- | $250,330 |
Find assessor info on the county website
Neighborhood: 92308
Nearby homes
- $473,3004 bd2 ba2.3k sqft19759 Rosemary St, Apple Valley, CA 92308Off Market
- $520,8005 bd4 ba2.8k sqft19781 Rosemary St, Apple Valley, CA 92308Off Market
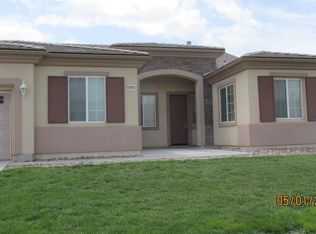
- $541,6004 bd3 ba2.6k sqft19749 Rosemary St, Apple Valley, CA 92308Off Market
- $610,0004 bd3 ba2.6k sqft19793 Rosemary St, Apple Valley, CA 92308Sold
- $499,8004 bd3 ba2.6k sqft19772 Rosemary St, Apple Valley, CA 92308Off Market
- $514,3004 bd3 ba2.6k sqft19762 Rosemary St, Apple Valley, CA 92308Off Market
- $521,2005 bd4 ba2.8k sqft19737 Rosemary St, Apple Valley, CA 92308Off Market
- $491,1004 bd2 ba2.3k sqft19784 Rosemary St, Apple Valley, CA 92308Off Market
Nearby schools
GreatSchools rating
- 4/10Rio Vista Elementary SchoolGrades: K-6Distance: 4.4 mi
- 1/10Mariana AcademyGrades: K-8Distance: 2.6 mi
- 5/10Apple Valley High SchoolGrades: 9-12Distance: 3.2 mi
Get a cash offer in 3 minutes
Find out how much your home could sell for in as little as 3 minutes with a no-obligation cash offer.
Estimated market value
$555,400
Get a cash offer in 3 minutes
Find out how much your home could sell for in as little as 3 minutes with a no-obligation cash offer.
Estimated market value
$555,400
- California
- San Bernardino County
- Apple Valley
- 92308
- 19769 Rosemary St
Nearby cities
Nearby zip codes
Other Apple Valley Topics
