Welcome to this beautiful home in the sought after Raven Crest neighborhood of Olathe! With 5 bedrooms, 4.5 bathrooms, more than 3,100 square feet of finished living space, and a walk-out lower level, this home offers plenty of room to spread out, all while backing to peaceful greenspace and mature trees. Thoughtful updates include a brand new roof and gutters, Renewal by Andersen windows, and fresh interior and exterior paint. Inside, beautiful hardwood floors lead to a bright kitchen featuring quartz countertops, a large island, and freshly painted enameled cabinetry. The adjoining living room is anchored by a custom stone fireplace and built-ins, with large windows showcasing the picturesque views beyond the backyard. Upstairs, the remodeled primary suite feels like a true retreat with tree filled views, a large walk-in closet, and a beautifully updated bathroom featuring a custom tiled shower, freestanding tub, and heated floors. Three additional bedrooms, two full bathrooms, and conveniently located bedroom level laundry complete the upstairs. The finished walk-out lower level adds approximately 830 square feet of additional living space, including a spacious fifth bedroom, full bathroom, and flexible living or recreation area. Outside may be the real showstopper. A large deck and screened in outdoor living area overlook the fenced backyard, mature trees, and adjoining greenspace. A large custom firepit creates an inviting spot to gather, relax, and enjoy the setting. With a two car garage, neighborhood pool, extensive updates, and a backyard setting that’s hard to beat, this Raven Crest home offers a great combination of space, comfort, and character.
Coming soon 09/10
$575,000
19769 W 107th St, Olathe, KS 66061
5beds
3,126sqft
Single Family Residence
Built in 2004
9,812 Square Feet Lot
$-- Zestimate®
$184/sqft
$38/mo HOA
What's special
- --
- on Zillow
- 636
- views
- 42
- saves
Zillow last checked:
Listing updated:
Listed by:
Paige Jenson 913-638-0351,
KW KANSAS CITY METRO
Source: Heartland MLS as distributed by MLS GRID,MLS#: 2640399
Facts & features
Interior
Bedrooms & bathrooms
- Bedrooms: 5
- Bathrooms: 5
- Full bathrooms: 4
- 1/2 bathrooms: 1
Dining room
- Description: Formal
Heating
- Forced Air, Zoned
Cooling
- Electric, Zoned
Appliances
- Included: Dishwasher, Disposal, Double Oven, Humidifier, Microwave, Electric Range, Stainless Steel Appliance(s), Water Purifier
- Laundry: Bedroom Level
Features
- Cedar Closet, Ceiling Fan(s), Kitchen Island, Painted Cabinets, Pantry, Walk-In Closet(s)
- Flooring: Wood
- Doors: Storm Door(s)
- Windows: Thermal Windows
- Basement: Finished,Full,Sump Pump,Walk-Out Access
- Number of fireplaces: 2
- Fireplace features: Gas, Living Room
Interior area
- Total structure area: 3,126
- Total interior livable area: 3,126 sqft
- Finished area above ground: 2,296
- Finished area below ground: 830
Property
Parking
- Total spaces: 2
- Parking features: Attached, Garage Door Opener
- Attached garage spaces: 2
Features
- Patio & porch: Deck, Deck- Covered, Patio, Screened
- Fencing: Wood
Lot
- Size: 9,812 Square Feet
- Features: Adjoin Greenspace, City Lot, Sprinkler-In Ground, Many Trees
Details
- Parcel number: DP605500000036
Construction
Type & style
- Home type: SingleFamily
- Architectural style: Traditional
- Property subtype: Single Family Residence
Materials
- Frame, Stucco
- Roof: Composition
Condition
- Year built: 2004
Utilities & green energy
- Sewer: Public Sewer
- Water: Public
Green energy
- Water conservation: Rain Garden
Community & HOA
Community
- Security: Smoke Detector(s)
- Subdivision: Raven Crest
HOA
- Has HOA: Yes
- Amenities included: Pool
- HOA fee: $450 annually
- HOA name: Raven Crest HOA
Location
- Region: Olathe
Financial & listing details
- Price per square foot: $184/sqft
- Tax assessed value: $561,000
- Annual tax amount: $7,245
- Date on market: 9/4/2026
- Listing terms: Cash,Conventional,FHA,VA Loan
- Ownership: Private
Estimated market value
Not available
Estimated sales range
Not available
Not available
Price history
| Date | Event | Price |
|---|---|---|
| 12/9/2019 | Sold | -- |
Source:  Heartland MLS as distributed by MLS GRID #2196422 Report a problem Heartland MLS as distributed by MLS GRID #2196422 Report a problem | ||
| 11/9/2019 | Listed for sale | $354,000$113/sqft |
Source: Keller Williams Key Partners #2196422 Report a problem | ||
Public tax history
| Year | Property taxes | Tax assessment |
|---|---|---|
| 2025 | $7,245 +4.9% | $64,515 +6.1% |
| 2024 | $6,905 +0.5% | $60,778 +2.1% |
| 2023 | $6,870 +14.5% | $59,536 +17.6% |
| 2022 | $6,000 | $50,635 +14.8% |
| 2021 | -- | $44,114 +7.8% |
| 2020 | $5,119 | $40,940 +12.1% |
| 2019 | -- | $36,536 +4.4% |
| 2018 | -- | $34,983 +5.6% |
| 2017 | $4,240 +12.5% | $33,143 +9.6% |
| 2016 | $3,769 +2.7% | $30,245 +2.6% |
| 2015 | $3,671 +2.3% | $29,475 -0.1% |
| 2013 | $3,590 -1.6% | $29,497 +2.7% |
| 2012 | $3,648 +909.8% | $28,715 +1% |
| 2010 | $361 -89% | $28,439 +4.4% |
| 2009 | $3,281 -3.7% | $27,243 |
| 2008 | $3,408 +5.6% | $27,243 +3% |
| 2007 | $3,226 -10.3% | $26,450 -12.4% |
| 2006 | $3,597 | $30,199 +335.5% |
| 2005 | -- | $6,935 |
Find assessor info on the county website
Monthly payment
Est. payment
Payment breakdown
Explore the cost of this home by adjusting the details. Changes won't be saved.Climate risks
Neighborhood: Raven Crest
Nearby schools
Schools provided by the listing agent
- Elementary: Meadow Lane
- Middle: Prairie Trail
- High: Olathe Northwest
Source: Heartland MLS as distributed by MLS GRID. This data may not be complete. We recommend contacting the local school district to confirm school assignments for this home.

Similar homes
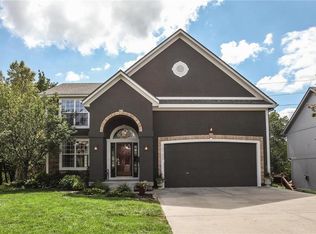
- $619,9505 bd3 ba2.5k sqft19556 W 105th Ter, Olathe, KS 66061For Sale
 MLS ID #2635847, Vickie Turner, ReeceNichols -Johnson County W. Heartland MLS as distributed by MLS GRID
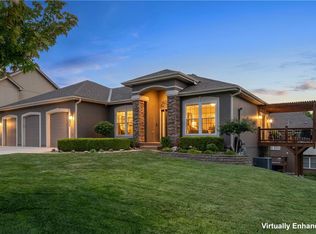
 - $--4 bd4 ba2.9k sqft11477 S Chouteau St, Olathe, KS 66061Auction
 Auction.com 2
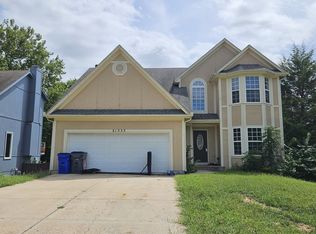
 - $--5 bd3 ba2.2k sqft21533 W 122nd St, Olathe, KS 66061Auction
 ServiceLink Auction
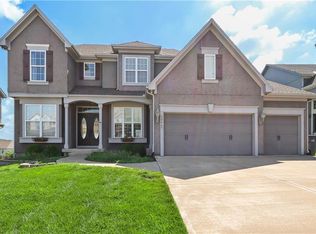
 - $650,0005 bd4 ba4.5k sqft20067 W 108th Ter, Olathe, KS 66061For Sale
 MLS ID #2626540, Parker Moore, ReeceNichols -The Village. Heartland MLS as distributed by MLS GRID
