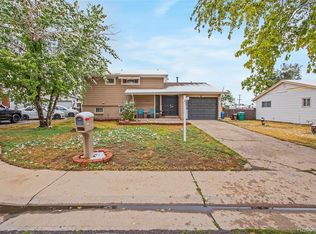
PRICE IMPROVED!!! Welcome to this beautifully maintained 5-bedroom, 4-bath ranch-style home showcasing two expansive primary suites, a fully finished basement, an entertainer’s dream backyard and an incredible garage/workshop. Step into a light and bright living room with a charming bay window, gleaming hardwood floors, and tile in key areas. The kitchen boasts a stylish tile backsplash and a massive walk-in pantry, perfect for storage and organization.
The main level features a primary suite with a full private bath for enhanced comfort, two additional bedrooms and a guest bathroom. Upon walking downstairs, the finished basement includes a huge family room with a wet bar - ideal for gatherings- a second primary suite with a full private bath an additional bedroom and a guest bathroom, dedicated laundry room with washer and dryer included.
Enjoy outdoor living on the large paver patio within a fully fenced backyard, complete with a firepit and your very own outdoor pizza oven. The oversized paver driveway with a detached 2-car garage is fully customized with LED lighting, flooring, A/C & heating, offering both functionality and style.
Located near major highways, Anschutz Medical Campus, and a variety of restaurants, this home combines comfort, convenience, and space for all your needs.
Roof & Siding replaced 2025, brand new A/C 2025, sewer replaced 2018.
https://unbranded.virtuance.com/listing/1977-altura-blvd-aurora-colorado
Sold for $485,000
$485,000
1977 Altura Boulevard, Aurora, CO 80011
5beds
2,498sqft
Single Family Residence
Built in 1976
9,974 Square Feet Lot
$478,600 Zestimate®
$194/sqft
$3,633 Estimated rent
Home value
$478,600
$450,000 - $512,000
$3,633/mo
Zestimate® history
Owner options
List your home for rent
$3,633/mo
Rent Zestimate®
Find your next renter with Zillow Rental Manager. Plus, with online applications, you can quickly screen prospective tenants – for free.
$3,633/mo
Rent Zestimate®
Refinance and save
$2,924/mo
Est. payment
Refinancing to a lower rate could help reduce your monthly payments and save thousands over the life of the loan.
$2,924/mo
Est. payment
Explore your selling options
Work with a Zillow partner agent
Leverage their expertise and Zillow's premium Showcase listings to get your home seen by more buyers.
Get startedList with your own agent
Get your home in front of millions of buyers by listing it on Zillow.
Learn how to do itSell it yourself
Take full control of how buyers see your home on Zillow by listing For Sale by Owner (FSBO).
List your homeWhat's special
Zillow last checked:
Listing updated:
Listed by:
Luz Duran Robles 720-431-1437 Luz-Realtor@outlook.com,
Real Broker, LLC DBA Real
Bought with:
Luke Bone, 100107673
eXp Realty, LLC
Source: REcolorado as distributed by MLS GRID,MLS#: 6528105
Facts & features
Interior
Bedrooms & bathrooms
- Bedrooms: 5
- Bathrooms: 4
- Full bathrooms: 3
- 3/4 bathrooms: 1
- Main level bathrooms: 2
- Main level bedrooms: 3
Bedroom
- Level: Main
Bedroom
- Level: Main
Bedroom
- Level: Basement
Bedroom
- Level: Basement
Bathroom
- Level: Main
Bathroom
- Level: Basement
Bathroom
- Description: Huge Wet Bar
- Level: Basement
Other
- Level: Main
Other
- Level: Main
Dining room
- Level: Main
Family room
- Description: Huge Wet Bar And Family Room
- Level: Basement
Kitchen
- Description: Large Kitchen With Huge Pantry
- Level: Main
Laundry
- Level: Basement
Living room
- Level: Main
Heating
- Forced Air
Cooling
- Central Air
Appliances
- Included: Dishwasher, Dryer, Oven, Range, Refrigerator, Washer
- Laundry: In Unit
Features
- Ceiling Fan(s), Pantry
- Flooring: Carpet, Concrete, Tile, Wood
- Windows: Bay Window(s)
- Basement: Unfinished
- Common walls with other units/homes: No Common Walls
Interior area
- Total structure area: 2,498
- Total interior livable area: 2,498 sqft
- Finished area above ground: 1,249
- Finished area below ground: 0
Property
Parking
- Total spaces: 8
- Parking features: Floor Coating, Lighted, Oversized
- Garage spaces: 2
Features
- Levels: One
- Stories: 1
- Patio & porch: Covered, Front Porch, Patio
- Exterior features: Fire Pit, Private Yard
- Fencing: Full
Lot
- Size: 9,974 Square Feet
- Features: Cul-De-Sac
Details
- Parcel number: R0085610
- Special conditions: Standard
Construction
Type & style
- Home type: SingleFamily
- Property subtype: Single Family Residence
Materials
- Frame
- Roof: Composition
Condition
- Updated/Remodeled
- Year built: 1976
Utilities & green energy
- Sewer: Public Sewer
- Water: Public
Community & HOA
Community
- Subdivision: Murray Johnston Farm
HOA
- Has HOA: No
Location
- Region: Aurora
Financial & listing details
- Price per square foot: $194/sqft
- Tax assessed value: $428,000
- Annual tax amount: $2,781
- Date on market: 7/25/2025
- Listing terms: Cash,Conventional,FHA,VA Loan
- Exclusions: Seller's Personal Property
- Ownership: Individual
Price history
| Date | Event | Price |
|---|---|---|
| 12/15/2025 | Sold | $485,000+0.4%$194/sqft |
Source:  REcolorado as distributed by MLS GRID #6528105 Report a problem REcolorado as distributed by MLS GRID #6528105 Report a problem | ||
| 10/24/2025 | Pending sale | $483,000$193/sqft |
Source: REcolorado as distributed by MLS GRID #6528105 Report a problem | ||
| 9/27/2025 | Price change | $483,000-3%$193/sqft |
Source: REcolorado as distributed by MLS GRID #6528105 Report a problem | ||
| 8/21/2025 | Price change | $498,000-0.4%$199/sqft |
Source: REcolorado as distributed by MLS GRID #6528105 Report a problem | ||
| 7/25/2025 | Listed for sale | $500,000+296.8%$200/sqft |
Source: REcolorado as distributed by MLS GRID #6528105 Report a problem | ||
| 8/12/2015 | Sold | $126,000$50/sqft |
Source: Public Record Report a problem | ||
Public tax history
| Year | Property taxes | Tax assessment |
|---|---|---|
| 2025 | $2,781 -1.6% | $26,750 -11.5% |
| 2024 | $2,825 +12.1% | $30,240 |
| 2023 | $2,519 -4% | $30,240 +36.4% |
| 2022 | $2,623 | $22,170 -2.8% |
| 2021 | -- | $22,800 +2.2% |
| 2020 | $2,614 | $22,300 -0.2% |
| 2019 | $2,614 +27.1% | $22,350 +28.5% |
| 2018 | $2,057 | $17,390 |
| 2017 | $2,057 | $17,390 +22.4% |
| 2016 | -- | $14,210 |
| 2015 | $1,506 | $14,210 +25.5% |
| 2014 | -- | $11,320 |
| 2013 | -- | $11,320 -11.7% |
| 2012 | -- | $12,820 |
| 2011 | -- | $12,820 -1.3% |
| 2010 | -- | $12,990 |
| 2009 | -- | $12,990 -8.3% |
| 2008 | -- | $14,170 |
| 2007 | -- | $14,170 -7.9% |
| 2006 | -- | $15,390 |
| 2005 | -- | $15,390 +3.5% |
| 2004 | -- | $14,870 |
| 2003 | $1,168 +2.2% | $14,870 +12.3% |
| 2002 | $1,143 +17.7% | $13,240 +23.6% |
| 2001 | $971 | $10,710 |
| 2000 | -- | $10,710 |
Find assessor info on the county website
Neighborhood: Sable Altura Chambers
Nearby homes
- $423,5003 bd2 ba2.4k sqft1975 Altura Blvd, Aurora, CO 80011Off Market
- $376,3002 bd3 ba1.4k sqft1985 Altura Blvd, Aurora, CO 80011Off Market
- $810,000-- bd-- ba3.7k sqft1990 Eagle St, Aurora, CO 80011Sold
- $266,4003 bd2 ba1.1k sqft1988 Eagle St APT A, Aurora, CO 80011Off Market
- $265,1003 bd2 ba1.1k sqft1988 Eagle St APT B, Aurora, CO 80011Off Market
- $265,1003 bd2 ba1.1k sqft1988 Eagle St APT C, Aurora, CO 80011Off Market
- $267,4003 bd2 ba1.1k sqft1988 Eagle St APT D, Aurora, CO 80011Off Market
- $405,0003 bd2 ba1.1k sqft14801 Montview Blvd, Aurora, CO 80011Sold
Nearby schools
GreatSchools rating
- 2/10Altura Elementary SchoolGrades: PK-5Distance: 0.3 mi
- 3/10East Middle SchoolGrades: 6-8Distance: 0.9 mi
- 2/10Hinkley High SchoolGrades: 9-12Distance: 1 mi
Schools provided by the listing agent
- Elementary: Altura
- Middle: East
- High: Hinkley
- District: Adams-Arapahoe 28J
Source: REcolorado as distributed by MLS GRID. This data may not be complete. We recommend contacting the local school district to confirm school assignments for this home.
Get a cash offer in 3 minutes
Find out how much your home could sell for in as little as 3 minutes with a no-obligation cash offer.
Estimated market value
$478,600
Get a cash offer in 3 minutes
Find out how much your home could sell for in as little as 3 minutes with a no-obligation cash offer.
Estimated market value
$478,600
- Colorado
- Adams County
- Aurora
- 80011
- Sable Altura Chambers
- 1977 Altura Boulevard
Nearby cities
Nearby neighborhoods
Nearby zip codes
Other Aurora Topics
