Skip main navigation
Off market
  • $643,700

    1977 Berkshire Club Dr, Cincinnati, OH 45230

    4beds
    2baths
    2,837sqft
    SingleFamily
    Built in 1993
    0.36 Acres Lot
    $643,700 Zestimate®
    $227/sqft
    $2,570 Estimated rent

    Home value

    $643,700

    $605,000 - $682,000

    $2,570/mo

    Zestimate® history
    Loading
    Loading...

    Owner options

    List your home for rent

    $2,570/mo

    Rent Zestimate®

    Find your next renter with Zillow Rental Manager. Plus, with online applications, you can quickly screen prospective tenants – for free.

    Learn more

    $2,570/mo

    Rent Zestimate®

    Refinance and save

    $4,349/mo

    Est. payment

    Refinancing to a lower rate could help reduce your monthly payments and save thousands over the life of the loan.

    See today's rates

    $4,349/mo

    Est. payment

    Explore your selling options

    Work with a Zillow partner agent

    Leverage their expertise and Zillow's premium Showcase listings to get your home seen by more buyers.

    Get started

    List with your own agent

    Get your home in front of millions of buyers by listing it on Zillow.

    Learn how to do it

    Sell it yourself

    Take full control of how buyers see your home on Zillow by listing For Sale by Owner (FSBO).

    List your home

    What's special

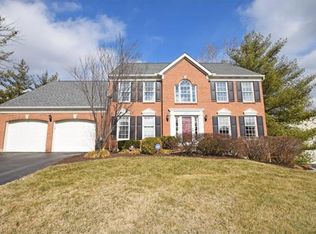
    Over $40,000 in updates. Fantastic home in a great pool and tennis court community. Over 4000 square foot home with 4br/2/2 bath and a full finished basement. Move-in ready. On the first floor you will see the beautiful natural hardwood floors, oil-rubbed bronze hardware, bright and sunny eat-in kitchen with newer granite countertops and stainless steel appliances including double ovens. This looks into the large vaulted family room with gas fireplace and custom entertainment built-ins. While sitting in the family room enjoy the view of the generous back yard and relaxing cedar pergola patio. Often you will see deer and a variety of birds passing through. Enjoy the privacy of the first floor study with custom bookcases and french doors. There are 4 bedrooms on the 2nd floor. 3 guest rooms with double closets and a double vanity full bath with tub. Then retreat to your large updated master with vaulted ceilings, custom built-in closets, updated master bath with dual sinks and whirlpool tub. Enjoy entertaining or just family time in the large profesionally finished basement with built-ins, half bath, finished bar, and large open space great for a pool table or playroom. There is great storage space in the cedar closet and utility room as well. Outside you will find one of the few flatter tree lined backyards in the neighborhood. In 2009 a large paver patio was added with a shady cedar pergola. There are level grass areas which are great for entertaining or the kids to play. Just steps to the neighborhood pool and tennis courts. No major streets or far distances for the kids to walk. A coveted position in the neighborhood. A covenient location but quiet corner lot. This is a great home located in the Forest Hills School district, a top rated school district. We are also an ideal neighborhood within Anderson. Our neighborhood's location, just inside Anderson, is easy access going west across the levy to Columbia Parkway or east to 275 freeway etrance. This is key for working professionals. The housing market is crazy and home prices vary. But this home has updated, move-in ready, key location, Anderson schools (no school tax) and amenities that many homebuyers are seeking. In addition, some of the home furnishings and buit-in media are negotiable to stay with the home. Treo realtor listed Neighborhood Description Family friendly neighborhood with amenities such as pool and tennis court. Professional neighbors. Landscaped yards and well maintained homes. Great HOA that really cares about the community.

    This property is not currently displayed as for sale or rent on Zillow. This may be different from what's on other websites or public sources.

    Facts & features

    Interior

    Bedrooms & bathrooms
    • Bedrooms: 4
    • Bathrooms: 2.75
    Heating
    • Forced air, Gas
    Cooling
    • Central
    Appliances
    • Included: Dishwasher, Garbage disposal, Microwave, Range / Oven, Refrigerator
    Features
    • Flooring: Tile, Carpet, Hardwood
    • Basement: Finished
    • Has fireplace: Yes
    Interior area
    • Total interior livable area: 2,837 sqft

    Property

    Parking
    • Total spaces: 2
    • Parking features: Garage - Attached
    Features
    • Exterior features: Stone
    Lot
    • Size: 0.36 Acres
    Details
    • Parcel number: 5000353005800

    Construction

    Type & style
    • Home type: SingleFamily
    • Architectural style: Conventional
    Materials
    • masonry
    • Roof: Shake / Shingle
    Condition
    • Year built: 1993

    Community & HOA

    HOA
    • Has HOA: Yes
    • HOA fee: $50 monthly
    Location
    • Region: Cincinnati

    Financial & listing details

    • Price per square foot: $227/sqft
    • Tax assessed value: $454,350
    • Annual tax amount: $9,658

    Price history

    DateEventPrice
    4/10/2015Sold$385,000+2.9%$136/sqft
    Source: Cincy MLS #1435016 Report a problem
    10/4/2011Sold$374,000+0.5%$132/sqft
    Source: Cincy MLS #1282344 Report a problem
    6/29/2007Sold$372,000+55%$131/sqft
    Source: Cincy MLS #1052069 Report a problem
    9/13/1996Sold$240,000$85/sqft
    Source: Public Record Report a problem

    Public tax history

    YearProperty taxesTax assessment
    2024$9,658 +5.1%$159,023
    2023$9,187 -7%$159,023 +4.4%
    2022$9,875 +1.3%$152,268
    2021$9,753 $152,268
    2020$9,753 +9.5%$152,268 +13%
    2019$8,904 +6%$134,750
    2018$8,397 $134,750
    2017$8,397 +3.5%$134,750 +2.9%
    2016$8,109 $130,900
    2015$8,109 -0.1%$130,900
    2014$8,115 +15.6%$130,900 +9.3%
    2013$7,020 -0.3%$119,742
    2012$7,041 +8%$119,742
    2011$6,521 -4.6%$119,742 -8%
    2010$6,837 +2.4%$130,200
    2009$6,679 +2.3%$130,200
    2008$6,529 +38.6%$130,200 +33.7%
    2007$4,711 +0.7%$97,405
    2006$4,678 +11.3%$97,405
    2005$4,204 -2.8%$97,405 +7.5%
    2003$4,325 -0.5%$90,580
    2002$4,348 +11.4%$90,580 +9.6%
    2001$3,904 +3.3%$82,670
    2000$3,779 $82,670
    Find assessor info on the county website

    Neighborhood: Mt. Washington

    Nearby schools

    GreatSchools rating
    Schools provided by the listing agent
    • Elementary: Wilson Elementary
    • Middle: Nagel Middle School
    • High: Turpin HIgh School
    • District: Forest Hills

    Source: The MLS. This data may not be complete. We recommend contacting the local school district to confirm school assignments for this home.

    Get a cash offer in 3 minutes
    Find out how much your home could sell for in as little as 3 minutes with a no-obligation cash offer.
    Estimated market value
    $643,700
    Get a cash offer in 3 minutes
    Find out how much your home could sell for in as little as 3 minutes with a no-obligation cash offer.
    Estimated market value
    $643,700