Skip main navigation
Sold for $806,000
  • $806,000

    1977 Coachtrail Dr, Hebron, KY 41048

    3beds
    4,132sqft
    Single Family Residence, Residential
    Built in 1989
    2.04 Acres Lot
    $813,900 Zestimate®
    $195/sqft
    $3,516 Estimated rent

    Home value

    $813,900

    $757,000 - $879,000

    $3,516/mo

    Zestimate® history
    Loading
    Loading...

    Owner options

    List your home for rent

    $3,516/mo

    Rent Zestimate®

    Find your next renter with Zillow Rental Manager. Plus, with online applications, you can quickly screen prospective tenants – for free.

    Learn more

    $3,516/mo

    Rent Zestimate®

    Refinance and save

    $5,287/mo

    Est. payment

    Refinancing to a lower rate could help reduce your monthly payments and save thousands over the life of the loan.

    See today's rates

    $5,287/mo

    Est. payment

    Explore your selling options

    Work with a Zillow partner agent

    Leverage their expertise and Zillow's premium Showcase listings to get your home seen by more buyers.

    Get started

    List with your own agent

    Get your home in front of millions of buyers by listing it on Zillow.

    Learn how to do it

    Sell it yourself

    Take full control of how buyers see your home on Zillow by listing For Sale by Owner (FSBO).

    List your home

    What's special

    Composite deckingMature landscapingPrivate estate settingOversized covered deckStainless steel appliancesMassive finished lower levelGated circular driveway
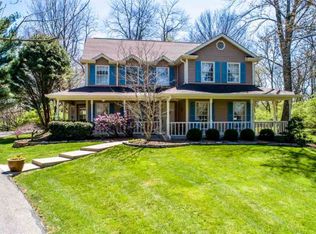
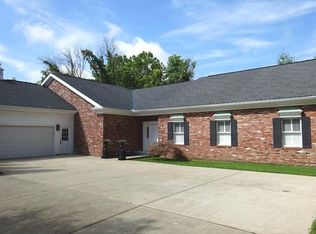
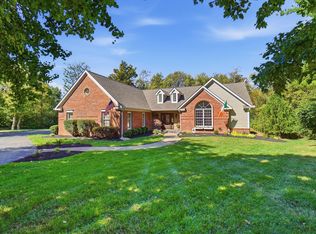
    Located in the prestigious Rivershore Farms Subdivision, this Hebron KY home is perfect for those who love to entertain while enjoying privacy. Situated on approximately 2 acres, the curb appeal is enhanced by the gated circular driveway and mature landscaping. Inside, a dramatic 2-story foyer with a split staircase opens to multiple living spaces, including a formal dining room, and a chef's kitchen with stainless steel appliances and granite counters. The light-filled living room with arched windows overlooks a serene backyard waterfall and flows through a see-through fireplace into the hearth room. Retreat to the expansive primary suite with a luxury bath, or enjoy the convenience of a main-level ensuite. The massive finished lower level offers ornate coffered ceilings, a wet bar, fitness area, and walkout to the lush backyard. The oversized covered deck with composite decking is where you can relax overlooking your private estate setting, The oversized 3-car garage complete this property—all in an ideal location minutes from shopping, dining, and CVG airport.

    Zillow last checked:

    Listing updated:

    Listed by:

    Jason Asch 859-653-9286,

    eXp Realty LLC,

    Teresa Gillum 859-802-1742,

    eXp Realty, LLC

    Bought with:

    Sara Hensley, 218848

    Cahill Real Estate Services

    Source: NKMLS,MLS#: 635812MLS Logo

    Facts & features

    Interior

    Bedrooms & bathrooms
    • Bedrooms: 3
    • Bathrooms: 5
    • Full bathrooms: 4
    • 1/2 bathrooms: 1
    Primary bedroom
    • Features: Carpet Flooring, Walk-In Closet(s), Bath Adjoins, Dressing Area, Ceiling Fan(s), Vaulted Ceiling(s)
    • Level: Second
    • Area: 270
    • Dimensions: 18 x 15
    Bedroom 2
    • Features: Carpet Flooring, Bath Adjoins, Ceiling Fan(s)
    • Level: Second
    • Area: 221
    • Dimensions: 17 x 13
    Bedroom 3
    • Features: Carpet Flooring, Walk-In Closet(s), Bath Adjoins, Ceiling Fan(s)
    • Level: First
    • Area: 210
    • Dimensions: 15 x 14
    Bathroom 2
    • Features: Full Finished Bath, Shower, Luxury Vinyl Flooring
    • Level: First
    • Area: 64
    • Dimensions: 8 x 8
    Bathroom 3
    • Features: Full Finished Bath
    • Level: Second
    • Area: 60
    • Dimensions: 10 x 6
    Bathroom 4
    • Features: Full Finished Bath, Shower
    • Level: Lower
    • Area: 49
    • Dimensions: 7 x 7
    Bathroom 5
    • Features: Full Finished Half Bath
    • Level: First
    • Area: 30
    • Dimensions: 6 x 5
    Other
    • Features: Hardwood Floors
    • Level: First
    • Area: 252
    • Dimensions: 21 x 12
    Dining room
    • Features: Wood Flooring, Chair Rail, Hardwood Floors
    • Level: First
    • Area: 195
    • Dimensions: 15 x 13
    Entry
    • Features: Entrance Foyer, Hardwood Floors
    • Level: First
    • Area: 110
    • Dimensions: 11 x 10
    Family room
    • Features: Walk-Out Access, Luxury Vinyl Flooring
    • Level: Lower
    • Area: 1938
    • Dimensions: 57 x 34
    Kitchen
    • Features: Walk-Out Access, Fireplace(s), Gourmet Kitchen, Eat-in Kitchen, Pantry, Wood Cabinets, Recessed Lighting
    • Level: First
    • Area: 260
    • Dimensions: 20 x 13
    Laundry
    • Features: Utility Sink
    • Level: First
    • Area: 48
    • Dimensions: 8 x 6
    Living room
    • Features: Walk-Out Access, Wood Flooring, Hardwood Floors
    • Level: First
    • Area: 462
    • Dimensions: 22 x 21
    Primary bath
    • Features: Double Vanity, Shower With Bench
    • Level: Second
    • Area: 165
    • Dimensions: 15 x 11
    Heating
    • Forced Air
    Cooling
    • Central Air
    Appliances
    • Included: Stainless Steel Appliance(s), Electric Oven, Electric Range, Dishwasher, Disposal, Microwave, Refrigerator
    • Laundry: Laundry Room, Main Level
    Features
    • Kitchen Island, Wet Bar, Walk-In Closet(s), Sound System, High Speed Internet, Granite Counters, Entrance Foyer, Eat-in Kitchen, Built-in Features, Cathedral Ceiling(s), Ceiling Fan(s), High Ceilings, Wired for Sound
    • Doors: Multi Panel Doors
    • Basement: Full
    • Number of fireplaces: 2
    • Fireplace features: Double Sided, Brick, Gas, Wood Burning
    Interior area
    • Total structure area: 4,132
    • Total interior livable area: 4,132 sqft

    Property

    Parking
    • Total spaces: 3
    • Parking features: Attached, Driveway, Garage Door Opener, Garage Faces Side, Off Street, On Street
    • Attached garage spaces: 3
    • Has uncovered spaces: Yes
    Features
    • Levels: Two
    • Stories: 2
    • Patio & porch: Deck, Patio
    • Fencing: Aluminum
    • Waterfront features: Stream
    Lot
    • Size: 2.04 Acres
    • Features: Wooded
    Details
    • Parcel number: 034.0002003.00
    • Zoning description: Residential

    Construction

    Type & style
    • Home type: SingleFamily
    • Architectural style: Traditional
    • Property subtype: Single Family Residence, Residential
    Materials
    • Brick, Stone, Wood Siding
    • Foundation: Poured Concrete
    • Roof: Composition,Shingle
    Condition
    • Existing Structure
    • New construction: No
    • Year built: 1989

    Utilities & green energy

    • Sewer: Public Sewer
    • Water: Public

    Community & HOA

    HOA
    • Has HOA: Yes
    • Amenities included: Landscaping
    • Services included: Management
    • HOA fee: $425 annually
    Location
    • Region: Hebron

    Financial & listing details

    • Price per square foot: $195/sqft
    • Tax assessed value: $561,800
    • Annual tax amount: $5,909
    • Date on market: 11/13/2025
    • Cumulative days on market: 2 days
    • Road surface type: Paved

    Price history

    DateEventPrice
    10/15/2025Sold$806,000+4.7%$195/sqft
    Source: NKMLS #635812 Report a problem
    9/1/2025Pending sale$769,900$186/sqft
    Source: NKMLS #635812 Report a problem
    8/29/2025Listed for sale$769,900+81.2%$186/sqft
    Source: NKMLS #635812 Report a problem
    1/2/2014Sold$425,000-13.1%$103/sqft
    Source: Public Record Report a problem
    9/27/2013Price change$489,000-7.6%$118/sqft
    Source: RE/MAX Affiliates #422045 Report a problem
    7/18/2013Listed for sale$529,000$128/sqft
    Source: RE/MAX Affiliates #422045 Report a problem

    Public tax history

    YearProperty taxesTax assessment
    2024$5,909 +20.7%$561,800 +24.5%
    2023$4,896 +1.1%$451,400
    2022$4,842 +0.2%$451,400
    2021$4,834 -3.3%$451,400
    2020$4,999 $451,400 +6.2%
    2019$4,999 +7%$425,000
    2018$4,674 +0.9%$425,000
    2017$4,633 $425,000
    2015$4,633 +2.7%$425,000 -15%
    2013$4,509 $500,000
    2012-- $500,000
    2011-- $500,000
    2010-- $500,000 -7.6%
    2009-- $540,900
    Find assessor info on the county website

    Neighborhood: 41048

    Nearby schools

    GreatSchools rating
    Schools provided by the listing agent
    • Elementary: North Pointe Elementary
    • Middle: Conner Middle School
    • High: Conner Senior High

    Source: NKMLS. This data may not be complete. We recommend contacting the local school district to confirm school assignments for this home.

    Get a cash offer in 3 minutes
    Find out how much your home could sell for in as little as 3 minutes with a no-obligation cash offer.
    Estimated market value
    $813,900
    Get a cash offer in 3 minutes
    Find out how much your home could sell for in as little as 3 minutes with a no-obligation cash offer.
    Estimated market value
    $813,900