Skip main navigation
Sold for $577,000
  • $577,000

    1977 Country Club Blvd, Clive, IA 50325

    5beds
    2,700sqft
    Single Family Residence
    Built in 1993
    10,672.2 Square Feet Lot
    $584,300 Zestimate®
    $214/sqft
    $3,933 Estimated rent

    Home value

    $584,300

    $543,000 - $625,000

    $3,933/mo

    Zestimate® history
    Loading
    Loading...

    Owner options

    List your home for rent

    $3,933/mo

    Rent Zestimate®

    Find your next renter with Zillow Rental Manager. Plus, with online applications, you can quickly screen prospective tenants – for free.

    Learn more

    $3,933/mo

    Rent Zestimate®

    Refinance and save

    $3,555/mo

    Est. payment

    Refinancing to a lower rate could help reduce your monthly payments and save thousands over the life of the loan.

    See today's rates

    $3,555/mo

    Est. payment

    Explore your selling options

    Work with a Zillow partner agent

    Leverage their expertise and Zillow's premium Showcase listings to get your home seen by more buyers.

    Get started

    List with your own agent

    Get your home in front of millions of buyers by listing it on Zillow.

    Learn how to do it

    Sell it yourself

    Take full control of how buyers see your home on Zillow by listing For Sale by Owner (FSBO).

    List your home

    What's special

    Formal dining roomHot tubSlide and diving boardRemodeled basementHalf bathMature treesVaulted ceilings
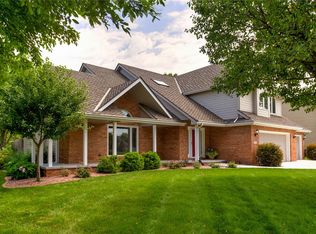
    Welcome to your dream home in the prestigious Country Club neighborhood of Clive. You'll love the beautiful mature trees when relaxing with privacy on the patio or deck next to the pool, or perhaps you may want to soak in the hot tub. The kids will make memories on the slide and diving board, making it both a true oasis and a prime kid zone. The pool has been newly converted to saltwater this year and features a new pump and pool heater. Inside, you'll find a spacious kitchen with granite countertops, stainless steel appliances, an island and plenty of cabinets for storage. For your convenience, there's a table in the kitchen for casual dining, as well as a formal dining room, formal living room and family room that provide ample space for gatherings with friends and family. A half bath and laundry room on the main level really make this space functional for both family and guests. Upstairs, you'll find four bedrooms, each with its own large walk-in closet! The primary suite features a jetted tub, double vanity, and vaulted ceilings for a luxurious feel. The newly remodeled basement offers a fifth bedroom with a large window, new carpet, blonde oak LVP flooring, as well as a 3/4 bathroom. The H-VAC, A/C and hot water heater have all been replaced, and new exterior paint last month! It's endless- with central vac, 3-car garage, quick access to the Greenbelt Trail and Country Club Lake, plenty of space for entertaining, a backyard oasis, this home is a true gem.

    Zillow last checked:

    Listing updated:

    Listed by:

    Jennie Crawford jenniecrawford@remax.net,

    RE/MAX Real Estate Center

    Bought with:

    Laura Slavin

    RE/MAX Precision

    Source: DMMLS,MLS#: 703821MLS LogoOriginating MLS: Des Moines Area Association of REALTORS

    Facts & features

    Interior

    Bedrooms & bathrooms
    • Bedrooms: 5
    • Bathrooms: 4
    • Full bathrooms: 2
    • 3/4 bathrooms: 1
    • 1/2 bathrooms: 1
    Heating
    • Gas, Natural Gas
    Cooling
    • Central Air
    Appliances
    • Included: Cooktop, Dryer, Dishwasher, Microwave, Refrigerator, Stove, Washer
    • Laundry: Main Level
    Features
    • Central Vacuum, Dining Area, Separate/Formal Dining Room, Eat-in Kitchen, Fireplace, Cable TV, Window Treatments
    • Flooring: Carpet, Hardwood, Tile, Vinyl
    • Basement: Egress Windows,Partially Finished
    • Number of fireplaces: 1
    • Fireplace features: Gas, Vented, Fireplace Screen
    Interior area
    • Total structure area: 2,700
    • Total interior livable area: 2,700 sqft
    • Finished area below ground: 1,000

    Property

    Parking
    • Total spaces: 3
    • Parking features: Attached, Garage, Three Car Garage
    • Attached garage spaces: 3
    Features
    • Levels: Two
    • Stories: 2
    • Patio & porch: Deck, Open, Patio
    • Exterior features: Deck, Fence, Hot Tub/Spa, Patio
    • Pool features: Heated, In Ground
    • Has spa: Yes
    • Fencing: Wood,Partial
    Lot
    • Size: 10,672 sqft
    • Dimensions: 80
    Details
    • Parcel number: 29100065448000
    • Zoning: R

    Construction

    Type & style
    • Home type: SingleFamily
    • Architectural style: Colonial,Two Story
    • Property subtype: Single Family Residence
    Materials
    • Cement Siding, Wood Siding
    • Foundation: Poured
    • Roof: Asphalt,Shingle
    Condition
    • Year built: 1993

    Utilities & green energy

    • Sewer: Public Sewer
    • Water: Public

    Community & neighborhood

    Security
    • Security features: Fire Alarm, Smoke Detector(s)
    Location
    • Region: Clive

    HOA & financial

    HOA
    • Has HOA: Yes
    • HOA fee: $390 annually
    • Association name: Country club
    • Second association name: HOA Management Solutions LLC

    Other

    Other facts
    • Listing terms: Cash,Conventional,FHA,USDA Loan,VA Loan
    • Road surface type: Concrete

    Price history

    DateEventPrice
    11/18/2024Sold$577,000-3%$214/sqft
    Source: DMMLS #703821 Report a problem
    10/2/2024Pending sale$594,850$220/sqft
    Source: DMMLS #703821 Report a problem
    9/25/2024Price change$594,850-2.5%$220/sqft
    Source: DMMLS #703821 Report a problem
    9/14/2024Listed for sale$609,850+37%$226/sqft
    Source: DMMLS #703821 Report a problem
    4/9/2021Sold$445,000-1.1%$165/sqft
    Source: DMMLS #616790 Report a problem
    1/14/2021Pending sale$450,000$167/sqft
    Source: RE/MAX Precision #616790 Report a problem
    11/30/2020Price change$450,000-3.2%$167/sqft
    Source: RE/MAX Precision #616790 Report a problem
    10/27/2020Listed for sale$465,000$172/sqft
    Source: RE/MAX Precision #616790 Report a problem

    Public tax history

    YearProperty taxesTax assessment
    2025$7,262 +2.2%$507,500 +6.6%
    2024$7,106 +4.4%$476,100
    2023$6,804 +1.3%$476,100 +28%
    2022$6,720 -2.2%$371,900
    2021$6,870 +1.5%$371,900 +3%
    2020$6,766 -0.9%$361,100
    2019$6,830 +2%$361,100 +2.8%
    2018$6,694 $351,400
    2017$6,694 +12.9%$351,400 +12.7%
    2016$5,928 $311,700
    2015$5,928 +114.2%$311,700 +7.4%
    2014$2,768 $290,300
    2013-- $290,300 -0.8%
    2012-- $292,700
    2011-- $292,700 -4.3%
    2010-- $305,800
    2009-- $305,800 -4.3%
    2008-- $319,400
    2007-- $319,400 +4%
    2006-- $307,000
    2005-- $307,000 +5.5%
    2003-- $291,130 +0.7%
    2002-- $289,010
    2001-- $289,010

    Find assessor info on the county website

    Neighborhood: 50325

    Nearby schools

    GreatSchools rating
    Schools provided by the listing agent
    • District: West Des Moines

    Source: DMMLS. This data may not be complete. We recommend contacting the local school district to confirm school assignments for this home.

    Get pre-qualified for a loan
    At Zillow Home Loans, we can pre-qualify you in as little as 5 minutes with no impact to your credit score.

    An equal housing lender. NMLS #10287.

    Sell for more on Zillow
    Get a Zillow Showcase℠ listing at no additional cost and you could sell for .
    $584,300
    2% more
    +$11,686
    With Zillow Showcase(estimated)
    $595,986