Better Than New – Family-Friendly Luxury in Valley Crest!
Skip the wait for new construction and step right into your dream home in the sought-after Valley Crest neighborhood! This beautifully upgraded 2024-built home offers thoughtful design, modern finishes, and family-focused spaces—move-in ready and better than a spec build!
From the sunroom addition and extended kitchen island to the finished walkout basement and designer upgrades like premium carpet and stylish lighting, every detail has been selected for comfort, convenience, and lasting value. This home also includes thoughtful post-construction additions like gutters, blinds and a full irrigation system—nearly $10,000 in expenses saved!
The open-concept main floor is perfect for everyday living and family gatherings, with a gourmet eat-in kitchen, oversized island for meal prep and homework, a spacious living room, and a flexible front room ideal for a playroom, office, or formal dining. The sun-drenched morning room offers beautiful views of the backyard and neighborhood walking trails—a dream for active families.
Heading upstairs, a cozy tech nook creates the perfect homework hub, reading corner, or quiet workspace. All four bedrooms and laundry are conveniently located on the same level—including a luxurious primary suite with an oversized bathroom, two walk-in closets, and an upgraded soaking tub for unwinding at the end of the day.
Downstairs, the finished walkout basement offers a fifth bedroom and bathroom, plus a large rec room—ideal for movie nights, sleepovers, or a teen hangout space. A spacious storage room provides future potential for a home gym or theater room, adding instant equity.
Set on an outer lot with a serene backyard and just minutes from Highway 169 for easy commuting, this home offers the perfect blend of privacy, play space, and accessibility.
Valley Crest is where families grow—and this home is ready to welcome yours. Don’t miss your chance to make it yours
Closed
$700,000
1977 Dahlia Dr, Shakopee, MN 55379
5beds
3,917sqft
Single Family Residence
Built in 2024
0.25 Acres Lot
$701,100 Zestimate®
$179/sqft
$4,173 Estimated rent
Home value
$701,100
$652,000 - $750,000
$4,173/mo
Zestimate® history
Owner options
List your home for rent
$4,173/mo
Rent Zestimate®
Find your next renter with Zillow Rental Manager. Plus, with online applications, you can quickly screen prospective tenants – for free.
$4,173/mo
Rent Zestimate®
Refinance and save
$4,437/mo
Est. payment
Refinancing to a lower rate could help reduce your monthly payments and save thousands over the life of the loan.
$4,437/mo
Est. payment
Explore your selling options
Work with a Zillow partner agent
Leverage their expertise and Zillow's premium Showcase listings to get your home seen by more buyers.
Get startedList with your own agent
Get your home in front of millions of buyers by listing it on Zillow.
Learn how to do itSell it yourself
Take full control of how buyers see your home on Zillow by listing For Sale by Owner (FSBO).
List your homeWhat's special
Oversized islandStylish lightingExtended kitchen islandDesigner upgradesSerene backyardCozy tech nookSunroom addition
Zillow last checked:
Listing updated:
Listed by:
Carleen Lynn Shimanski 612-723-4790,
RE/MAX Results,
Corrina A Ebert Bartikoski 952-829-2900
Bought with:
Mai Xiong
Home Guide Realty LLC
Source: NorthstarMLS as distributed by MLS GRID,MLS#: 6739974
Facts & features
Interior
Bedrooms & bathrooms
- Bedrooms: 5
- Bathrooms: 4
- Full bathrooms: 2
- 3/4 bathrooms: 1
- 1/2 bathrooms: 1
Bedroom
- Level: Upper
- Area: 265.5 Square Feet
- Dimensions: 18X14.75
Bedroom 2
- Level: Upper
- Area: 132 Square Feet
- Dimensions: 11X12
Bedroom 3
- Level: Upper
- Area: 132 Square Feet
- Dimensions: 11X12
Bedroom 4
- Level: Upper
- Area: 173.25 Square Feet
- Dimensions: 11X15.75
Bedroom 5
- Level: Basement
- Area: 110.25 Square Feet
- Dimensions: 10.5X10.5
Dining room
- Level: Main
- Area: 181.25 Square Feet
- Dimensions: 12.5X14.5
Family room
- Level: Main
- Area: 261.81 Square Feet
- Dimensions: 14.75X17.75
Flex room
- Level: Main
- Area: 143 Square Feet
- Dimensions: 11X13
Kitchen
- Level: Main
- Area: 225 Square Feet
- Dimensions: 12.5X18
Recreation room
- Level: Basement
- Area: 672 Square Feet
- Dimensions: 28X24
Sun room
- Level: Main
- Area: 142.5 Square Feet
- Dimensions: 15X9.5
Heating
- Forced Air
Cooling
- Central Air
Appliances
- Included: Air-To-Air Exchanger, Dishwasher, Disposal, Dryer, Microwave, Range, Refrigerator, Wall Oven, Washer, Water Softener Owned
- Laundry: Laundry Room, Upper Level
Features
- Basement: Finished,Walk-Out Access
- Has fireplace: No
Interior area
- Total structure area: 3,917
- Total interior livable area: 3,917 sqft
- Finished area above ground: 2,952
- Finished area below ground: 965
Property
Parking
- Total spaces: 3
- Parking features: Attached, Asphalt, Garage Door Opener
- Attached garage spaces: 3
- Has uncovered spaces: Yes
Accessibility
- Accessibility features: None
Features
- Levels: Two
- Stories: 2
Lot
- Size: 0.25 Acres
- Dimensions: 58 x 158 x 101 x 132
- Features: Sod Included in Price, Tree Coverage - Light
Details
- Foundation area: 1419
- Parcel number: 275170340
- Zoning description: Residential-Single Family
Construction
Type & style
- Home type: SingleFamily
- Property subtype: Single Family Residence
Materials
- Roof: Age 8 Years or Less,Asphalt
Condition
- New construction: No
- Year built: 2024
Utilities & green energy
- Gas: Natural Gas
- Sewer: City Sewer/Connected
- Water: City Water/Connected
Community & HOA
Community
- Subdivision: Valley Crest Second Add
HOA
- Has HOA: Yes
- Services included: Professional Mgmt, Shared Amenities
- HOA fee: $43 monthly
- HOA name: Rowcal
- HOA phone: 651-233-1307
Location
- Region: Shakopee
Financial & listing details
- Price per square foot: $179/sqft
- Tax assessed value: $679,200
- Annual tax amount: $1,914
- Date on market: 8/21/2025
- Cumulative days on market: 118 days
Price history
| Date | Event | Price |
|---|---|---|
| 11/17/2025 | Sold | $700,000$179/sqft |
Source:  NorthstarMLS as distributed by MLS GRID #6739974 Report a problem NorthstarMLS as distributed by MLS GRID #6739974 Report a problem | ||
| 10/24/2025 | Pending sale | $700,000$179/sqft |
Source: NorthstarMLS as distributed by MLS GRID #6739974 Report a problem | ||
| 9/11/2025 | Price change | $700,000-4.1%$179/sqft |
Source: NorthstarMLS as distributed by MLS GRID #6739974 Report a problem | ||
| 8/21/2025 | Listed for sale | $729,900-2.7%$186/sqft |
Source: NorthstarMLS as distributed by MLS GRID #6739974 Report a problem | ||
| 8/12/2025 | Listing removed | $749,999$191/sqft |
Source: NorthstarMLS as distributed by MLS GRID #6739974 Report a problem | ||
| 7/10/2025 | Price change | $749,999-1.3%$191/sqft |
Source: NorthstarMLS as distributed by MLS GRID #6739974 Report a problem | ||
| 6/19/2025 | Listed for sale | $760,000+11.2%$194/sqft |
Source: NorthstarMLS as distributed by MLS GRID #6739974 Report a problem | ||
| 5/10/2024 | Sold | $683,320$174/sqft |
Source: NorthstarMLS as distributed by MLS GRID #6476625 Report a problem | ||
| 1/11/2024 | Pending sale | $683,320-20.2%$174/sqft |
Source: NorthstarMLS as distributed by MLS GRID #6476625 Report a problem | ||
| 7/1/2023 | Listing removed | -- |
Source: NorthstarMLS as distributed by MLS GRID #6313802 Report a problem | ||
| 12/2/2022 | Listed for sale | $855,990$219/sqft |
Source: NorthstarMLS as distributed by MLS GRID #6313802 Report a problem | ||
| 12/2/2022 | Listing removed | -- |
Source: NorthstarMLS as distributed by MLS GRID #6259063 Report a problem | ||
| 9/10/2022 | Listed for sale | $855,990$219/sqft |
Source: NorthstarMLS as distributed by MLS GRID #6259063 Report a problem | ||
| 9/10/2022 | Listing removed | -- |
Source: NorthstarMLS as distributed by MLS GRID #6245753 Report a problem | ||
| 8/7/2022 | Listed for sale | $855,990$219/sqft |
Source: NorthstarMLS as distributed by MLS GRID #6245753 Report a problem | ||
Public tax history
| Year | Property taxes | Tax assessment |
|---|---|---|
| 2025 | $1,914 +128.9% | $679,200 +272.2% |
| 2024 | $836 +117.7% | $182,500 +33.1% |
| 2023 | $384 | $137,100 |
Find assessor info on the county website
Neighborhood: 55379
Nearby homes
- $718,5585 bd4 ba3.6k sqft1929 Dahlia Dr, Shakopee, MN 55379Sold

- $833,1304 bd4 ba3.6k sqft1969 Dahlia Dr, Shakopee, MN 55379Sold

- $649,9905 bd5 ba3.7k sqft1988 Dahlia Dr, Shakopee, MN 55379Sold
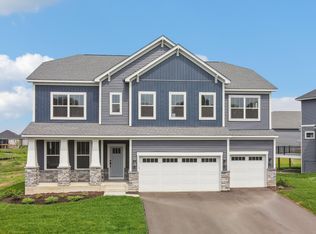
- $748,1394 bd2 ba2.4k sqft1953 Dahlia Dr, Shakopee, MN 55379Sold
- $589,5005 bd3 ba2.4k sqft1950 Dahlia Dr, Shakopee, MN 55379Off Market
- $619,9004 bd3 ba3.9k sqft1937 Dahlia Dr, Shakopee, MN 55379Sold
- $663,2152 bd3 ba-- sqft1945 Dahlia Dr, Shakopee, MN 55379Sold
- $549,2005 bd3 ba1.8k sqft1942 Dahlia Dr, Shakopee, MN 55379Off Market
Nearby schools
GreatSchools rating
- 6/10Eagle Creek Elementary SchoolGrades: K-5Distance: 1.9 mi
- 5/10Shakopee East Junior High SchoolGrades: 6-8Distance: 2 mi
- 7/10Shakopee Senior High SchoolGrades: 9-12Distance: 2.8 mi
Get a cash offer in 3 minutes
Find out how much your home could sell for in as little as 3 minutes with a no-obligation cash offer.
Estimated market value
$701,100
Get a cash offer in 3 minutes
Find out how much your home could sell for in as little as 3 minutes with a no-obligation cash offer.
Estimated market value
$701,100
- Minnesota
- Scott County
- Shakopee
- 55379
- 1977 Dahlia Dr
Nearby cities
Nearby zip codes
Other Shakopee Topics
