Extremely rare opportunity to own in Cleveland's historic Little Italy neighborhood. Designed by award-winning local firm robert maschke ARCHITECTS, Via 126 is an exclusive offering of three new homes in the most desirable location within the community: adjacent to Lake View Cemetery. The homes are comprised of three prismatic volumes designed to frame a private outdoor piazza and maximize views across the sloping hillside as the site rests on a quiet residential side street at an elevation higher than all others . Accordingly, each home features a panoramic view across the rooftops of Little Italy to Lake Erie and Downtown from generous roof terraces uniquely carved out of the roof structures, affording homeowner’s privacy and serenity. In a nod to the neighborhood's cultural heritage, the homes’ materiality draw inspiration from the textures of the heterogenous stone façades found throughout the hill towns of Tuscany.
The two homes positioned along East 126th Street are joined at the second, third, and forth level; however the permeability at grade provides for a unique break in the street wall thus providing for interesting views into the central court to their rear. This network of plazas, walks and buildings are based on the design principles of the hill towns for which Northern Italy is admired.
This expansive 3,146 ft, three bedroom home features two full bathrooms and two powder rooms. The first level includes a garage for two automobiles, ample storage space, and a welcoming foyer. From there, travel up the open staircase or take the elevator to the second level for the home’s kitchen and living and dining spaces as well as powder room. On the third level, one finds a stunning master suite with dramatic ceiling height, two additional bedrooms with second full bathroom, and laundry room. The terrace level spotlights a large studio, second powder room and fantastic rooftop terrace with stunning views.
Closed
$1,185,000
1977 E 126th St, Cleveland, OH 44106
3beds
3,146sqft
Townhouse, Single Family Residence
Built in 2024
1,594 Square Feet Lot
$1,320,400 Zestimate®
$377/sqft
$4,293 Estimated rent
Home value
$1,320,400
$1.21M - $1.44M
$4,293/mo
Zestimate® history
Owner options
List your home for rent
$4,293/mo
Rent Zestimate®
Find your next renter with Zillow Rental Manager. Plus, with online applications, you can quickly screen prospective tenants – for free.
$4,293/mo
Rent Zestimate®
Refinance and save
$7,101/mo
Est. payment
Refinancing to a lower rate could help reduce your monthly payments and save thousands over the life of the loan.
$7,101/mo
Est. payment
Explore your selling options
Work with a Zillow partner agent
Leverage their expertise and Zillow's premium Showcase listings to get your home seen by more buyers.
Get startedList with your own agent
Get your home in front of millions of buyers by listing it on Zillow.
Learn how to do itSell it yourself
Take full control of how buyers see your home on Zillow by listing For Sale by Owner (FSBO).
List your homeWhat's special
Zillow last checked:
Listing updated:
Listed by:
Bob Zimmer rzimmer@kw.com216-406-5729,
Keller Williams Greater Metropolitan
Bought with:
Antonino Giannetto, 2020006433
McDowell Homes Real Estate Services
Kathy L Hosler, 2016006179
McDowell Homes Real Estate Services
Source: MLS Now,MLS#: 5017200 Originating MLS: Akron Cleveland Association of REALTORS
Originating MLS: Akron Cleveland Association of REALTORSFacts & features
Interior
Bedrooms & bathrooms
- Bedrooms: 3
- Bathrooms: 4
- Full bathrooms: 2
- 1/2 bathrooms: 2
- Main level bathrooms: 1
Primary bedroom
- Description: Flooring: Wood
- Level: Third
Bedroom
- Description: Flooring: Wood
- Level: Third
Bedroom
- Description: Flooring: Wood
- Level: Third
Primary bathroom
- Description: Flooring: Ceramic Tile
- Level: Third
Bathroom
- Description: Powder room
- Level: Fourth
Bathroom
- Description: Powder room
- Level: Second
Bathroom
- Description: Flooring: Ceramic Tile
- Level: Third
Dining room
- Description: Flooring: Wood
- Level: Second
Entry foyer
- Level: First
Kitchen
- Description: Flooring: Wood
- Level: Second
Living room
- Description: Flooring: Wood
- Features: Fireplace
- Level: Second
Recreation
- Description: Flooring: Wood
- Level: Fourth
Heating
- Forced Air, Gas
Cooling
- Central Air
Appliances
- Included: Built-In Oven, Dishwasher, Disposal, Humidifier, Microwave, Range, Refrigerator
- Laundry: Laundry Room, In Unit, Upper Level
Features
- Elevator, Kitchen Island, Open Floorplan, Storage, Soaking Tub, Walk-In Closet(s), Air Filtration
- Windows: ENERGY STAR Qualified Windows
- Basement: None
- Number of fireplaces: 1
Interior area
- Total structure area: 3,146
- Total interior livable area: 3,146 sqft
- Finished area above ground: 3,146
Property
Parking
- Total spaces: 2
- Parking features: Attached, Drain, Electricity, Garage, Garage Door Opener, Heated Garage, Paved, Water Available
- Attached garage spaces: 2
Accessibility
- Accessibility features: Accessible Elevator Installed
Features
- Levels: Three Or More
- Stories: 4
- Patio & porch: Deck
- Has view: Yes
- View description: City
Lot
- Size: 1,594 Square Feet
Details
- Parcel number: 12032082
- Special conditions: Builder Owned
- Other equipment: Air Purifier
Construction
Type & style
- Home type: Townhouse
- Architectural style: Contemporary,Other
- Property subtype: Townhouse, Single Family Residence
- Attached to another structure: Yes
Materials
- Brick
- Roof: Metal
Condition
- New Construction
- New construction: Yes
- Year built: 2024
Details
- Warranty included: Yes
Utilities & green energy
- Sewer: Public Sewer
- Water: Public
Community & HOA
Community
- Features: Fitness Center, Medical Service, Park, Restaurant, Street Lights, Sidewalks, Public Transportation
- Security: Carbon Monoxide Detector(s), Smoke Detector(s)
HOA
- Has HOA: Yes
- Services included: Insurance, Maintenance Grounds, Snow Removal
- HOA fee: $195 monthly
- HOA name: Via 216
Location
- Region: Cleveland
Financial & listing details
- Price per square foot: $377/sqft
- Tax assessed value: $1,105,200
- Annual tax amount: $764
- Date on market: 9/29/2025
- Cumulative days on market: 189 days
- Listing terms: Cash,Conventional
Price history
| Date | Event | Price |
|---|---|---|
| 10/3/2025 | Listing removed | $1,850$1/sqft |
Source: Zillow Rentals Report a problem | ||
| 9/18/2025 | Price change | $1,850-7.5%$1/sqft |
Source: Zillow Rentals Report a problem | ||
| 9/15/2025 | Sold | $1,185,000$377/sqft |
Source:  MLS Now #5017200 Report a problem MLS Now #5017200 Report a problem | ||
| 8/10/2025 | Listed for rent | $2,000$1/sqft |
Source: Zillow Rentals Report a problem | ||
| 8/31/2024 | Pending sale | $1,185,000$377/sqft |
Source: MLS Now #5017200 Report a problem | ||
| 8/21/2024 | Contingent | $1,185,000$377/sqft |
Source: MLS Now #5017200 Report a problem | ||
| 2/24/2024 | Listed for sale | $1,185,000+0.9%$377/sqft |
Source: MLS Now #5017200 Report a problem | ||
| 11/9/2023 | Listing removed | $1,175,000$373/sqft |
Source: BHHS broker feed #4394479 Report a problem | ||
| 7/13/2023 | Price change | $1,175,000+9.3%$373/sqft |
Source: MLS Now #4394479 Report a problem | ||
| 9/23/2021 | Price change | $1,075,000+10.3%$342/sqft |
Source: MLS Now #4316443 Report a problem | ||
| 8/28/2021 | Price change | $975,000+2.6%$310/sqft |
Source: MLS Now #4246923 Report a problem | ||
| 4/2/2021 | Listed for sale | $950,000$302/sqft |
Source: MLS Now #4246923 Report a problem | ||
Public tax history
| Year | Property taxes | Tax assessment |
|---|---|---|
| 2025 | $25,876 +280.7% | $386,820 +280.6% |
| 2024 | $6,797 +784.7% | $101,640 +925.6% |
| 2023 | $768 +0.6% | $9,910 |
| 2022 | $764 +0.9% | $9,910 |
| 2021 | $757 -13.5% | $9,910 |
| 2020 | $875 +8% | $9,910 +0.1% |
| 2019 | $811 | $9,900 |
Find assessor info on the county website
Neighborhood: University District
Nearby homes
- $59,100-- bd-- ba-- sqft126 East Blvd, Cleveland, OH 44106Off Market
- $43,700-- bd-- ba-- sqft126 East Blvd, Cleveland, OH 44106Off Market
- $151,8004,356 Square Feet1991 E 126th St, Cleveland, OH 44106Off Market
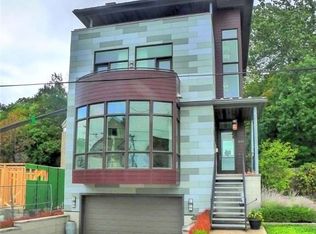
- $1,087,6832 bd3 ba2.7k sqft1979 E 126th St, Cleveland, OH 44106Sold
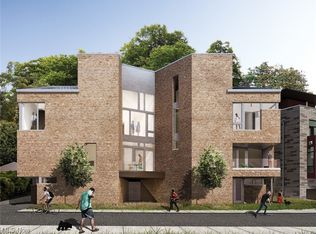
- $--2 bd1 ba600 sqft2-1978 E 126th St #2, Cleveland, OH 44106Off Market
- $1,043,8293 bd3 ba3.6k sqft1981 E 126th St, Cleveland, OH 44106Sold
- $190,0003 bd2 ba1.4k sqft12605 Mayfield Rd, Cleveland, OH 44106Off Market
- $224,0002 bd2 ba1.1k sqft1973 E 126th St, Cleveland, OH 44106Off Market
Nearby schools
GreatSchools rating
- 3/10Mary M Bethune SchoolGrades: PK-8Distance: 0.9 mi
- 6/10Cleveland School Of The Arts High SchoolGrades: 9-12Distance: 0.9 mi
- 9/10John Hay Early College High SchoolGrades: 9-12Distance: 1 mi
Schools provided by the listing agent
- District: Cleveland Municipal - 1809
Source: MLS Now. This data may not be complete. We recommend contacting the local school district to confirm school assignments for this home.
Get a cash offer in 3 minutes
Find out how much your home could sell for in as little as 3 minutes with a no-obligation cash offer.
Estimated market value
$1,320,400
Get a cash offer in 3 minutes
Find out how much your home could sell for in as little as 3 minutes with a no-obligation cash offer.
Estimated market value
$1,320,400
- Ohio
- Cuyahoga County
- Cleveland
- 44106
- University District
- 1977 E 126th St
Nearby cities
Nearby neighborhoods
Nearby zip codes
Other Cleveland Topics
