BRAND NEW ROOF AND AC!! Located right next to Red Wolf Golf Club, this stunning property offers the perfect blend of luxury, space, and unbeatable views. From the moment you walk in, you're greeted with an open-concept living area that flows effortlessly into a thoughtfully designed gourmet kitchen—perfect for cooking, entertaining, and gathering with friends and family. The deck just off the main living space is made for enjoying those sweeping river views and unforgettable sunsets. Whether you're hosting a summer BBQ or enjoying a quiet evening, the outdoor living is just as impressive as the interior. And for those who need space for hobbies, storage, or big toys, the large three-bay shop with a mini split is a dream come true. Every detail in this home was carefully considered to offer comfort, function, and a lifestyle that’s hard to beat.
Sold
Price Unknown
1977 Golfview Dr, Clarkston, WA 99403
5beds
3baths
3,148sqft
Single Family Residence
Built in 1991
0.41 Acres Lot
$722,200 Zestimate®
$--/sqft
$3,217 Estimated rent
Home value
$722,200
$686,000 - $758,000
$3,217/mo
Zestimate® history
Owner options
List your home for rent
$3,217/mo
Rent Zestimate®
Find your next renter with Zillow Rental Manager. Plus, with online applications, you can quickly screen prospective tenants – for free.
$3,217/mo
Rent Zestimate®
Refinance and save
Refinancing to a lower rate could help reduce your monthly payments and save thousands over the life of the loan.
Explore your selling options
Work with a Zillow partner agent
Leverage their expertise and Zillow's premium Showcase listings to get your home seen by more buyers.
Get startedList with your own agent
Get your home in front of millions of buyers by listing it on Zillow.
Learn how to do itSell it yourself
Take full control of how buyers see your home on Zillow by listing For Sale by Owner (FSBO).
List your homeWhat's special
Unforgettable sunsetsOutdoor livingSweeping river viewsUnbeatable viewsThoughtfully designed gourmet kitchen
Zillow last checked:
Listing updated:
Listed by:
Chelsea Blewett Cell:208-791-8647,
Refined Realty
Bought with:
Shelley Rudolph
Realty One Group Eclipse
Source: IMLS,MLS#: 98977658
Facts & features
Interior
Bedrooms & bathrooms
- Bedrooms: 5
- Bathrooms: 3
- Main level bathrooms: 1
- Main level bedrooms: 2
Primary bedroom
- Level: Main
Bedroom 2
- Level: Main
Bedroom 3
- Level: Lower
Bedroom 4
- Level: Lower
Bedroom 5
- Level: Lower
Dining room
- Level: Main
Family room
- Level: Main
Kitchen
- Level: Main
Living room
- Level: Main
Heating
- Forced Air, Natural Gas
Cooling
- Central Air
Appliances
- Included: Electric Water Heater, Dishwasher, Refrigerator, Gas Oven, Gas Range
Features
- Bath-Master, Bed-Master Main Level, Formal Dining, Family Room, Two Kitchens, Double Vanity, Walk-In Closet(s), Loft, Pantry, Kitchen Island, Granite Counters, Number of Baths Main Level: 1, Number of Baths Below Grade: 1
- Flooring: Concrete, Tile
- Windows: Skylight(s)
- Basement: Daylight,Walk-Out Access
- Number of fireplaces: 1
- Fireplace features: One, Gas
Interior area
- Total structure area: 3,148
- Total interior livable area: 3,148 sqft
- Finished area above ground: 1,700
- Finished area below ground: 1,448
Property
Parking
- Total spaces: 2
- Parking features: Attached, RV Access/Parking
- Attached garage spaces: 2
- Details: Garage: 572
Features
- Levels: Single with Below Grade
- Exterior features: Dog Run
- Fencing: Partial,Wire
- Has view: Yes
Lot
- Size: 0.41 Acres
- Dimensions: 128.96 x 198.98
- Features: 10000 SF - .49 AC, Views, Cul-De-Sac
Details
- Additional structures: Separate Living Quarters
- Parcel number: 12510000800000000, 12510000900000000
Construction
Type & style
- Home type: SingleFamily
- Property subtype: Single Family Residence
Materials
- Frame, HardiPlank Type
- Roof: Architectural Style
Condition
- Year built: 1991
Utilities & green energy
- Electric: 220 Volts
- Water: Public
- Utilities for property: Sewer Connected, Electricity Connected
Community & HOA
Location
- Region: Clarkston
Financial & listing details
- Tax assessed value: $550,350
- Annual tax amount: $4,251
- Date on market: 5/15/2026
- Ownership: Fee Simple
- Electric utility on property: Yes
Price history
Price history is unavailable.
Public tax history
| Year | Property taxes | Tax assessment |
|---|---|---|
| 2024 | $7,482 +147.6% | $550,350 +90% |
| 2023 | $3,022 -5.6% | $289,600 |
| 2022 | $3,202 +0.3% | $289,600 |
| 2021 | $3,190 +4.7% | $289,600 |
| 2020 | $3,047 +6.4% | $289,600 -0.1% |
| 2019 | $2,865 -18.8% | $289,800 |
| 2018 | $3,526 +9.3% | $289,800 |
| 2017 | $3,226 +895.8% | $289,800 |
| 2016 | $324 -90% | $289,800 +3.1% |
| 2015 | $3,252 -0.3% | $281,000 +2.3% |
| 2013 | $3,263 -1.1% | $274,600 +6.3% |
| 2012 | $3,298 +1.7% | $258,300 |
| 2011 | $3,242 +30.2% | $258,300 +28.1% |
| 2010 | $2,490 -2.5% | $201,600 |
| 2009 | $2,554 | $201,600 |
| 2008 | $2,554 | $201,600 |
Find assessor info on the county website
Neighborhood: 99403
Nearby homes
- $--3 bd2 ba1.5k sqft1971 Golfview Dr, Clarkston, WA 99403Sold
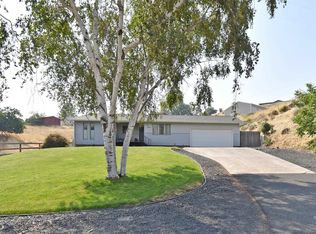
- $205,0001.54 acres1930 Coulter Ln, Clarkston, WA 99403Sold
- $418,700-- bd-- ba1.3k sqft1968 Golfview Dr, Clarkston, WA 99403Off Market
- $416,6000.4 acres1970 Golfview Dr, Clarkston, WA 99403Off Market
- $470,9004 bd1 ba2.8k sqft1920 Coulter Ln, Clarkston, WA 99403Off Market
- $591,0006 bd4 ba4.4k sqft1963 Golfview Dr, Clarkston, WA 99403Off Market
- $422,3003 bd2 ba2k sqft1966 Golfview Dr, Clarkston, WA 99403Off Market
- $493,8002 bd2 ba3.3k sqft1978 Golfview Dr, Clarkston, WA 99403Off Market
Nearby schools
GreatSchools rating
- 4/10Highland Elementary SchoolGrades: K-6Distance: 1.2 mi
- 6/10Lincoln Middle SchoolGrades: 7-8Distance: 1.5 mi
- 7/10Charles Francis Adams High SchoolGrades: 9-12Distance: 2.2 mi
Schools provided by the listing agent
- Elementary: Highland (Clarkston)
- Middle: Lincoln (Clarkston)
- High: Clarkston
- District: Clarkston
Source: IMLS. This data may not be complete. We recommend contacting the local school district to confirm school assignments for this home.
Sell for more on Zillow
Get a Zillow Showcase℠ listing at no additional cost and you could sell for .
$722,200
2% more
+$14,444
With Zillow Showcase(estimated)
$736,644
Sell for more on Zillow
Get a Zillow Showcase℠ listing at no additional cost and you could sell for .
$722,200
2% more
+$14,444
With Zillow Showcase(estimated)
$736,644
- Washington
- Asotin County
- Clarkston
- 99403
- 1977 Golfview Dr
