Escape to your private sanctuary, where nature's beauty meets cozy sophistication! This charming mid-entry home offers picturesque wooded views from its expansive back decks, inviting you to savor the tranquility of your surroundings. Step inside to discover a spacious lower level recreation room, complete with a comforting fireplace, perfect for unwinding after a long day or gathering with loved ones on chilly evenings. Need more space to relax and entertain? A bonus room on the lower level provides endless opportunities for customization, whether it's a home office, gym, or creative studio. With the warmth of the fireplace adding to the ambiance, this home truly embodies comfort and elegance. Don't miss your chance to experience the perfect blend of natural beauty and indoor luxury – schedule your showing today!
Sold for $174,900
$174,900
1977 Oakridge Dr, Charleston, WV 25311
3beds
1,823sqft
Single Family Residence
Built in 1980
8,015 Square Feet Lot
$203,800 Zestimate®
$96/sqft
$1,998 Estimated rent
Home value
$203,800
$190,000 - $218,000
$1,998/mo
Zestimate® history
Owner options
List your home for rent
$1,998/mo
Rent Zestimate®
Find your next renter with Zillow Rental Manager. Plus, with online applications, you can quickly screen prospective tenants – for free.
$1,998/mo
Rent Zestimate®
Refinance and save
$1,140/mo
Est. payment
Refinancing to a lower rate could help reduce your monthly payments and save thousands over the life of the loan.
$1,140/mo
Est. payment
Explore your selling options
Work with a Zillow partner agent
Leverage their expertise and Zillow's premium Showcase listings to get your home seen by more buyers.
Get startedList with your own agent
Get your home in front of millions of buyers by listing it on Zillow.
Learn how to do itSell it yourself
Take full control of how buyers see your home on Zillow by listing For Sale by Owner (FSBO).
List your homeWhat's special
Indoor luxuryNatural beautyPicturesque wooded viewsExpansive back decksPrivate sanctuaryBonus roomHome office
Zillow last checked:
Listing updated:
Listed by:
Misty Harris,
Old Colony 304-344-2581
Bought with:
Marlein Habash, 0020896
Cornerstone Realty, LLC
Source: KVBR,MLS#: 271530 Originating MLS: Kanawha Valley Board of REALTORS
Originating MLS: Kanawha Valley Board of REALTORSFacts & features
Interior
Bedrooms & bathrooms
- Bedrooms: 3
- Bathrooms: 3
- Full bathrooms: 2
- 1/2 bathrooms: 1
Primary bedroom
- Description: Primary Bedroom
- Level: Main
- Dimensions: 14.6x11.3
Bedroom 2
- Description: Bedroom 2
- Level: Main
- Dimensions: 11.7x10.7
Bedroom 3
- Description: Bedroom 3
- Level: Main
- Dimensions: 9.11x8.3
Dining room
- Description: Dining Room
- Level: Main
- Dimensions: 11.7x9.7
Family room
- Description: Family Room
- Level: Lower
- Dimensions: 23.0x17.4
Kitchen
- Description: Kitchen
- Level: Main
- Dimensions: 12.2x11.3
Living room
- Description: Living Room
- Level: Main
- Dimensions: 17.3x11.7
Other
- Description: Other
- Level: Lower
- Dimensions: 23.11x10.01
Utility room
- Description: Utility Room
- Level: Lower
- Dimensions: 8.1x6.1
Heating
- Electric, Forced Air, Heat Pump
Cooling
- Central Air
Appliances
- Included: Dishwasher, Microwave, Refrigerator
Features
- Separate/Formal Dining Room, Fireplace, Cable TV
- Flooring: Carpet, Concrete, Vinyl
- Windows: Insulated Windows
- Basement: Partial
- Has fireplace: No
- Fireplace features: Insert
Interior area
- Total interior livable area: 1,823 sqft
Property
Parking
- Total spaces: 2
- Parking features: Garage, Two Car Garage
- Garage spaces: 2
Features
- Patio & porch: Deck
- Exterior features: Deck
Lot
- Size: 8,015 Square Feet
Details
- Parcel number: 100063006800000000
Construction
Type & style
- Home type: SingleFamily
- Architectural style: Mid Entry,Tri-Level,Split Level
- Property subtype: Single Family Residence
Materials
- Block, Drywall, Vinyl Siding
- Roof: Composition,Shingle
Condition
- Year built: 1980
Utilities & green energy
- Sewer: Public Sewer
- Water: Public
Community & HOA
Community
- Security: Smoke Detector(s)
HOA
- Has HOA: No
Location
- Region: Charleston
Financial & listing details
- Price per square foot: $96/sqft
- Tax assessed value: $156,100
- Annual tax amount: $1,484
- Date on market: 4/5/2024
- Cumulative days on market: 3 days
Price history
| Date | Event | Price |
|---|---|---|
| 4/29/2024 | Sold | $174,900-7.9%$96/sqft |
Source:  KVBR #271530 Report a problem KVBR #271530 Report a problem | ||
| 4/8/2024 | Pending sale | $189,900$104/sqft |
Source: KVBR #271530 Report a problem | ||
| 4/5/2024 | Listed for sale | $189,900+51.9%$104/sqft |
Source: KVBR #271530 Report a problem | ||
| 8/20/2018 | Sold | $125,000$69/sqft |
Source: KVBR #222112 Report a problem | ||
| 7/20/2018 | Price change | $125,000-7.4%$69/sqft |
Source: Real Estate Central, Llc #222112 Report a problem | ||
| 5/4/2018 | Price change | $135,000-3.5%$74/sqft |
Source: Real Estate Central, Llc #222112 Report a problem | ||
| 4/2/2018 | Price change | $139,900-6.7%$77/sqft |
Source: Real Estate Central, Llc #222112 Report a problem | ||
| 3/8/2018 | Price change | $150,000-3.8%$82/sqft |
Source: Real Estate Central, Llc #222112 Report a problem | ||
| 2/20/2018 | Listed for sale | $156,000$86/sqft |
Source: Owner Report a problem | ||
Public tax history
| Year | Property taxes | Tax assessment |
|---|---|---|
| 2025 | $1,507 -1% | $93,660 -1% |
| 2024 | $1,522 | $94,620 |
| 2023 | $1,522 | $94,620 |
| 2022 | -- | $94,620 -1.1% |
| 2021 | -- | $95,640 |
| 2020 | -- | $95,640 +5.5% |
| 2019 | $1,432 +9.4% | $90,660 -1% |
| 2018 | $1,308 +18% | $91,620 +17.3% |
| 2017 | $1,109 -0.4% | $78,120 -1% |
| 2016 | $1,113 | $78,900 |
| 2015 | $1,113 +2.9% | $78,900 +0.2% |
| 2014 | $1,082 +18.3% | $78,720 +1.2% |
| 2013 | $914 | $77,760 +16.7% |
| 2012 | $914 -2.3% | $66,660 |
| 2011 | $936 +20.6% | $66,660 +20.6% |
| 2010 | $776 +1.5% | $55,260 +3.5% |
| 2009 | $764 -0.8% | $53,400 |
| 2008 | $771 -2.8% | $53,400 -3.3% |
| 2007 | $793 -1.2% | $55,200 |
| 2006 | $802 -0.4% | $55,200 -0.4% |
| 2005 | $806 | $55,440 |
| 2004 | -- | $55,440 +3% |
| 2003 | -- | $53,820 |
| 2002 | -- | $53,820 |
| 2001 | -- | $53,820 |
Find assessor info on the county website
Neighborhood: Oakridge/Greenbrier
Nearby homes
- $211,9005 bd2 ba2.1k sqft1975 Oakridge Dr, Charleston, WV 25311Off Market
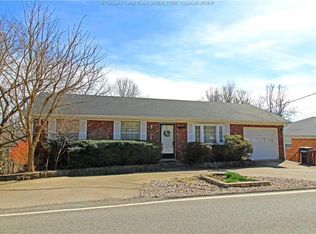
- $149,8003 bd1 ba1.6k sqft802 Townsend Dr, Charleston, WV 25311Off Market
- $173,2003 bd2 ba936 sqft1973 Oakridge Dr, Charleston, WV 25311Off Market
- $143,3004 bd2 ba1.6k sqft1980 Oakridge Dr, Charleston, WV 25311Off Market
- $162,9004 bd2 ba2.1k sqft804 Townsend Dr, Charleston, WV 25311Off Market
- $62,8002 bd1 ba1.1k sqft1981 Oakridge Dr, Charleston, WV 25311Off Market
- $27,2004 bd2 ba1.5k sqft1982 Oakridge Dr, Charleston, WV 25311Off Market
- $144,1003 bd1 ba1.3k sqft1955 Bona Vista Dr, Charleston, WV 25311Off Market
Nearby schools
GreatSchools rating
- 6/10Ruffner Elementary SchoolGrades: PK-5Distance: 0.2 mi
- 5/10Horace Mann Middle SchoolGrades: 6-8Distance: 1.7 mi
- 3/10Capital High SchoolGrades: 9-12Distance: 2 mi
Schools provided by the listing agent
- Elementary: Ruffner
- Middle: Horace Mann
- High: Capital
Source: KVBR. This data may not be complete. We recommend contacting the local school district to confirm school assignments for this home.


Get pre-qualified for a loan
At Zillow Home Loans, we can pre-qualify you in as little as 5 minutes with no impact to your credit score.An equal housing lender. NMLS #10287.
Sell for more on Zillow
Get a Zillow Showcase℠ listing at no additional cost and you could sell for .
$203,800
2% more
+$4,076
With Zillow Showcase(estimated)
$207,876
- West Virginia
- Kanawha County
- Charleston
- 25311
- Oakridge/Greenbrier
- 1977 Oakridge Dr
Nearby cities
Nearby neighborhoods
Nearby zip codes
Other Charleston Topics
