Skip main navigation
Closed
  • $1,000,000

    1977 Paisley Path, Chanhassen, MN 55317

    3beds
    3,443sqft
    Single Family Residence
    Built in 2021
    9,583.2 Square Feet Lot
    $1,024,500 Zestimate®
    $290/sqft
    $3,445 Estimated rent

    Home value

    $1,024,500

    $963,000 - $1.10M

    $3,445/mo

    Zestimate® history
    Loading
    Loading...

    Owner options

    List your home for rent

    $3,445/mo

    Rent Zestimate®

    Find your next renter with Zillow Rental Manager. Plus, with online applications, you can quickly screen prospective tenants – for free.

    Learn more

    $3,445/mo

    Rent Zestimate®

    Refinance and save

    $6,653/mo

    Est. payment

    Refinancing to a lower rate could help reduce your monthly payments and save thousands over the life of the loan.

    See today's rates

    $6,653/mo

    Est. payment

    Explore your selling options

    Work with a Zillow partner agent

    Leverage their expertise and Zillow's premium Showcase listings to get your home seen by more buyers.

    Get started

    List with your own agent

    Get your home in front of millions of buyers by listing it on Zillow.

    Learn how to do it

    Sell it yourself

    Take full control of how buyers see your home on Zillow by listing For Sale by Owner (FSBO).

    List your home

    What's special

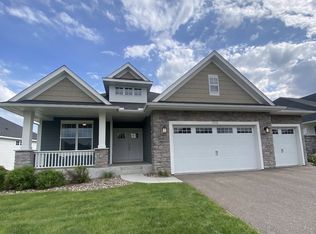
    Front porchMaintained pathsUpgraded landscapingGrand foyerSs appliancesLarge family roomLarge covered back patio
    Beautiful one level living on spectacular lot in Chanhassen's "The Park" community! Lightly lived in & highly sought after Monaco Villa floorplan w/3-car garage (2021). Features include stunning gourmet kitchen, enameled white cabinets, upgraded quartz countertops, SS appliances, gas cooktop w/hood, convection wall oven & microwave. Gorgeous 4 season porch walks out to large maintenance free deck overlooking wetlands & nature. A grand foyer & fabulous owner's suite w/soaking tub, huge tile shower, walk-in closet w/custom shelving. Main level bedroom 2 currently used as an office. Finished LL walkout features large family room w/ lots of room for entertaining & future flex space, Bedroom 3 & ¾ bathroom. Exterior features upgraded landscaping, irrigation, gutters, front porch & large covered back patio. Ideal location between Hwy’s 5 & 7 along Gaplin Blvd. minutes to DT Excelsior, Target & Lake Ann Park w/100’s of wooded acres & maintained paths.

    Zillow last checked:

    Listing updated:

    Listed by:

    Mary T Cavanaugh 612-363-2235,

    Edina Realty, Inc.

    Bought with:

    Lynne S O'Reilly

    Compass

    Source: NorthstarMLS as distributed by MLS GRID,MLS#: 6384878MLS Logo

    Facts & features

    Interior

    Bedrooms & bathrooms
    • Bedrooms: 3
    • Bathrooms: 3
    • Full bathrooms: 1
    • 3/4 bathrooms: 1
    • 1/2 bathrooms: 1
    Bedroom
    • Level: Main
    • Area: 195 Square Feet
    • Dimensions: 13x15
    Bedroom 2
    • Level: Main
    • Area: 156 Square Feet
    • Dimensions: 12x13
    Bedroom 3
    • Level: Lower
    • Area: 195 Square Feet
    • Dimensions: 15x13
    Deck
    • Level: Main
    • Area: 240 Square Feet
    • Dimensions: 12x20
    Dining room
    • Level: Main
    • Area: 156 Square Feet
    • Dimensions: 12x13
    Family room
    • Level: Lower
    • Area: 925 Square Feet
    • Dimensions: 25x37
    Other
    • Level: Main
    • Area: 143 Square Feet
    • Dimensions: 11x13
    Foyer
    • Level: Main
    • Area: 112 Square Feet
    • Dimensions: 7x16
    Great room
    • Level: Main
    • Area: 300 Square Feet
    • Dimensions: 15x20
    Kitchen
    • Level: Main
    • Area: 234 Square Feet
    • Dimensions: 13x18
    Laundry
    • Area: 35 Square Feet
    • Dimensions: 5x7
    Mud room
    • Level: Main
    • Area: 60 Square Feet
    • Dimensions: 6x10
    Storage
    • Level: Lower
    • Area: 361 Square Feet
    • Dimensions: 19x19
    Utility room
    • Level: Lower
    • Area: 273 Square Feet
    • Dimensions: 21x13
    Heating
    • Forced Air, Zoned
    Cooling
    • Central Air
    Appliances
    • Included: Air-To-Air Exchanger, Cooktop, Dishwasher, Disposal, Dryer, Exhaust Fan, Humidifier, Gas Water Heater, Microwave, Range, Refrigerator, Stainless Steel Appliance(s), Wall Oven, Washer, Water Softener Owned
    • Laundry: Laundry Room, Main Level
    Features
    • Basement: Daylight,Drain Tiled,Drainage System,Finished,Full,Concrete,Storage Space,Sump Pump,Walk-Out Access
    • Number of fireplaces: 2
    • Fireplace features: Family Room, Gas, Living Room
    Interior area
    • Total structure area: 3,443
    • Total interior livable area: 3,443 sqft
    • Finished area above ground: 2,133
    • Finished area below ground: 1,310

    Property

    Parking
    • Total spaces: 3
    • Parking features: Attached, Asphalt, Garage Door Opener, Insulated Garage
    • Attached garage spaces: 3
    • Has uncovered spaces: Yes
    • Details: Garage Dimensions (31x25)
    Accessibility
    • Accessibility features: Doors 36"+
    Features
    • Levels: One
    • Stories: 1
    • Patio & porch: Composite Decking, Covered, Deck, Front Porch, Patio, Porch
    • Pool features: None
    • Fencing: None
    Lot
    • Size: 9,583 sqft
    • Dimensions: 84 x 133 x 68 x 159
    • Features: Irregular Lot
    Details
    • Foundation area: 1972
    • Parcel number: 255890300
    • Zoning description: Residential-Single Family

    Construction

    Type & style
    • Home type: SingleFamily
    • Property subtype: Single Family Residence
    Materials
    • Concrete
    • Roof: Age 8 Years or Less
    Condition
    • New construction: No
    • Year built: 2021

    Utilities & green energy

    • Electric: Circuit Breakers, 200+ Amp Service, Power Company: Xcel Energy
    • Gas: Natural Gas
    • Sewer: City Sewer/Connected
    • Water: City Water - In Street

    Community & neighborhood

    Location
    • Region: Chanhassen
    • Subdivision: The Park

    HOA & financial

    HOA
    • Has HOA: Yes
    • HOA fee: $493 quarterly
    • Services included: Lawn Care, Professional Mgmt, Sanitation, Shared Amenities, Snow Removal
    • Association name: RowCal
    • Association phone: 612-233-1307

    Other

    Other facts
    • Road surface type: Paved

    Price history

    DateEventPrice
    8/10/2023Sold$1,000,000+5.3%$290/sqft
    Source: NorthstarMLS as distributed by MLS GRID #6384878 Report a problem
    7/5/2023Pending sale$950,000$276/sqft
    Source: NorthstarMLS as distributed by MLS GRID #6384878 Report a problem
    6/23/2023Listed for sale$950,000+20.4%$276/sqft
    Source: NorthstarMLS as distributed by MLS GRID #6384878 Report a problem
    7/29/2021Sold$788,930-1.3%$229/sqft
    Source: NorthstarMLS as distributed by MLS GRID #5659512 Report a problem
    10/4/2020Pending sale$798,930$232/sqft
    Source: NorthstarMLS as distributed by MLS GRID #5659512 Report a problem

    Public tax history

    YearProperty taxesTax assessment
    2025$9,020 +1.1%$847,100 +4.8%
    2024$8,926 +0.7%$808,400 +0.3%
    2023$8,860 +242.1%$806,100 -0.3%
    2022$2,590 +15.1%$808,700 +266.4%
    2021$2,250 -0.6%$220,700 +36.2%
    2020$2,264 $162,000

    Find assessor info on the county website

    Neighborhood: 55317

    Nearby schools

    GreatSchools rating
    Get a cash offer in 3 minutes
    Find out how much your home could sell for in as little as 3 minutes with a no-obligation cash offer.
    Estimated market value
    $1,024,500
    Get a cash offer in 3 minutes
    Find out how much your home could sell for in as little as 3 minutes with a no-obligation cash offer.
    Estimated market value
    $1,024,500