Skip main navigation
Closed
  • $1,626,300

    1977 Richfield Ave, Highland Park, IL 60035

    7beds
    4,961sqft
    Single Family Residence
    Built in 2011
    0.84 Acres Lot
    $1,626,300 Zestimate®
    $328/sqft
    $7,282 Estimated rent

    Home value

    $1,626,300

    $1.53M - $1.76M

    $7,282/mo

    Zestimate® history
    Loading
    Loading...

    Owner options

    List your home for rent

    $7,282/mo

    Rent Zestimate®

    Find your next renter with Zillow Rental Manager. Plus, with online applications, you can quickly screen prospective tenants – for free.

    Learn more

    $7,282/mo

    Rent Zestimate®

    Refinance and save

    $10,399/mo

    Est. payment

    Refinancing to a lower rate could help reduce your monthly payments and save thousands over the life of the loan.

    See today's rates

    $10,399/mo

    Est. payment

    Explore your selling options

    Work with a Zillow partner agent

    Leverage their expertise and Zillow's premium Showcase listings to get your home seen by more buyers.

    Get started

    List with your own agent

    Get your home in front of millions of buyers by listing it on Zillow.

    Learn how to do it

    Sell it yourself

    Take full control of how buyers see your home on Zillow by listing For Sale by Owner (FSBO).

    List your home

    What's special

    Gas fireplaceCustom landscaped yardLaundry roomFull jack-and-jill bathroomsHigh end custom shelvingWalk in showerAmple storage space

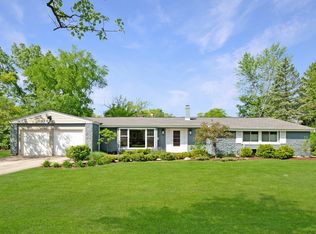
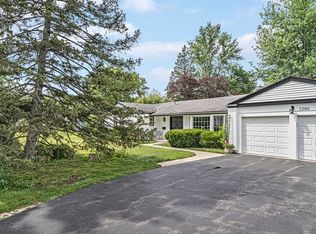
    Welcome to your dream home! Nestled in a serene neighborhood, this stunning custom brick home built in 2011, offers the perfect blend of elegance, functionality, and comfort. Boasting a circle driveway and a 3 car garage, parking and guests convenience are never a concern. Step inside and be greeted by the grand two-story foyer and custom curved staircase, where natural light floods the space, creating an inviting atmosphere. The first floor of this home features hardwood floors throughout, adding warmth and sophistication to every room. With 7 full bedrooms, there is an abundance of space for your family, guests, au-pair, or even a few dedicated offices for those who work from home. An additional study provides a quiet sanctuary for focused work or relaxation. The heart of this home lies in the eat-in chef's kitchen, a culinary delight designed to inspire your inner chef. Complete with an island featuring bar height seating for 4, meal preparation and entertaining has never been more enjoyable. The walk-in pantry provides ample storage space for all of your culinary needs. The kitchen opens up directly to the generously sized family room, complete with a gas fireplace that creates a cozy ambiance for intimate gatherings or quiet evenings at home. Also on the main floor is a large mud room with custom lockers/bench and a storage room (which could be turned into a second laundry room), both conveniently located next to the garage, perfect for keeping your home organized and clutter-free. Retreat upstairs to your large primary bedroom, a haven of relaxation and tranquility. The spa-like bathroom boasts a soaking whirlpool tub and walk in shower, offering a luxurious escape from the stresses of the day. The spacious walk-in closet with high end custom shelving, ensures your wardrobe is always perfectly organized. The second floor also features 4 additional bedrooms, 2 full Jack-and-Jill bathrooms and a spacious laundry room to ensure effortless chores and eliminates the need to carry laundry up and down the stairs. The bonus walk-in unfinished attic space just off of the laundry room provides extra space to store belongings, keeping your home clutter-free (or can be built out as a recreation room). The large unfinished basement with 10-foot ceilings presents endless possibilities, allowing you to customize and create the perfect space to suit your needs. Lastly, revel in the privacy of the custom landscaped yard with brick paver patio, providing a peaceful sanctuary to enjoy nature and host outdoor gatherings. Throughout the home are beautiful trim details that add a touch of refinement and character. Don't miss this opportunity to make this truly remarkable home your own.

    This property is not currently displayed as for sale or rent on Zillow. This may be different from what's on other websites or public sources.

    Zillow last checked:

    Listing updated:

    Listed by:

    Cory Green 847-250-6391,

    Compass

    Bought with:

    Natalia Kanter, GRI,SFR

    Realta Real Estate

    Source: MRED as distributed by MLS GRID,MLS#: 11793779MLS Logo

    Facts & features

    Interior

    Bedrooms & bathrooms
    • Bedrooms: 7
    • Bathrooms: 6
    • Full bathrooms: 5
    • 1/2 bathrooms: 1
    Rooms
    • Room types: Bedroom 5, Bedroom 7, Bedroom 6, Eating Area, Den
    Primary bedroom
    • Features: Flooring (Hardwood), Bathroom (Full)
    • Level: Second
    • Area: 374 Square Feet
    • Dimensions: 17X22
    Bedroom 2
    • Features: Flooring (Carpet)
    • Level: Second
    • Area: 204 Square Feet
    • Dimensions: 12X17
    Bedroom 3
    • Features: Flooring (Carpet)
    • Level: Second
    • Area: 144 Square Feet
    • Dimensions: 12X12
    Bedroom 4
    • Features: Flooring (Carpet)
    • Level: Second
    • Area: 182 Square Feet
    • Dimensions: 13X14
    Bedroom 5
    • Features: Flooring (Carpet)
    • Level: Second
    • Area: 182 Square Feet
    • Dimensions: 13X14
    Bedroom 6
    • Features: Flooring (Hardwood)
    • Level: Main
    • Area: 132 Square Feet
    • Dimensions: 12X11
    Other
    • Features: Flooring (Hardwood)
    • Level: Main
    • Area: 132 Square Feet
    • Dimensions: 11X12
    Den
    • Features: Flooring (Hardwood)
    • Level: Main
    • Area: 238 Square Feet
    • Dimensions: 14X17
    Dining room
    • Features: Flooring (Hardwood)
    • Level: Main
    • Area: 288 Square Feet
    • Dimensions: 18X16
    Eating area
    • Features: Flooring (Hardwood)
    • Level: Main
    • Area: 130 Square Feet
    • Dimensions: 13X10
    Kitchen
    • Features: Kitchen (Eating Area-Table Space, Island, Pantry-Closet, Pantry-Walk-in), Flooring (Hardwood)
    • Level: Main
    • Area: 315 Square Feet
    • Dimensions: 15X21
    Laundry
    • Level: Second
    • Area: 180 Square Feet
    • Dimensions: 9X20
    Living room
    • Features: Flooring (Hardwood)
    • Level: Main
    • Area: 336 Square Feet
    • Dimensions: 16X21
    Heating
    • Natural Gas, Forced Air
    Cooling
    • Zoned
    Appliances
    • Included: Range, Microwave, Dishwasher, High End Refrigerator, Washer, Dryer, Disposal, Stainless Steel Appliance(s), Wine Refrigerator, Humidifier
    • Laundry: Main Level, In Unit
    Features
    • Cathedral Ceiling(s), 1st Floor Bedroom, In-Law Floorplan, 1st Floor Full Bath
    • Flooring: Hardwood
    • Basement: Unfinished,Full
    • Attic: Unfinished
    • Number of fireplaces: 1
    • Fireplace features: Gas Log, Gas Starter, Family Room
    Interior area
    • Total structure area: 2,566
    • Total interior livable area: 4,961 sqft

    Property

    Parking
    • Total spaces: 3
    • Parking features: Concrete, Garage Door Opener, Off Site, Garage Owned, Attached, Garage
    • Attached garage spaces: 3
    • Has uncovered spaces: Yes
    Accessibility
    • Accessibility features: No Disability Access
    Features
    • Stories: 2
    • Patio & porch: Patio
    Lot
    • Size: 0.84 Acres
    • Dimensions: 200X182X85X141
    Details
    • Parcel number: 16282210080000
    • Special conditions: None
    • Other equipment: TV-Cable, Ceiling Fan(s), Sump Pump

    Construction

    Type & style
    • Home type: SingleFamily
    • Architectural style: Tudor
    • Property subtype: Single Family Residence
    Materials
    • Brick, Cedar, Stucco
    • Foundation: Concrete Perimeter
    • Roof: Asphalt
    Condition
    • New construction: No
    • Year built: 2011

    Utilities & green energy

    • Electric: 200+ Amp Service
    • Sewer: Public Sewer
    • Water: Lake Michigan

    Community & HOA

    Community
    • Features: Park, Pool, Tennis Court(s), Curbs, Street Lights, Street Paved
    • Security: Security System, Carbon Monoxide Detector(s)
    HOA
    • Services included: None
    Location
    • Region: Highland Park

    Financial & listing details

    • Price per square foot: $328/sqft
    • Tax assessed value: $1,223,783
    • Annual tax amount: $28,898
    • Date on market: 5/27/2023
    • Listing terms: Conventional
    • Ownership: Fee Simple

    Price history

    DateEventPrice
    7/26/2023Sold$1,300,000-6.8%$262/sqft
    Source: MRED as distributed by MLS GRID #11793779 Report a problem
    7/20/2023Pending sale$1,395,000$281/sqft
    Source: MRED as distributed by MLS GRID #11793779 Report a problem
    6/9/2023Contingent$1,395,000$281/sqft
    Source: MRED as distributed by MLS GRID #11793779 Report a problem
    5/27/2023Listed for sale$1,395,000+40.2%$281/sqft
    Source: MRED as distributed by MLS GRID #11793779 Report a problem
    1/7/2020Sold$995,000-0.5%$201/sqft
    Source: MRED as distributed by MLS GRID #10429283 Report a problem
    11/20/2019Pending sale$999,999$202/sqft
    Source: Coldwell Banker Residential Brokerage - Northbrook #10429283 Report a problem
    6/25/2019Listed for sale$999,999+0.1%$202/sqft
    Source: Coldwell Banker Residential #10429283 Report a problem
    6/12/2018Listing removed$999,000$201/sqft
    Source: Paramount Point Properties #09902512 Report a problem
    6/5/2018Listing removed$9,000$2/sqft
    Source: Paramount Point Properties #09938404 Report a problem
    5/11/2018Price change$999,000-8.3%$201/sqft
    Source: Paramount Point Properties #09902512 Report a problem
    5/4/2018Listed for rent$9,000+13.9%$2/sqft
    Source: Paramount Point Properties #09938404 Report a problem
    4/20/2018Price change$1,090,000-5.1%$220/sqft
    Source: Paramount Point Properties #09902512 Report a problem
    3/12/2018Price change$1,149,000-3.4%$232/sqft
    Source: @properties #09824644 Report a problem
    2/10/2018Price change$1,190,000-7.8%$240/sqft
    Source: @properties #09824644 Report a problem
    1/26/2018Price change$1,290,000-7.2%$260/sqft
    Source: @properties #09824644 Report a problem
    1/3/2018Listed for sale$1,390,000$280/sqft
    Source: @properties #09824644 Report a problem
    1/2/2018Listing removed$7,900$2/sqft
    Source: @properties #09656875 Report a problem
    9/26/2017Listed for rent$7,900$2/sqft
    Source: @properties #09656875 Report a problem
    9/25/2017Listing removed$1,390,000$280/sqft
    Source: @properties #09575022 Report a problem
    7/23/2017Price change$1,390,000-6.7%$280/sqft
    Source: @properties #09575022 Report a problem
    4/19/2017Price change$1,490,000-9.6%$300/sqft
    Source: @properties #09575022 Report a problem
    3/24/2017Listed for sale$1,649,000+14.5%$332/sqft
    Source: @properties #09575022 Report a problem
    4/14/2015Listing removed$7,900$2/sqft
    Source: Coldwell Banker Residential Brokerage - Deerfield #08656024 Report a problem
    3/29/2015Listed for rent$7,900$2/sqft
    Source: Coldwell Banker Residential Brokerage - Deerfield #08656024 Report a problem
    3/28/2015Listing removed$1,440,000$290/sqft
    Source: Coldwell Banker Residential Brokerage - Deerfield #08602746 Report a problem
    3/25/2015Listed for sale$1,440,000+326%$290/sqft
    Source: Coldwell Banker Residential Brokerage - Deerfield #08602746 Report a problem
    1/20/2010Sold$338,000$68/sqft
    Source: Public Record Report a problem

    Public tax history

    YearProperty taxesTax assessment
    2024$34,413 +7.4%$427,628 +4.8%
    2023$32,037 +7%$407,887 +9.4%
    2022$29,941 +3.6%$372,806 +8.6%
    2021$28,898 +3.6%$343,248 +3.5%
    2020$27,881 -11.2%$331,634 -14.1%
    2019$31,415 -18.1%$386,076 +16%
    2018$38,353 $332,967 -32.7%
    2017$38,353 +6.3%$494,820 -1%
    2016$36,074 -2.2%$499,890 +6.4%
    2015$36,877 +1.9%$469,689 +7.4%
    2014$36,175 +3%$437,514 +0.9%
    2012$35,122 +573.8%$433,654 +524.7%
    2011$5,213 -61.8%$69,420 -67.1%
    2010$13,646 +3.7%$210,888 -5.6%
    2009$13,157 +1.6%$223,445 -2.2%
    2008$12,948 +34.2%$228,588 +2.8%
    2006$9,648 +101.4%$222,384
    2005$4,790 -4%--
    2004$4,988 -2.6%--
    2003$5,121 -2.5%--
    2002$5,254 -2.7%--
    2001$5,398 -25.5%$118,177 +6.4%
    2000$7,251 $111,076
    Find assessor info on the county website

    Neighborhood: 60035

    Nearby schools

    GreatSchools rating
    Schools provided by the listing agent
    • Elementary: Kipling Elementary School
    • Middle: Alan B Shepard Middle School
    • High: Highland Park High School
    • District: 109

    Source: MRED as distributed by MLS GRID. This data may not be complete. We recommend contacting the local school district to confirm school assignments for this home.

    Get a cash offer in 3 minutes
    Find out how much your home could sell for in as little as 3 minutes with a no-obligation cash offer.
    Estimated market value
    $1,626,300
    Get a cash offer in 3 minutes
    Find out how much your home could sell for in as little as 3 minutes with a no-obligation cash offer.
    Estimated market value
    $1,626,300