Fantastic opportunity in the Tunstall School District! This well-built 4BR, 2BA ranch offers an attached 2-car garage and a full, partially finished basement featuring a bedroom and spacious family room. Sitting on a level, fully fenced 1.11-acre lot, the property also features three large storage buildings and an additional privacy-fenced backyard retreat surrounding a professionally installed, HEATED in-ground pool. Custom stonework and a spacious stone patio create the perfect setting for entertaining, relaxing, and enjoying the outdoors. Great bones, an exceptional lot and TONS of potential!
For sale
$179,900
1977 Riley Farm Rd, Axton, VA 24054
4beds
2,245sqft
Single Family Residence
Built in 1977
1.11 Acres Lot
$-- Zestimate®
$80/sqft
$-- HOA
What's special
Custom stoneworkThree large storage buildingsPrivacy-fenced backyard retreatSpacious stone patio
- 3 days
- 803
- 79
Zillow last checked:
Listing updated:
Listed by:
Donny Price 434-250-4254,
SIMPSON REALTY 434-793-6222
Source: Dan River Region AOR,MLS#: 79265
Facts & features
Interior
Bedrooms & bathrooms
- Bedrooms: 4
- Bathrooms: 2
- Full bathrooms: 2
Basement
- Area: 870
Heating
- Wood Stove, Furnace, Wood, Oil
Cooling
- Central Air, Electric
Appliances
- Included: Electric Range, Refrigerator
- Laundry: Electric Dryer Hookup, Washer Hookup, In Basement, Laundry Room
Features
- Ceiling Fan(s)
- Flooring: Wall/Wall Carpet, Laminate
- Windows: Thermopane Windows
- Basement: Full,Partially Finished,Exterior Entry,Interior Entry
- Attic: Pull Down Stairs
- Has fireplace: Yes
- Fireplace features: Wood Burning Stove
Interior area
- Total structure area: 2,475
- Total interior livable area: 2,245 sqft
- Finished area above ground: 1,375
- Finished area below ground: 870
Video & virtual tour
Property
Parking
- Total spaces: 2
- Parking features: Garage-Double Attached, Hard Surface Drive
- Attached garage spaces: 2
Features
- Levels: One
- Patio & porch: Patio, Deck, Back
- Pool features: Outdoor Pool
- Fencing: Fenced,Fenced Yard
Lot
- Size: 1.11 Acres
- Features: 1-5 acres, Level
Details
- Additional structures: Outbuilding
- Parcel number: 1349685585
- Zoning: R-1
Construction
Type & style
- Home type: SingleFamily
- Architectural style: Ranch
- Property subtype: Single Family Residence
Materials
- Brick
- Roof: 11 to 15 Years Old,Composition
Condition
- 41 to 75 Years Old
- New construction: No
- Year built: 1977
Utilities & green energy
- Sewer: Septic Tank
- Water: Well
Community & HOA
Community
- Subdivision: No Subdivision
Location
- Region: Axton
Financial & listing details
- Price per square foot: $80/sqft
- Tax assessed value: $217,700
- Annual tax amount: $1,349
- Date on market: 9/10/2026
Estimated market value
Not available
Estimated sales range
Not available
Not available
Price history
| Date | Event | Price |
|---|---|---|
| 9/10/2026 | Listed for sale | $179,900$80/sqft |
Source:  Dan River Region AOR #79265 Report a problem Dan River Region AOR #79265 Report a problem | ||
Public tax history
| Year | Property taxes | Tax assessment |
|---|---|---|
| 2024 | $1,219 +26.9% | $217,700 +40.5% |
| 2023 | $960 | $154,900 |
| 2022 | $960 | $154,900 |
| 2021 | $960 | $154,900 |
| 2020 | $960 | $154,900 |
| 2019 | $960 | $154,900 |
| 2018 | $960 +60% | $154,900 |
| 2017 | $600 +73.3% | $154,900 +4% |
| 2016 | $346 | $148,900 +26.8% |
| 2015 | $346 | $117,400 +10.1% |
| 2011 | -- | $106,600 |
| 2010 | -- | -- |
Find assessor info on the county website
Monthly payment
Est. payment
Payment breakdown
Explore the cost of this home by adjusting the details. Changes won't be saved.Climate risks
Neighborhood: 24054
Nearby schools
Schools provided by the listing agent
- Elementary: Stony Mill
- Middle: Tunstall
- High: Tunstall
Source: Dan River Region AOR. This data may not be complete. We recommend contacting the local school district to confirm school assignments for this home.
Similar homes
- $185,0003 bd2 ba1.2k sqft422 Axton Rd, Axton, VA 24054For Sale
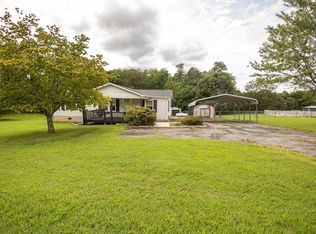
 MLS ID #930732, ALBERT RICHARD SARVER. RVAR
 - $--3 bd2 ba2k sqft41 Hunters Rdg, Danville, VA 24540Auction
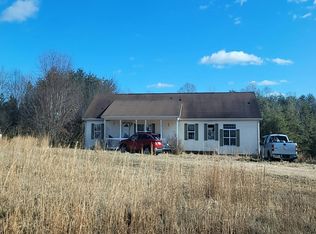 Auction.com 2
 - $180,0004 bd2 ba2.1k sqft716 Prospect Hill Dr, Martinsville, VA 24112For Sale
 MLS ID #150568, Angie Ancheta. MVMLS
 - $214,0003 bd1 ba1.9k sqft1491 Jones Ridge Rd, Axton, VA 24054For Sale
 MLS ID #928852, TONYA DEANN BREDAMUS. RVAR
 - $199,9993 bd2 ba1.9k sqft813 Spruce St, Martinsville, VA 24112For SaleMLS ID #931192, ALBERT RICHARD SARVER. RVAR
- $209,9004 bd2 ba1.2k sqft1030 Haywood St, Eden, NC 27288For Sale
 MLS ID #1234458, Scott Hackett. Triad MLS
 - $199,9004 bd3 ba1.8k sqft512 Glovenia St, Eden, NC 27288For SaleMLS ID #1234739, James Fain. Triad MLS
- $209,5004 bd2 ba2.4k sqft1133 E Stadium Dr, Eden, NC 27288For SaleMLS ID #1229677, Oyana Anderson Slade. Triad MLS
- $165,0004 bd2 ba1.4k sqft115 Roosevelt St, Eden, NC 27288For SaleMLS ID #1232974, Lisa McGill. Triad MLS
