A gorgeous residential showcase & the epitome of mountain modern luxury. Impeccable finishes set against the backdrop of mountain majesty. Bathed in abundant natural light. Enjoy world class ski slope views from your private hot tub and shaded grotto, perfect for those sun-soaked afternoons.
Sold
Price Unknown
1977 Saddlehorn Dr, Park City, UT 84098
4beds
5,813sqft
Single Family Residence
Built in 2019
0.85 Acres Lot
$4,637,800 Zestimate®
$--/sqft
$15,646 Estimated rent
Home value
$4,637,800
$4.27M - $5.06M
$15,646/mo
Zestimate® history
Owner options
List your home for rent
$15,646/mo
Rent Zestimate®
Find your next renter with Zillow Rental Manager. Plus, with online applications, you can quickly screen prospective tenants – for free.
$15,646/mo
Rent Zestimate®
Refinance and save
$1,200/mo
Est. payment
Refinancing to a lower rate could help reduce your monthly payments and save thousands over the life of the loan.
$1,200/mo
Est. payment
Explore your selling options
Work with a Zillow partner agent
Leverage their expertise and Zillow's premium Showcase listings to get your home seen by more buyers.
Get startedList with your own agent
Get your home in front of millions of buyers by listing it on Zillow.
Learn how to do itSell it yourself
Take full control of how buyers see your home on Zillow by listing For Sale by Owner (FSBO).
List your homeWhat's special
Gorgeous residential showcasePrivate hot tubMountain modern luxuryAbundant natural light
Zillow last checked:
Listing updated:
Listed by:
Deborah Leigh 435-901-2064,
Windermere RE Utah - Park City
Bought with:
Kamee Shrope, 9377610-SA00
Engel & Volkers Salt Lake
Source: PCBR,MLS#: 12401130
Facts & features
Interior
Bedrooms & bathrooms
- Bedrooms: 4
- Bathrooms: 5
- Full bathrooms: 1
- 3/4 bathrooms: 3
- 1/2 bathrooms: 1
Heating
- Forced Air, Natural Gas
Cooling
- Air Conditioning, Central Air
Appliances
- Included: Dishwasher, Gas Range, Microwave, Refrigerator, Gas Water Heater
- Laundry: Electric Dryer Hookup
Features
- Ceiling Fan(s), High Ceilings, Double Vanity, Kitchen Island, Main Level Master Bedroom, Open Floorplan, Pantry, Vaulted Ceiling(s), Walk-In Closet(s), Wet Bar, Breakfast Bar
- Flooring: Carpet, Marble, Tile, Wood
- Number of fireplaces: 4
- Fireplace features: Gas Starter
Interior area
- Total structure area: 5,813
- Total interior livable area: 5,813 sqft
Property
Parking
- Total spaces: 3
- Parking features: Oversized, Garage Door Opener
- Garage spaces: 3
Features
- Exterior features: Gas BBQ Stubbed, Lawn Sprinkler - Timer
- Pool features: Association
- Has spa: Yes
- Spa features: Private, Association
- Has view: Yes
- View description: Mountain(s), Ski Area, Valley
Lot
- Size: 0.85 Acres
- Features: Gentle Sloping, Native Plants
Details
- Parcel number: Bb68
- Other equipment: Appliances, Media System - Prewired, Thermostat - Programmable
Construction
Type & style
- Home type: SingleFamily
- Architectural style: Mountain Contemporary
- Property subtype: Single Family Residence
Materials
- Stone
- Foundation: Concrete Perimeter
- Roof: Composition,Metal
Condition
- New construction: No
- Year built: 2019
Utilities & green energy
- Sewer: Public Sewer
- Water: Public
- Utilities for property: Electricity Connected, High Speed Internet Available, Natural Gas Connected
Community & HOA
Community
- Security: Smoke Alarm
- Subdivision: Bison Bluffs
HOA
- Has HOA: Yes
- Amenities included: Tennis Court(s), Fitness Center, Pool, Security System - Entrance, Shuttle Service, Spa/Hot Tub
- Services included: Com Area Taxes, Insurance, Maintenance Grounds, Reserve Fund, Security, Snow Removal
- HOA fee: $1,200 quarterly
- HOA phone: 435-333-4063
Location
- Region: Park City
Financial & listing details
- Tax assessed value: $3,869,288
- Annual tax amount: $13,876
- Date on market: 4/2/2024
- Cumulative days on market: 13 days
- Listing terms: Cash,Conventional
- Electric utility on property: Yes
- Road surface type: Paved
Price history
Price history is unavailable.
Public tax history
| Year | Property taxes | Tax assessment |
|---|---|---|
| 2025 | $22,016 -0.4% | $3,869,288 +2.5% |
| 2024 | $22,107 +59.3% | $3,773,117 +57.7% |
| 2023 | $13,876 +18.1% | $2,393,310 +35.9% |
| 2022 | $11,751 -40.3% | $1,760,936 -26.1% |
| 2021 | $19,681 +6.2% | $2,382,078 +12.3% |
| 2020 | $18,534 +122.3% | $2,121,807 +122.3% |
| 2019 | $8,338 +303% | $954,507 +324.2% |
| 2018 | $2,069 -3.7% | $225,000 +12.5% |
| 2017 | $2,150 +36.6% | $200,000 +25% |
| 2016 | $1,573 | $160,000 |
| 2015 | $1,573 +4% | $160,000 +14.3% |
| 2013 | $1,513 +80.4% | $140,000 +86.7% |
| 2011 | $839 | $75,000 |
Find assessor info on the county website
Neighborhood: East Basin
Nearby homes
- $--0.85 Acres1977 Saddlehorn Dr #BB-68, Park City, UT 84098Off Market
- $225,0004 bd5 ba4.4k sqft6919 N Promontory Ranch Rd, Park City, UT 84098Off Market

- $3,476,900-- bd3 ba4.3k sqft1937 Saddlehorn Dr, Park City, UT 84098Off Market
- $3,784,2004 bd6 ba4.5k sqft2007 Saddlehorn Dr, Park City, UT 84098Off Market
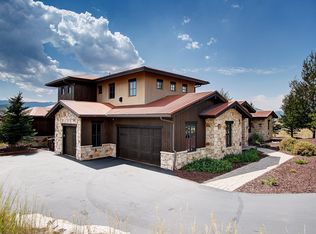
- $--0.83 Acres2007 Saddlehorn Dr #BB-67, Park City, UT 84098Off Market
- $--0.85 Acres1937 Saddlehorn Dr #BB-69, Park City, UT 84098Off Market
- $2,543,0781.21 Acres6809 Ironcap Cir, Park City, UT 84098Off Market
- $3,411,7004 bd3 ba5.7k sqft1990 Saddlehorn Dr, Park City, UT 84098Off Market
Nearby schools
GreatSchools rating
- 6/10South Summit Middle SchoolGrades: 5-8Distance: 11.8 mi
- 6/10South Summit High SchoolGrades: 9-12Distance: 11.7 mi
- 5/10South Summit SchoolGrades: PK-4Distance: 12 mi
Get a cash offer in 3 minutes
Find out how much your home could sell for in as little as 3 minutes with a no-obligation cash offer.
Estimated market value
$4,637,800
Get a cash offer in 3 minutes
Find out how much your home could sell for in as little as 3 minutes with a no-obligation cash offer.
Estimated market value
$4,637,800
- Utah
- Summit County
- Park City
- 84098
- East Basin
- 1977 Saddlehorn Dr
Nearby cities
Nearby neighborhoods
Nearby zip codes
Other Park City Topics
