Skip main navigation
Off market
  • $1,018,000

    1977 Sapling Ct, Castle Rock, CO 80109

    5beds
    5baths
    5,802sqft
    SingleFamily
    Built in 2003
    8,276 Square Feet Lot
    $1,018,000 Zestimate®
    $175/sqft
    $4,654 Estimated rent

    Home value

    $1,018,000

    $967,000 - $1.08M

    $4,654/mo

    Zestimate® history
    Loading
    Loading...

    Owner options

    List your home for rent

    $4,654/mo

    Rent Zestimate®

    Find your next renter with Zillow Rental Manager. Plus, with online applications, you can quickly screen prospective tenants – for free.

    Learn more

    $4,654/mo

    Rent Zestimate®

    Refinance and save

    $4,883/mo

    Est. payment

    Refinancing to a lower rate could help reduce your monthly payments and save thousands over the life of the loan.

    See today's rates

    $4,883/mo

    Est. payment

    Explore your selling options

    Work with a Zillow partner agent

    Leverage their expertise and Zillow's premium Showcase listings to get your home seen by more buyers.

    Get started

    List with your own agent

    Get your home in front of millions of buyers by listing it on Zillow.

    Learn how to do it

    Sell it yourself

    Take full control of how buyers see your home on Zillow by listing For Sale by Owner (FSBO).

    List your home

    What's special

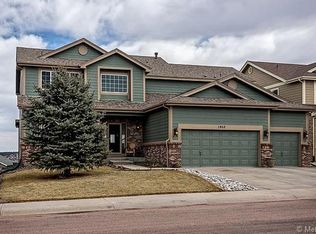
    ONE OF A KIND CUSTOM MASTERPIECE! 5 bed, 5 bath home w/finished walkout in RED HAWK golf community. Main floor w/designer basket weave hardwood/tile, formal dining defined by diagonal hardwood & marble border matches wall tile in 1/2 bath. Chef's kitchen opens to enclosed sunroom w/sink & dishwasher! Grand staircase w/wood treads/tile risers leads to master suite w/5 piece bath complete w/new glass enclosure, chandelier, 2 large walk-in closets. 2 tone composite sky deck off the master offers incredible views! Loft overlooks family room w/wall of windows. Basement features full bar w/staggered soft close cabinets, chiseled edge granite countertops, glass backsplash, stainless appl + ice maker, wine chiller, counter depth fridge, in-wall 150 gal fresh water aquarium, home theater w/raised seating, 2nd master suite + sitting area, dream bath includes multi head walk-in shower & jets. Hot tub room opens to entertainers backyard w/grill, sink, bar, multiple fire pits/waterfalls + swim spa!

    This property is off market, which means it's not currently listed for sale or rent on Zillow. This may be different from what's available on other websites or public sources.
    Facts & features

    Interior

    Bedrooms & bathrooms
    • Bedrooms: 5
    • Bathrooms: 5
    Heating
    • Baseboard, Forced air, Gas
    Cooling
    • Central
    Appliances
    • Included: Dishwasher, Garbage disposal, Microwave, Refrigerator
    Features
    • Eating Space / Kitchen, Five Piece Bath, Master Bath, Master Suite, Updated, Window Coverings, Smoke Free, Speakers, Built-in, Jack & Jill Bath, Remodeled, Pantry, Built-Ins, Indoor, Exercise Room, Sump Pump, Foyer/Entry, Home Theater, Radon Mitigation System
    • Flooring: Tile, Carpet, Hardwood, Linoleum / Vinyl
    • Basement: Finished
    • Has fireplace: Yes
    Interior area
    • Total interior livable area: 5,802 sqft

    Property

    Parking
    • Total spaces: 3
    • Parking features: Garage - Attached
    Features
    • Exterior features: Other, Brick
    • Has spa: Yes
    • Has view: Yes
    • View description: City, Mountain
    Lot
    • Size: 8,276 sqft
    Details
    • Parcel number: 250503205008

    Construction

    Type & style
    • Home type: SingleFamily
    Materials
    • Frame
    • Roof: Composition
    Condition
    • Year built: 2003

    Utilities & green energy

    • Sewer: Public
    • Water: Public

    Community & neighborhood

    Location
    • Region: Castle Rock

    HOA & financial

    HOA
    • Has HOA: Yes
    • HOA fee: $53 monthly
    • Services included: Trash Removal, Recycling, Common Area Grounds Maintenance

    Other

    Other facts
    • Cooling: Ceiling Fan, Attic Fan
    • Exterior Features: Professional Landscaping, Balcony, Water Feature, Private, Lighting
    • Property Type: Residential
    • Structural Style: 2 Story
    • School District: Douglas RE-1
    • Construction Materials: Wood Siding, Brick
    • Construction Methods: Frame
    • Interior Features: Eating Space / Kitchen, Five Piece Bath, Master Bath, Master Suite, Updated, Window Coverings, Smoke Free, Speakers, Built-in, Jack & Jill Bath, Remodeled, Pantry, Built-Ins, Indoor, Exercise Room, Sump Pump, Foyer/Entry, Home Theater, Radon Mitigation System
    • Kitchen Appliances: Smoke Alarm, Cook Top, Double Oven, Self-Cleaning Oven, Convection Oven, Wine Cooler
    • Sewer: Public
    • Water Source: Public
    • Site Features: Corner Lot, Cul-de-Sac, Golf Community
    • Association Fee Includes: Trash Removal, Recycling, Common Area Grounds Maintenance
    • Laundry Availability: W/D Hookups in Unit
    • Association Fee Frequency: Quarterly
    • Smart Home Features: Carbon Monoxide Detector, Lighting, Smoke Detector, Thermostat, Video Doorbell, Security Cameras, Window Coverings, Garage Door, Radon Detector
    • Partial Ownership Type: Not Applicable
    • MLS: REcolorado

    Price history

    DateEventPrice
    6/25/2018Sold$740,000-1.3%$128/sqft
    Source: Public Record Report a problem
    5/20/2018Pending sale$749,950$129/sqft
    Source: Keller Williams Action Realty LLC #4667043 Report a problem
    5/5/2018Price change$749,950-1.3%$129/sqft
    Source: Keller Williams Action Realty LLC #4667043 Report a problem
    4/29/2018Price change$759,950-0.7%$131/sqft
    Source: Keller Williams Action Realty LLC #4667043 Report a problem
    4/26/2018Price change$764,950-0.6%$132/sqft
    Source: Keller Williams Action Realty LLC #4667043 Report a problem
    4/16/2018Price change$769,950-0.7%$133/sqft
    Source: Keller Williams Action Realty LLC #4667043 Report a problem
    4/9/2018Listed for sale$775,000+78.2%$134/sqft
    Source: Keller Williams Action Realty LLC #4667043 Report a problem
    3/24/2014Sold$435,000-1.1%$75/sqft
    Source: Public Record Report a problem
    3/18/2014Pending sale$439,900$76/sqft
    Source: ERA Shields Real Estate #756693 Report a problem
    1/23/2014Price change$439,900-0.7%$76/sqft
    Source: ERA Shields Real Estate #756693 Report a problem
    11/14/2013Listed for sale$443,000+12.2%$76/sqft
    Source: ERA Shields Real Estate #756693 Report a problem
    8/8/2011Sold$395,000-6.6%$68/sqft
    Source: Public Record Report a problem
    6/10/2011Price change$422,900-0.5%$73/sqft
    Source: RE/MAX Alliance #985197 Report a problem
    4/8/2011Price change$425,000-2.3%$73/sqft
    Source: RE/MAX Alliance #985197 Report a problem
    3/7/2011Price change$434,900-0.7%$75/sqft
    Source: RE/MAX Alliance #985197 Report a problem
    11/12/2010Price change$437,900-0.5%$75/sqft
    Source: RE/MAX Alliance #985197 Report a problem
    7/3/2010Price change$439,900-1.8%$76/sqft
    Source: RE/MAX Alliance #893137 Report a problem
    6/7/2010Listed for sale$447,900+12%$77/sqft
    Source: RE/MAX Alliance #893137 Report a problem
    8/29/2003Sold$400,000$69/sqft
    Source: Public Record Report a problem

    Public tax history

    YearProperty taxesTax assessment
    2025$4,694 -1.4%$62,880 -12%
    2024$4,760 +58.6%$71,440 -1%
    2023$3,000 -4.2%$72,140 +60.2%
    2022$3,132 $45,030 -2.8%
    2021-- $46,330 +6.7%
    2020$2,958 +11.7%$43,420
    2019$2,648 $43,420 +15.1%
    2018$2,648 +9.2%$37,720
    2017$2,424 +3.1%$37,720 +5.9%
    2016$2,351 -2.8%$35,620
    2015$2,418 +105.3%$35,620 +11.9%
    2014$1,178 $31,840
    2013-- $31,840 +7%
    2012-- $29,770
    2011-- $29,770 -12%
    2010-- $33,830 -5.6%
    2009$1,303 $35,820
    2008-- $35,820 +9.8%
    2007-- $32,630
    2006$2,367 +13.4%$32,630 -9.6%
    2004$2,087 +177.2%$36,080 +236.6%
    2003$753 $10,720 +341.2%
    2002-- $2,430 +575%
    2001$27 $360

    Find assessor info on the county website

    Neighborhood: Red Hawk

    Nearby schools

    GreatSchools rating
    Schools provided by the listing agent
    • Elementary: Clear Sky
    • Middle: Castle Rock
    • High: Castle View
    • District: Douglas RE-1

    Source: The MLS. This data may not be complete. We recommend contacting the local school district to confirm school assignments for this home.

    Get a cash offer in 3 minutes
    Find out how much your home could sell for in as little as 3 minutes with a no-obligation cash offer.
    Estimated market value
    $1,018,000
    Get a cash offer in 3 minutes
    Find out how much your home could sell for in as little as 3 minutes with a no-obligation cash offer.
    Estimated market value
    $1,018,000