*****$530/SQFT!!!!!***** Stunning 5-Bedroom Home in Rancho Palos Verdes
Welcome to your dream home nestled on a serene, tree-lined street in the highly sought-after Rancho Palos Verdes. This beautiful 5-bedroom, 3-bathroom residence offers an ideal blend of elegance and comfort, perfect for families and entertaining alike.
As you approach the property, you are greeted by an elevated front courtyard featuring a charming fountain, setting the tone for the beauty that lies within. Step inside to discover a spacious formal dining room and a large sitting area that welcomes you with warmth and style. The heart of the home is the expansive kitchen, complete with a built-in wet bar and a casual dining area, perfect for gatherings and culinary adventures.
The newly remodeled open floor plan downstairs boasts a cozy fireplace, three generously sized bedrooms, and two full bathrooms. The master bedroom on this level features a walk-in closet and a private entrance, offering potential for rental income or guest accommodations.
Ascend the stunning open staircase to find another master suite that is a true retreat, complete with a private balcony showcasing breathtaking city views. The luxurious bathroom features a relaxing jacuzzi bathtub and a separate shower, providing a spa-like experience at home. The second upstairs bedroom also offers picturesque city views, ensuring that every room in this home is filled with light and beauty.
Outside, the property is equally impressive, featuring a two-car garage and a long driveway that can accommodate several vehicles or even an RV. The wrought iron gates provide security and peace of mind, allowing children to play freely in the expansive yard, which is adorned with several fruit trees, beautiful brick walkways, and a patio with a gazebo—ideal for entertaining or simply enjoying the outdoors.
Located within the prestigious Palos Verdes Unified School District, known for its exceptional educational opportunities, this home is a rare find. Most of the furniture and outdoor furnishings can be included in the sale, making this move-in ready home even more appealing.
Don’t miss the chance to make this stunning property your own—schedule a viewing today!
Sold for $1,380,000
Listed by: eXp Realty of Greater Los Angeles, Inc. • Melanie LaCroix • Contact: 213-247-6120
Bought with: First Team Real Estate
$1,380,000
1977 Trudie Dr, Rancho Palos Verdes, CA 90275
5beds
2,735sqft
Single Family Residence
Built in 1950
6,144 Square Feet Lot
$1,361,100 Zestimate®
$505/sqft
$6,858 Estimated rent
Home value
$1,361,100
$1.22M - $1.51M
$6,858/mo
Zestimate® history
Owner options
List your home for rent
$6,858/mo
Rent Zestimate®
Find your next renter with Zillow Rental Manager. Plus, with online applications, you can quickly screen prospective tenants – for free.
$6,858/mo
Rent Zestimate®
Refinance and save
$8,722/mo
Est. payment
Refinancing to a lower rate could help reduce your monthly payments and save thousands over the life of the loan.
$8,722/mo
Est. payment
Explore your selling options
Work with a Zillow partner agent
Leverage their expertise and Zillow's premium Showcase listings to get your home seen by more buyers.
Get startedList with your own agent
Get your home in front of millions of buyers by listing it on Zillow.
Learn how to do itSell it yourself
Take full control of how buyers see your home on Zillow by listing For Sale by Owner (FSBO).
List your homeWhat's special
Fruit treesCozy fireplaceTwo-car garagePrivate balconyCharming fountainExpansive yardBuilt-in wet bar
Zillow last checked:
Listing updated:
Listed by:
Melanie LaCroix DRE #02133581 213-247-6120,
eXp Realty of Greater Los Angeles, Inc.
Bought with:
Ricky Leung, DRE #02206174
First Team Real Estate
Source: CRMLS,MLS#: SB24198473 Originating MLS: California Regional MLS
Originating MLS: California Regional MLSFacts & features
Interior
Bedrooms & bathrooms
- Bedrooms: 5
- Bathrooms: 3
- Full bathrooms: 3
- Main level bathrooms: 3
- Main level bedrooms: 5
Rooms
- Room types: Bedroom, Entry/Foyer, Family Room, Kitchen, Laundry, Living Room, Primary Bathroom, Primary Bedroom, Other, Dining Room
Primary bedroom
- Features: Multiple Primary Suites
Primary bedroom
- Features: Main Level Primary
Bedroom
- Features: Bedroom on Main Level
Bathroom
- Features: Bathtub, Closet, Dual Sinks, Enclosed Toilet, Full Bath on Main Level, Jetted Tub, Remodeled, Separate Shower, Walk-In Shower
Kitchen
- Features: Kitchen Island, Kitchen/Family Room Combo, Remodeled, Updated Kitchen
Heating
- Central
Cooling
- Central Air
Appliances
- Included: Dishwasher, Electric Cooktop, Electric Oven, Electric Range, Microwave, Refrigerator, Dryer, Washer
- Laundry: Washer Hookup, Gas Dryer Hookup, Laundry Room
Features
- Wet Bar, Built-in Features, Balcony, Separate/Formal Dining Room, Granite Counters, Open Floorplan, Pantry, Storage, Bar, Bedroom on Main Level, Main Level Primary, Multiple Primary Suites, Walk-In Closet(s)
- Has fireplace: Yes
- Fireplace features: Family Room
- Common walls with other units/homes: No Common Walls
Interior area
- Total interior livable area: 2,735 sqft
Property
Parking
- Total spaces: 2
- Parking features: Concrete, Door-Single, Driveway, Garage Faces Front, Garage, Gated
- Garage spaces: 2
Features
- Levels: Two
- Stories: 2
- Entry location: front
- Patio & porch: Brick, Concrete, Covered, Front Porch, Open, Patio
- Pool features: None
- Has spa: Yes
- Spa features: Bath
- Has view: Yes
- View description: City Lights, Neighborhood
Lot
- Size: 6,144 Square Feet
- Features: 0-1 Unit/Acre
Details
- Additional structures: Gazebo
- Parcel number: 7557003027
- Zoning: RPRS-4*
- Special conditions: Standard
- Horse amenities: Riding Trail
Construction
Type & style
- Home type: SingleFamily
- Property subtype: Single Family Residence
Condition
- New construction: No
- Year built: 1950
Utilities & green energy
- Sewer: Public Sewer
- Water: Public
- Utilities for property: Cable Available, Electricity Available, Natural Gas Connected, Phone Connected
Community & HOA
Community
- Features: Biking, Curbs, Hiking, Horse Trails, Preserve/Public Land
Location
- Region: Rancho Palos Verdes
Financial & listing details
- Price per square foot: $505/sqft
- Tax assessed value: $381,725
- Annual tax amount: $5,442
- Date on market: 9/24/2024
- Cumulative days on market: 129 days
- Listing terms: Cash,Conventional,1031 Exchange,FHA
Price history
| Date | Event | Price |
|---|---|---|
| 3/14/2025 | Sold | $1,380,000-4.8%$505/sqft |
Source:  CRMLS #SB24198473 Report a problem CRMLS #SB24198473 Report a problem | ||
| 2/1/2025 | Contingent | $1,450,000$530/sqft |
Source: CRMLS #SB24198473 Report a problem | ||
| 9/24/2024 | Listed for sale | $1,450,000$530/sqft |
Source: CRMLS #SB24198473 Report a problem | ||
Public tax history
| Year | Property taxes | Tax assessment |
|---|---|---|
| 2025 | $5,442 +6.9% | $381,725 +2% |
| 2024 | $5,090 +3.7% | $374,241 +2% |
| 2023 | $4,907 +4.9% | $366,904 +2% |
| 2022 | $4,678 +1.4% | $359,710 +2% |
| 2021 | $4,615 -0.7% | $352,658 +1% |
| 2020 | $4,648 | $349,043 +2% |
| 2019 | $4,648 +6.7% | $342,200 +2% |
| 2018 | $4,356 | $335,491 +2% |
| 2017 | $4,356 +2% | $328,913 +2% |
| 2016 | $4,270 +2.7% | $322,465 +1.5% |
| 2015 | $4,159 -0.9% | $317,622 +2% |
| 2014 | $4,197 | $311,402 +2.5% |
| 2012 | -- | $303,919 +2% |
| 2011 | -- | $297,961 +0.8% |
| 2010 | -- | $295,735 -0.2% |
| 2009 | -- | $296,439 +2% |
| 2008 | -- | $290,627 +2% |
| 2007 | -- | $284,929 +2% |
| 2006 | -- | $279,343 |
| 2005 | -- | $279,343 +4% |
| 2004 | -- | $268,498 +1.9% |
| 2003 | -- | $263,578 +2% |
| 2002 | -- | $258,411 +4% |
| 2000 | -- | $248,378 |
Find assessor info on the county website
Neighborhood: 90275
Nearby homes
- $1,037,6003 bd2 ba1.7k sqft2003 Trudie Dr, Rancho Palos Verdes, CA 90275Off Market
- $1,186,5003 bd2 ba1.7k sqft1973 Trudie Dr, Rancho Palos Verdes, CA 90275Off Market

- $46,420-- bd-- ba-- sqft1973 Trudie Dr, Rancho Palos Verdes, CA 90275Off Market
- $973,6002 bd2 ba1k sqft1986 Jaybrook Dr, Rancho Palos Verdes, CA 90275Off Market
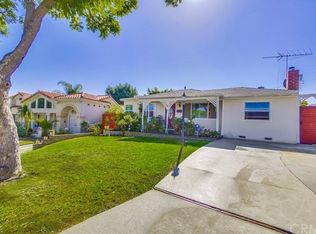
- $1,074,7003 bd1 ba1k sqft2009 Trudie Dr, Rancho Palos Verdes, CA 90275Off Market
- $1,280,0003 bd3 ba1.8k sqft1982 Jaybrook Dr, Rancho Palos Verdes, CA 90275Sold
- $1,140,1003 bd2 ba1.4k sqft1967 Trudie Dr, Rancho Palos Verdes, CA 90275Off Market
- $1,391,1004 bd4 ba2.9k sqft1992 Jaybrook Dr, Rancho Palos Verdes, CA 90275Off Market
Nearby schools
GreatSchools rating
- 4/10Crestwood Street Elementary SchoolGrades: K-5Distance: 0.3 mi
- 8/10Rudecinda Sepulveda Dodson Middle SchoolGrades: 6-8Distance: 0.9 mi
- 7/10San Pedro Senior High SchoolGrades: 9-12Distance: 1.8 mi
Schools provided by the listing agent
- High: Peninsula
Source: CRMLS. This data may not be complete. We recommend contacting the local school district to confirm school assignments for this home.
Get a cash offer in 3 minutes
Find out how much your home could sell for in as little as 3 minutes with a no-obligation cash offer.
Estimated market value
$1,361,100
Get a cash offer in 3 minutes
Find out how much your home could sell for in as little as 3 minutes with a no-obligation cash offer.
Estimated market value
$1,361,100
- California
- Los Angeles County
- Rancho Palos Verdes
- 90275
- 1977 Trudie Dr
Nearby cities
Nearby zip codes
Other Rancho Palos Verdes Topics
- Apartments for Rent in 90275
- Houses for Sale in 90275
- Houses for Rent in 90275
- 90275 Real Estate
- Rancho Palos Verdes Condos
- Houses for Sale in Rancho Palos Verdes
- Newest Listings in Rancho Palos Verdes
- Rancho Palos Verdes Home Values
- Rancho Palos Verdes Real Estate Agents
- Rancho Palos Verdes Refinance
- Rancho Palos Verdes Mortgage Rates
