Skip main navigation
Closed
  • $435,000

    1977 Via Firenze, Henderson, NV 89044

    3beds
    1,800sqft
    Townhouse
    Built in 2014
    1,742.4 Square Feet Lot
    $422,800 Zestimate®
    $242/sqft
    $2,122 Estimated rent

    Home value

    $422,800

    $402,000 - $444,000

    $2,122/mo

    Zestimate® history
    Loading
    Loading...

    Owner options

    List your home for rent

    $2,122/mo

    Rent Zestimate®

    Find your next renter with Zillow Rental Manager. Plus, with online applications, you can quickly screen prospective tenants – for free.

    Learn more

    $2,122/mo

    Rent Zestimate®

    Refinance and save

    $2,770/mo

    Est. payment

    Refinancing to a lower rate could help reduce your monthly payments and save thousands over the life of the loan.

    See today's rates

    $2,770/mo

    Est. payment

    Explore your selling options

    Work with a Zillow partner agent

    Leverage their expertise and Zillow's premium Showcase listings to get your home seen by more buyers.

    Get started

    List with your own agent

    Get your home in front of millions of buyers by listing it on Zillow.

    Learn how to do it

    Sell it yourself

    Take full control of how buyers see your home on Zillow by listing For Sale by Owner (FSBO).

    List your home

    What's special

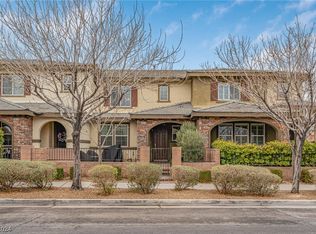
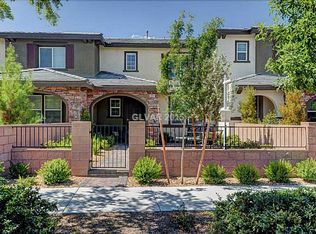
    WHOA NELLY! MULTIPLE OFFERS!!! Historic Home Shortage! Welcome to your dream townhome by Toll Brothers nestled within the heart of meticulously designed top rated Inspirada community. Stunning residence combines contemporary aesthetics with unparalleled functionality, offering an exceptional living experience for those seeking the epitome of comfort and style. Step into a world of sleek sophistication as you enter this thoughtfully designed townhome. Clean lines, minimalist design, and high-end finishes. The gourmet kitchen is a true masterpiece, featuring top-of-the-line stainless steel appliances, granite countertops, and a stylish center island. Ample cabinet space and a pantry ensure both functionality and aesthetics are met. Retreat to your private oasis within the master suite, complete with a spa-inspired ensuite bathroom and a walk-in closet. A private patio extends the living offering a serene setting. Access to the Toll brothers private pool and rec center

    Zillow last checked:

    Listing updated:

    Listed by:

    Steve P. Hawks S.0042057 (702)617-4637,

    Platinum Real Estate Prof

    Bought with:

    Patricia Delaney, S.0179527

    Signature Real Estate Group

    Source: LVR,MLS#: 2523521MLS LogoOriginating MLS: Greater Las Vegas Association of Realtors Inc

    Facts & features

    Interior

    Bedrooms & bathrooms
    • Bedrooms: 3
    • Bathrooms: 3
    • Full bathrooms: 2
    • 1/2 bathrooms: 1
    Primary bedroom
    • Description: Ceiling Fan,Ceiling Light,Upstairs,Walk-In Closet(s)
    • Dimensions: 14x15
    Bedroom 2
    • Description: Ceiling Fan,Ceiling Light,Upstairs
    • Dimensions: 14x11
    Bedroom 3
    • Description: Ceiling Fan,Ceiling Light,Upstairs,Walk-In Closet(s)
    • Dimensions: 14x11
    Kitchen
    • Description: Breakfast Bar/Counter,Granite Countertops,Solid Surface Countertops,Stainless Steel Appliances
    Living room
    • Description: Front
    • Dimensions: 16x14
    Heating
    • Central, Gas
    Cooling
    • Central Air, Electric
    Appliances
    • Included: Disposal, Gas Range, Microwave, Water Softener Owned
    • Laundry: Gas Dryer Hookup, Upper Level
    Features
    • Ceiling Fan(s)
    • Flooring: Carpet, Ceramic Tile, Tile
    • Windows: Blinds, Double Pane Windows
    • Has fireplace: No
    Interior area
    • Total structure area: 1,800
    • Total interior livable area: 1,800 sqft

    Property

    Parking
    • Total spaces: 2
    • Parking features: Attached, Epoxy Flooring, Finished Garage, Garage, Guest, Inside Entrance, Storage
    • Attached garage spaces: 2
    Features
    • Stories: 2
    • Exterior features: Courtyard
    • Pool features: Community
    • Fencing: Brick,Front Yard,Metal
    Lot
    • Size: 1,742 sqft
    • Features: Landscaped, Rocks, < 1/4 Acre
    Details
    • Parcel number: 19111812132
    • Zoning description: Single Family
    • Other equipment: Satellite Dish
    • Horse amenities: None

    Construction

    Type & style
    • Home type: Townhouse
    • Architectural style: Two Story
    • Property subtype: Townhouse
    • Attached to another structure: Yes
    Materials
    • Roof: Tile
    Condition
    • Resale,Very Good Condition
    • Year built: 2014

    Utilities & green energy

    • Electric: Photovoltaics None
    • Sewer: Public Sewer
    • Water: Public
    • Utilities for property: Underground Utilities
    Green energy
    • Energy efficient items: Windows

    Community & neighborhood

    Community
    • Community features: Pool
    Location
    • Region: Henderson
    • Subdivision: South Edge Inspirada Village 1 Pod 1 Phase 1

    HOA & financial

    HOA
    • Has HOA: Yes
    • HOA fee: $255 quarterly
    • Amenities included: Basketball Court, Dog Park, Jogging Path, Barbecue, Park, Pool, Tennis Court(s)
    • Services included: Maintenance Grounds, Recreation Facilities
    • Association name: Inspirada
    • Association phone: 702-260-7939
    • Second HOA fee: $123 quarterly
    • Third HOA fee: $11 quarterly

    Other

    Other facts
    • Listing agreement: Exclusive Right To Sell
    • Listing terms: Cash,Conventional,FHA,VA Loan

    Price history

    DateEventPrice
    11/2/2023Listing removed--
    Source: LVR #2528811 Report a problem
    10/25/2023Listed for rent$2,350$1/sqft
    Source: LVR #2528811 Report a problem
    10/25/2023Listing removed--
    Source: Zillow Rentals Report a problem
    10/11/2023Price change$2,350-4.1%$1/sqft
    Source: Zillow Rentals Report a problem
    9/24/2023Listed for rent$2,450$1/sqft
    Source: LVR #2528811 Report a problem
    9/20/2023Sold$435,000-3.1%$242/sqft
    Source: LVR #2523521 Report a problem
    9/7/2023Contingent$449,000$249/sqft
    Source: LVR #2523521 Report a problem
    9/1/2023Listed for sale$449,000+89.1%$249/sqft
    Source: LVR #2523521 Report a problem
    6/30/2014Sold$237,427$132/sqft
    Source: Public Record Report a problem

    Public tax history

    YearProperty taxesTax assessment
    2026$3,043 +8%$130,771 -2%
    2025$2,817 +8%$133,471 +16.1%
    2024$2,609 +60.9%$114,920 +8.9%
    2023$1,622 +1.7%$105,508 +17.4%
    2022$1,595 +3.3%$89,879 -2.5%
    2021$1,544 +2.5%$92,169 +3.4%
    2020$1,505 +2.6%$89,107 +61.2%
    2019$1,467 -31.1%$55,285 -32.8%
    2018$2,129 $82,285 +6.4%
    2017$2,129 $77,350 -2.3%
    2016$2,129 +0.2%$79,200 +12.6%
    2015$2,124 $70,311

    Find assessor info on the county website

    Neighborhood: West Henderson

    Nearby schools

    GreatSchools rating
    Schools provided by the listing agent
    • Elementary: Ellis, Robert and Sandy,Ellis, Robert and Sandy
    • Middle: Webb, Del E.
    • High: Liberty

    Source: LVR. This data may not be complete. We recommend contacting the local school district to confirm school assignments for this home.

    Get pre-qualified for a loan
    At Zillow Home Loans, we can pre-qualify you in as little as 5 minutes with no impact to your credit score.

    An equal housing lender. NMLS #10287.