Skip main navigation
Sold for $815,000
  • $815,000

    19770 E Top O The Moor Dr, Monument, CO 80132

    4beds
    3,551sqft
    Single Family Residence
    Built in 1986
    0.81 Acres Lot
    $841,800 Zestimate®
    $230/sqft
    $3,673 Estimated rent

    Home value

    $841,800

    $800,000 - $884,000

    $3,673/mo

    Zestimate® history
    Loading
    Loading...

    Owner options

    List your home for rent

    $3,673/mo

    Rent Zestimate®

    Find your next renter with Zillow Rental Manager. Plus, with online applications, you can quickly screen prospective tenants – for free.

    Learn more

    $3,673/mo

    Rent Zestimate®

    Refinance and save

    $4,947/mo

    Est. payment

    Refinancing to a lower rate could help reduce your monthly payments and save thousands over the life of the loan.

    See today's rates

    $4,947/mo

    Est. payment

    Explore your selling options

    Work with a Zillow partner agent

    Leverage their expertise and Zillow's premium Showcase listings to get your home seen by more buyers.

    Get started

    List with your own agent

    Get your home in front of millions of buyers by listing it on Zillow.

    Learn how to do it

    Sell it yourself

    Take full control of how buyers see your home on Zillow by listing For Sale by Owner (FSBO).

    List your home

    What's special

    Accessory garageDual vanityBeautiful tile accentsGorgeous tile finishesHardwood floorsRecreation roomLarge family gathering table
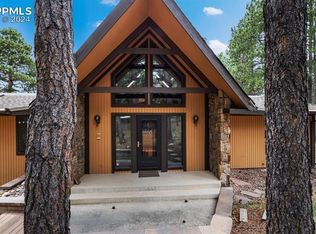
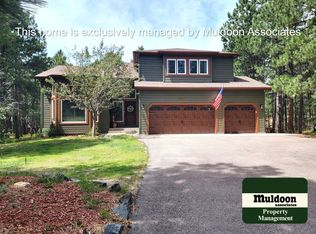
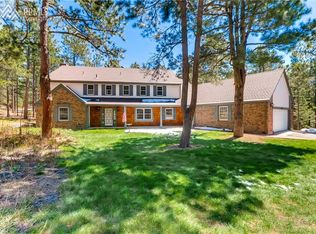
    This stunning home resides on a nearly one acre lot nestled in the trees of Woodmoor, a true Colorado paradise. It features beautiful, high-end Brooks Brothers Custom Cabinetry throughout the home. Open main level boasts hardwood floors, a living room with window seat, open dining room that accommodates a large family gathering table, a beautiful kitchen with antiqued-glazed cabinets, slab granite countertops, travertine backsplash, and a workspace island. Hospitality is amplified as you walk out to remarkable covered deck which brings the heart of the home from the kitchen to the outdoor living space ~ perfect for year round entertainment. Back inside, the upper level features a beautiful primary bedroom with window seat, vaulted ceilings, walk-in closet, and a spa-like primary bathroom with upgraded slab custom knotty pine cabinets, granite countertop, copper sinks, jetted tub, large shower, & gorgeous tile adorns the floor. The secondary bathroom includes knotty cherry cabinets, dual vanities, accessory garage, and beautiful tile accents. Two spacious bedrooms complete the upper level, both with window seats allowing for additional storage. The lower level features a Great Room - the perfect space for large gatherings, complete with tongue-and-groove pine ceiling, & floor-to-ceiling stone wall that accents the wood burning fireplace. Lower level laundry is the perfect size, complete with slate flooring. Lastly, the basement is just a few steps down and offers another recreation room, a spacious bedroom, and bathroom with knotty alder cabinetry, slab granite, dual vanity, and gorgeous tile finishes. The doors are all knotty pine, and fixtures are oil rubbed bronze. This home has it all, a must see!

    Zillow last checked:

    Listing updated:

    Listed by:

    Rachel Walsh 719-373-7092,

    Exp Realty LLC,

    Craig McHugh 719-304-9410

    Bought with:

    Kylie Rupert

    Coldwell Banker Realty

    Source: elevateMLS,MLS#: 6881637MLS Logo

    Facts & features

    Interior

    Bedrooms & bathrooms
    • Bedrooms: 4
    • Bathrooms: 4
    • Full bathrooms: 3
    • 1/2 bathrooms: 1
    Basement
    • Area: 741
    Heating
    • Forced Air, Natural Gas
    Cooling
    • Ceiling Fan(s)
    Appliances
    • Included: 220v in Kitchen, Dishwasher, Disposal, Dryer, Microwave, Refrigerator, Self Cleaning Oven, Washer
    • Laundry: Electric Hook-up, Lower Level
    Features
    • 9Ft + Ceilings, Beamed Ceilings, Great Room, Vaulted Ceiling(s)
    • Flooring: Carpet, Tile, Wood
    • Basement: Full,Partially Finished
    • Number of fireplaces: 1
    • Fireplace features: Masonry, One
    Interior area
    • Total structure area: 3,551
    • Total interior livable area: 3,551 sqft
    • Finished area above ground: 2,810
    • Finished area below ground: 741

    Property

    Parking
    • Total spaces: 2
    • Parking features: Attached, Garage Door Opener, Oversized, Workshop in Garage, Concrete Driveway
    • Attached garage spaces: 2
    Features
    • Levels: 4-Levels
    • Stories: 4
    • Patio & porch: Composite, Covered, Wood Deck
    Lot
    • Size: 0.81 Acres
    • Features: Sloped, Wooded, Near Fire Station, Near Hospital, Near Park, Near Schools, Near Shopping Center, Landscaped
    Details
    • Additional structures: Kennel/Dog Run, Storage
    • Parcel number: 7101302029

    Construction

    Type & style
    • Home type: SingleFamily
    • Property subtype: Single Family Residence
    Materials
    • Brick, Masonite, Wood Siding, Framed on Lot
    • Foundation: Garden Level, Slab
    • Roof: Composite Shingle
    Condition
    • Existing Home
    • New construction: No
    • Year built: 1986

    Utilities & green energy

    • Water: Assoc/Distr
    • Utilities for property: Natural Gas Connected, Phone Available

    Community & HOA

    Community
    • Features: Lake, Parks or Open Space
    HOA
    • Services included: Common Utilities, Covenant Enforcement, Management, Security
    • HOA fee: $283 annually
    Location
    • Region: Monument

    Financial & listing details

    • Price per square foot: $230/sqft
    • Tax assessed value: $818,883
    • Annual tax amount: $3,928
    • Date on market: 10/6/2023
    • Listing terms: Cash,Conventional,FHA,VA Loan

    Price history

    DateEventPrice
    10/5/2023Sold$815,000$230/sqft
    Source: elevateMLS #6881637 Report a problem
    7/28/2023Listed for sale$815,000+77.2%$230/sqft
    Source: elevateMLS #6881637 Report a problem
    7/17/2014Sold$459,900$130/sqft
    Source: Public Record Report a problem
    6/5/2014Pending sale$459,900$130/sqft
    Source: Selley Group Real Estate, LLC #1763021 Report a problem
    5/25/2014Price change$459,900+2.2%$130/sqft
    Source: Selley Group Real Estate, LLC #1763021 Report a problem
    4/29/2014Pending sale$449,900$127/sqft
    Source: Selley Group Real Estate, LLC #1763021 Report a problem
    4/26/2014Listed for sale$449,900+32.3%$127/sqft
    Source: Selley Group Real Estate, LLC #1763021 Report a problem
    11/4/2004Sold$340,000+28.1%$96/sqft
    Source: Public Record Report a problem
    7/28/2000Sold$265,500$75/sqft
    Source: Public Record Report a problem

    Public tax history

    YearProperty taxesTax assessment
    2024$3,252 +34.9%$54,860
    2023$2,411 -3.3%$54,860 +53.9%
    2022$2,494 $35,640 -2.8%
    2021-- $36,660 +2.6%
    2020$2,534 +0.5%$35,720
    2019$2,522 -5.8%$35,720 -0.6%
    2018$2,678 0%$35,930
    2017$2,678 +0%$35,930 +28.6%
    2016$2,678 +37.3%$27,940
    2015$1,950 +5.2%$27,940 +10%
    2014$1,853 $25,400
    2013-- --
    2012-- $25,390
    2011$2,150 $25,390 -9%
    2010-- $27,910
    2009-- $27,910 +3%
    2008-- $27,090
    2006-- $27,090 +26.6%
    2004-- $21,390
    2003$1,869 +3.1%$21,390 -10.1%
    2002$1,812 +5.9%$23,800 +9.5%
    2001$1,711 $21,740
    Find assessor info on the county website

    Neighborhood: 80132

    Nearby schools

    GreatSchools rating
    Schools provided by the listing agent
    • District: Lewis-Palmer-38

    Source: elevateMLS. This data may not be complete. We recommend contacting the local school district to confirm school assignments for this home.

    Get a cash offer in 3 minutes
    Find out how much your home could sell for in as little as 3 minutes with a no-obligation cash offer.
    Estimated market value
    $841,800
    Get a cash offer in 3 minutes
    Find out how much your home could sell for in as little as 3 minutes with a no-obligation cash offer.
    Estimated market value
    $841,800