Skip main navigation
Sold for $217,000
  • $217,000

    19770 Eastwood Dr, Harper Woods, MI 48225

    3beds
    2,368sqft
    Single Family Residence
    Built in 1951
    0.42 Acres Lot
    $230,100 Zestimate®
    $92/sqft
    $1,688 Estimated rent

    Home value

    $230,100

    $205,000 - $258,000

    $1,688/mo

    Zestimate® history
    Loading
    Loading...

    Owner options

    List your home for rent

    $1,688/mo

    Rent Zestimate®

    Find your next renter with Zillow Rental Manager. Plus, with online applications, you can quickly screen prospective tenants – for free.

    Learn more

    $1,688/mo

    Rent Zestimate®

    Refinance and save

    $1,560/mo

    Est. payment

    Refinancing to a lower rate could help reduce your monthly payments and save thousands over the life of the loan.

    See today's rates

    $1,560/mo

    Est. payment

    Explore your selling options

    Work with a Zillow partner agent

    Leverage their expertise and Zillow's premium Showcase listings to get your home seen by more buyers.

    Get started

    List with your own agent

    Get your home in front of millions of buyers by listing it on Zillow.

    Learn how to do it

    Sell it yourself

    Take full control of how buyers see your home on Zillow by listing For Sale by Owner (FSBO).

    List your home

    What's special

    Fully fenced backyardFinished basementSlate-tile foyerNew shower doorsBuilt-in china cabinetDouble sinksCozy wood-burning fireplace
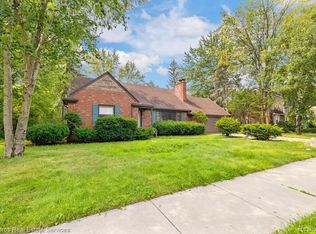
    This charming all-brick, maintenance-free ranch home sits on nearly half an acre, with fully fenced backyard perfect for both relaxation & entertaining. As you enter through the inviting slate-tile foyer, you're welcomed into a naturally lit living room featuring a cozy wood-burning fireplace. Spacious eat-in kitchen offers plenty of cabinets, built-in china cabinet as well as a convenient snack bar for extra seating. The bright, sky-lit bathroom is designed w/double sinks & new shower doors for added convenience. The 4-Season Room provides additional heated living space to enjoy all year round. Finished basement offers a full bath, bar area w/custom built-in BBQ & a separate room ideal for a home office or playroom. For car enthusiasts or those needing extra storage, the large four-car garage w/ openers & plenty of attic space. Additional updates & features include Updated Windows, Roof (10 yrs. old), Gutter Guards, Furnace (2020), Air Conditioner (2021), & Hot Water Tank (2023). New carpet in living room, hall & bedroom. Great location close to shopping & freeways for quick commutes!

    Zillow last checked:

    Listing updated:

    Listed by:

    Susan Parker 586-322-3641,

    Century 21 Professionals

    Bought with:

    Ryan P Cooley, 6501329357

    O'Connor Realty Detroit, LLC

    Source: MiRealSource,MLS#: 50163224MLS LogoOriginating MLS: MiRealSource

    Facts & features

    Interior

    Bedrooms & bathrooms
    • Bedrooms: 3
    • Bathrooms: 1
    • Full bathrooms: 1
    Rooms
    • Room types: Family Room, Living Room, Master Bedroom, Basement Full Bath
    Bedroom 1
    • Area: 156
    • Dimensions: 13 x 12
    Bedroom 2
    • Area: 100
    • Dimensions: 10 x 10
    Bedroom 3
    • Area: 110
    • Dimensions: 11 x 10
    Bathroom 1
    • Level: Entry
    Dining room
    • Level: Entry
    • Area: 132
    • Dimensions: 12 x 11
    Family room
    • Level: Entry
    Kitchen
    • Level: Entry
    • Area: 132
    • Dimensions: 12 x 11
    Living room
    • Level: Entry
    • Area: 176
    • Dimensions: 16 x 11
    Heating
    • Forced Air, Natural Gas
    Cooling
    • Ceiling Fan(s), Central Air
    Appliances
    • Included: Dishwasher, Dryer, Range/Oven, Refrigerator, Washer, Gas Water Heater
    Features
    • Eat-in Kitchen
    • Flooring: Ceramic Tile, Hardwood
    • Windows: Window Treatments, Skylight(s)
    • Basement: Block,Finished,Full
    • Number of fireplaces: 1
    • Fireplace features: Living Room
    • Furnished: Yes
    Interior area
    • Total structure area: 2,553
    • Total interior livable area: 2,368 sqft
    • Finished area above ground: 1,184
    • Finished area below ground: 1,184

    Property

    Parking
    • Total spaces: 4
    • Parking features: Attached, Electric in Garage, Garage Door Opener
    • Attached garage spaces: 4
    Features
    • Levels: One
    • Stories: 1
    • Patio & porch: Patio, Porch
    • Exterior features: Street Lights
    • Fencing: Fenced
    • Frontage type: Road
    • Frontage length: 103
    Lot
    • Size: 0.42 Acres
    • Dimensions: 103 x 190
    • Features: Deep Lot - 150+ Ft., Large Lot - 65+ Ft., Subdivision, Sidewalks, City Lot
    Details
    • Parcel number: 42005010047000
    • Special conditions: Private

    Construction

    Type & style
    • Home type: SingleFamily
    • Architectural style: Ranch
    • Property subtype: Single Family Residence
    Materials
    • Brick, Stone, Vinyl Siding
    • Foundation: Basement
    Condition
    • New construction: No
    • Year built: 1951

    Utilities & green energy

    • Sewer: Public Sanitary
    • Water: Public

    Community & HOA

    Community
    • Subdivision: Old Homestead Farms Sub
    HOA
    • Has HOA: No
    • Amenities included: Sidewalks, Street Lights
    Location
    • Region: Harper Woods

    Financial & listing details

    • Price per square foot: $92/sqft
    • Tax assessed value: $93,000
    • Annual tax amount: $3,973
    • Date on market: 12/17/2024
    • Cumulative days on market: 62 days
    • Listing agreement: Exclusive Right To Sell
    • Listing terms: Cash,Conventional,FHA
    • Road surface type: Paved

    Price history

    DateEventPrice
    3/25/2025Sold$217,000-12.1%$92/sqft
    Source: MiRealSource #50163224 Report a problem
    2/17/2025Pending sale$247,000$104/sqft
    Source: MiRealSource #50163224 Report a problem
    12/17/2024Listed for sale$247,000$104/sqft
    Source: MiRealSource #50163224 Report a problem

    Public tax history

    YearProperty taxesTax assessment
    2025-- $93,000 +16.4%
    2024-- $79,900 +11.1%
    2023-- $71,900 +10.4%
    2022-- $65,100 +8.9%
    2021-- $59,800
    2020$3,179 +11.5%$59,800 +17.9%
    2019$2,851 $50,700 +24.3%
    2018$2,851 $40,800
    2017-- $40,800 -0.2%
    2016$843 $40,900 +12.7%
    2015$843 -73.5%$36,300 +14.2%
    2013$3,180 +277.4%$31,800 -13.4%
    2012$843 $36,700 -29.2%
    2010-- $51,800 -20.1%
    2009-- $64,800 -19.2%
    2008-- $80,200 -4.1%
    2007-- $83,600 +1.5%
    2005$920 $82,400 +1.7%
    2003-- $81,000 +49%
    2001-- $54,345 +3.2%
    2000$2,543 $52,660
    Find assessor info on the county website

    Neighborhood: 48225

    Nearby schools

    GreatSchools rating
    Schools provided by the listing agent
    • District: Harper Woods City School District

    Source: MiRealSource. This data may not be complete. We recommend contacting the local school district to confirm school assignments for this home.

    Get a cash offer in 3 minutes
    Find out how much your home could sell for in as little as 3 minutes with a no-obligation cash offer.
    Estimated market value
    $230,100
    Get a cash offer in 3 minutes
    Find out how much your home could sell for in as little as 3 minutes with a no-obligation cash offer.
    Estimated market value
    $230,100