Skip main navigation
Sold for $2,100,000
  • $2,100,000

    19770 Willowdale Pl, Ashburn, VA 20147

    5beds
    8,604sqft
    Single Family Residence
    Built in 2002
    0.52 Acres Lot
    $2,100,300 Zestimate®
    $244/sqft
    $4,444 Estimated rent

    Home value

    $2,100,300

    $2.00M - $2.21M

    $4,444/mo

    Zestimate® history
    Loading
    Loading...

    Owner options

    List your home for rent

    $4,444/mo

    Rent Zestimate®

    Find your next renter with Zillow Rental Manager. Plus, with online applications, you can quickly screen prospective tenants – for free.

    Learn more

    $4,444/mo

    Rent Zestimate®

    Refinance and save

    $12,879/mo

    Est. payment

    Refinancing to a lower rate could help reduce your monthly payments and save thousands over the life of the loan.

    See today's rates

    $12,879/mo

    Est. payment

    Explore your selling options

    Work with a Zillow partner agent

    Leverage their expertise and Zillow's premium Showcase listings to get your home seen by more buyers.

    Get started

    List with your own agent

    Get your home in front of millions of buyers by listing it on Zillow.

    Learn how to do it

    Sell it yourself

    Take full control of how buyers see your home on Zillow by listing For Sale by Owner (FSBO).

    List your home

    What's special

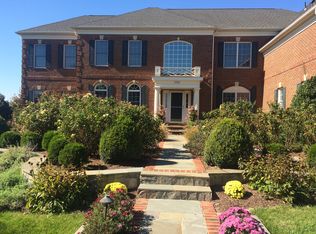
    Overlooking the golf courseFull brick exteriorBeautiful finishesBrand-new fully renovated kitchenFive gorgeous bedroomsHardwood floors throughoutHigh-end thermador appliances
    Come by to explore this rare opportunity to own a beautifully and newly renovated, like new, golf course home while making a great investment in real estate! The original owners of this stunning and sought after Master's Series home are ready to begin their next chapter — enjoying life as grandparents, traveling, and moving into their new dream home. After years of creating beautiful memories while raising their family, they are excited to pass on this exceptional property to a new family ready to make memories of their own. All reasonable offers will be considered! This stunning full brick Masters Series, overlooking the golf course and nestled within the gates of Belmont Country Club offers over 8,000 square feet of luxurious living space ideally situated on the 9th hole of the golf course. This fully updated brick home offers five gorgeous bedrooms, each featuring newly renovated en suite bathrooms for ultimate comfort and privacy. Rich hardwood floors flow throughout the home, complementing the elegant renovations and timeless design. The brand-new fully renovated kitchen, is a showstopper and chef's dream, equipped with high-end Thermador appliances, beautiful finishes, and thoughtful details perfect for both everyday living and entertaining. Enjoy peaceful outdoor living from the screened porch and patio overlooking the picturesque 9th hole fairway, where you can relax and watch golfers play through. The spacious backyard has ample space for a pool, gazebo and more. A beautiful conservatory offers additional space for relaxation or entertaining guests with plenty of natural light. The basement is a hub of entertainment, with a full bar, theater, full newly renovated bathroom, space for a sixth bedroom, additional playroom, and quiet reading room. Upgrades include, new kitchen and bathrooms, Thermador appliance package, partial home Generac generator, new AC system (Lenox 2022/Carrier 2026), newer roof (2016), full brick exterior, hardwood floors throughout, irrigation system & exterior lighting, full landscape, mulch, and trimming services included in HOA fee. Take advantage of this rare opportunity to own a beautifully renovated, move-in ready, golf course home with luxury updates, timeless quality, and incredible value. All reasonable offers will be considered!

    Zillow last checked:

    Listing updated:

    Listed by:

    Page Corbo 571-233-7480,

    Pearson Smith Realty, LLC

    Bought with:

    Stacy King

    Long & Foster Real Estate, Inc.

    Source: Bright MLS,MLS#: VALO2114586MLS Logo

    Facts & features

    Interior

    Bedrooms & bathrooms
    • Bedrooms: 5
    • Bathrooms: 7
    • Full bathrooms: 6
    • 1/2 bathrooms: 1
    • Main level bathrooms: 1
    Basement
    • Area: 3067
    Heating
    • Forced Air, Natural Gas
    Cooling
    • Central Air, Electric
    Appliances
    • Included: Microwave, Dishwasher, Disposal, Dryer, Extra Refrigerator/Freezer, Range Hood, Refrigerator, Cooktop, Washer, Stainless Steel Appliance(s), Gas Water Heater
    • Laundry: Main Level
    Features
    • Additional Stairway, Bar, Soaking Tub, Bathroom - Stall Shower, Bathroom - Tub Shower, Breakfast Area, Butlers Pantry, Ceiling Fan(s), Chair Railings, Combination Kitchen/Living, Dining Area, Double/Dual Staircase, Family Room Off Kitchen, Open Floorplan, Kitchen - Gourmet, Kitchen Island, Kitchen - Table Space, Pantry, Primary Bath(s), Recessed Lighting, Upgraded Countertops, Walk-In Closet(s)
    • Flooring: Carpet, Ceramic Tile, Hardwood, Wood
    • Windows: Skylight(s), Stain/Lead Glass, Window Treatments
    • Basement: Finished,Rear Entrance,Walk-Out Access
    • Number of fireplaces: 1
    • Fireplace features: Gas/Propane
    Interior area
    • Total structure area: 8,779
    • Total interior livable area: 8,604 sqft
    • Finished area above ground: 5,712
    • Finished area below ground: 2,892

    Property

    Parking
    • Total spaces: 3
    • Parking features: Garage Faces Side, Garage Door Opener, Oversized, Storage, Asphalt, Attached
    • Attached garage spaces: 3
    • Has uncovered spaces: Yes
    • Details: Garage Sqft: 682
    Accessibility
    • Accessibility features: None
    Features
    • Levels: Three
    • Stories: 3
    • Patio & porch: Brick, Patio, Screened, Porch
    • Exterior features: Lighting, Lawn Sprinkler
    • Pool features: Community
    • Has view: Yes
    • View description: Golf Course
    Lot
    • Size: 0.52 Acres
    • Features: Adjoins - Open Space, Front Yard, Landscaped, Premium, Private, Rear Yard, Adjoins Golf Course
    Details
    • Additional structures: Above Grade, Below Grade
    • Parcel number: 114200972000
    • Zoning: PDH4
    • Special conditions: Standard

    Construction

    Type & style
    • Home type: SingleFamily
    • Architectural style: Colonial
    • Property subtype: Single Family Residence
    Materials
    • Masonry
    • Foundation: Slab
    Condition
    • Excellent
    • New construction: No
    • Year built: 2002
    • Major remodel year: 2025
    Details
    • Builder model: Chesapeake Williamsburg
    • Builder name: Toll Brothers

    Utilities & green energy

    • Sewer: Public Sewer
    • Water: Public

    Community & HOA

    Community
    • Security: Security System, Fire Sprinkler System
    • Subdivision: Belmont Country Club
    HOA
    • Has HOA: Yes
    • Amenities included: Bar/Lounge, Basketball Court, Billiard Room, Clubhouse, Common Grounds, Community Center, Dining Rooms, Fitness Center, Gated, Golf Club, Golf Course, Golf Course Membership Available, Jogging Path, Party Room, Pool, Soccer Field, Tennis Court(s), Tot Lots/Playground
    • Services included: Cable TV, Internet, Common Area Maintenance, Lawn Care Front, Lawn Care Rear, Lawn Care Side, Maintenance Grounds, Pool(s), Security, Snow Removal, Trash
    • HOA fee: $446 monthly
    • HOA name: BELMONT
    Location
    • Region: Ashburn

    Financial & listing details

    • Price per square foot: $244/sqft
    • Tax assessed value: $1,887,830
    • Annual tax amount: $15,197
    • Date on market: 3/12/2026
    • Listing agreement: Exclusive Right To Sell
    • Listing terms: Cash,Conventional,Other
    • Ownership: Fee Simple

    Price history

    DateEventPrice
    6/26/2026Sold$2,100,000$244/sqft
    Source: Bright MLS #VALO2114586 Report a problem
    6/4/2026Pending sale$2,100,000$244/sqft
    Source: Bright MLS #VALO2114586 Report a problem
    5/29/2026Contingent$2,100,000$244/sqft
    Source: Bright MLS #VALO2114586 Report a problem
    5/21/2026Price change$2,100,000-6.7%$244/sqft
    Source: Bright MLS #VALO2114586 Report a problem
    3/29/2026Price change$2,250,000-8.2%$262/sqft
    Source: Bright MLS #VALO2114586 Report a problem
    3/12/2026Listed for sale$2,450,000+150.7%$285/sqft
    Source: Bright MLS #VALO2114586 Report a problem
    4/1/2002Sold$977,336$114/sqft
    Source: Public Record Report a problem

    Public tax history

    YearProperty taxesTax assessment
    2025$15,197 -4.9%$1,887,830 +2.1%
    2024$15,987 +5.7%$1,848,160 +6.9%
    2023$15,130 +6.2%$1,729,190 +8.1%
    2022$14,241 +6.8%$1,600,120 +17.6%
    2021$13,334 +0.3%$1,360,650 +6%
    2020$13,292 0%$1,284,210 +1.5%
    2019$13,292 +5.6%$1,265,790 +9.2%
    2018$12,582 -6.1%$1,159,630 -2.7%
    2017$13,406 +4.6%$1,191,630 -0.9%
    2016$12,811 $1,202,290 +42.7%
    2015$12,811 +2.2%$842,750 +5.4%
    2014$12,537 -3.3%$799,450 -0.2%
    2013$12,969 $800,660
    2012-- --
    2011-- --
    2010-- --
    2009-- $1,139,200 -6.3%
    2008-- $1,216,400 -5.1%
    2007-- $1,281,600 -2.5%
    2006-- $1,315,000 +18.5%
    2005-- $1,110,100 -5.8%
    2004-- $1,179,000 +14.5%
    2003-- $1,029,500 +7.8%
    2002-- $955,100
    Find assessor info on the county website

    Neighborhood: 20147

    Nearby schools

    GreatSchools rating
    Schools provided by the listing agent
    • Elementary: Newton-lee
    • Middle: Belmont Ridge
    • High: Riverside
    • District: Loudoun County Public Schools

    Source: Bright MLS. This data may not be complete. We recommend contacting the local school district to confirm school assignments for this home.

    Get a cash offer in 3 minutes
    Find out how much your home could sell for in as little as 3 minutes with a no-obligation cash offer.
    Estimated market value
    $2,100,300
    Get a cash offer in 3 minutes
    Find out how much your home could sell for in as little as 3 minutes with a no-obligation cash offer.
    Estimated market value
    $2,100,300