6 Bed 5 Bath Walkout Basement Home w/ an Oversized 3 Car Garage! Welcome To 19772 E Dorado Ave In The Highly Sought-After Tuscany Community. Enjoy Tree-Lined Streets, A Private Clubhouse, Resort-Style Pool, Parks, & Walking Trails—All Just Minutes To E-470, DIA, Southlands Mall, & Top-Rated Cherry Creek Schools. Roof & Exterior Paint 2 Years New! Step Inside To A Stunning Vaulted Foyer Filled w/ Natural Light, Featuring A Custom Chandelier & Dramatic Winding Staircase Adorned w/ Wrought Iron Balusters & Bird Cages. The Formal Living & Dining Rooms Offer Soaring Ceilings, Fresh Paint, Newer Carpet, & An Inviting Space For Entertaining. The Updated Gourmet Kitchen Showcases Refaced Cabinetry w/ Crown Molding, Slab Granite Counters w/ Full Backsplash, A Two-Tone Island, & Stainless GE Profile Appliances Including Double Ovens & A Large Pantry. Hardwood Floors & Added Workspace Enhance Everyday Functionality. The Eat-In Area Opens To A Custom 12'x9' Trex Deck, Perfect For Indoor-Outdoor Living. The Family Room Is Warm & Bright w/ South-Facing Windows, Surround Sound, & A Gas Fireplace w/ Custom Tile Surround. A Main Floor Bedroom Or Office w/ French Doors Sits Next To A Beautifully Updated 3/4 Bath—Ideal For Guests Or Remote Work. Upstairs, The Vaulted Primary Suite Offers Exceptional Mountain Views & A Remodeled Spa-Like Five-Piece Bath w/ Granite Counters, Custom 12'x24' Tile Floors & Soaking Tub. The Large 12'x6' Primary Closet Provides Excellent Storage. Secondary Bedrooms Include A Private En-Suite & A Jack & Jill Layout w/ Updated Finishes. The Walkout Basement Is Built For Entertaining w/ A Theater-Style Great Room, Projector, Surround Sound, & Motorized Blackout Screens. Additional Features Include A Bedroom, Full Bath, Bar Area, & Versatile Bonus Room. Enjoy Colorado Evenings On The Expansive Patio (23.07 X 21) w/ A Natural Gas Fire Pit, Outdoor Kitchen, & Mature Trees For Privacy. Oversized 3-Car Garage w/ Epoxy Floors Completes This Exceptional Home!
Sold for $830,000
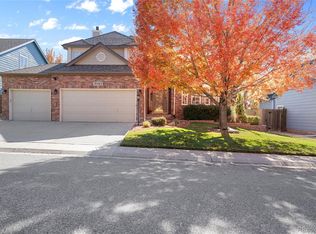
Street View
$830,000
19772 E Dorado Avenue, Aurora, CO 80015
6beds
4,659sqft
Single Family Residence
Built in 1999
6,795 Square Feet Lot
$820,100 Zestimate®
$178/sqft
$4,504 Estimated rent
Home value
$820,100
$771,000 - $878,000
$4,504/mo
Zestimate® history
Owner options
List your home for rent
$4,504/mo
Rent Zestimate®
Find your next renter with Zillow Rental Manager. Plus, with online applications, you can quickly screen prospective tenants – for free.
$4,504/mo
Rent Zestimate®
Refinance and save
$4,895/mo
Est. payment
Refinancing to a lower rate could help reduce your monthly payments and save thousands over the life of the loan.
$4,895/mo
Est. payment
Explore your selling options
Work with a Zillow partner agent
Leverage their expertise and Zillow's premium Showcase listings to get your home seen by more buyers.
Get startedList with your own agent
Get your home in front of millions of buyers by listing it on Zillow.
Learn how to do itSell it yourself
Take full control of how buyers see your home on Zillow by listing For Sale by Owner (FSBO).
List your homeWhat's special
Mature trees for privacyResort-style poolAdded workspaceCustom chandelierLarge pantryTree-lined streetsSoaking tub
Zillow last checked:
Listing updated:
Listed by:
Jason Corriere 720-224-7577 jason@colorado-broker.com,
Corriere Group LLC
Bought with:
Jason Corriere, 100008652
Corriere Group LLC
Source: REcolorado as distributed by MLS GRID,MLS#: 9553527
Facts & features
Interior
Bedrooms & bathrooms
- Bedrooms: 6
- Bathrooms: 5
- Full bathrooms: 4
- 3/4 bathrooms: 1
- Main level bathrooms: 1
- Main level bedrooms: 1
Bedroom
- Description: Main Floor Bedroom / Office W/ Pretty Stain Grade 10 Light French Doors! Large Closet W/ Stain Grade Bypass Doors! Upgraded Door Hardware & Hinges!
- Level: Main
- Area: 165.99 Square Feet
- Dimensions: 11 x 15.09
Bedroom
- Description: Huge Vaulted Primary Suite W/ Stain Grade 6 Panel French Doors! Updated Hardware & Hinges! Beautiful Mountain Views!
- Features: Primary Suite
- Level: Upper
- Area: 306.54 Square Feet
- Dimensions: 17.03 x 18
Bedroom
- Description: Super Light & Bright Secondary Bedroom W/ New Paint! Gorgeous Full En Suite Bathroom! Stain Grade Six Panel Hardwood Doors W/ Upgraded Hardware! Large Walk-In Closet!
- Level: Upper
- Area: 154.39 Square Feet
- Dimensions: 14.01 x 11.02
Bedroom
- Description: Spacious Secondary Bedroom W/ Adjoining Jack & Jill Bath! Large Closet W/ Bypass Doors!
- Level: Upper
- Area: 132.41 Square Feet
- Dimensions: 10.1 x 13.11
Bedroom
- Description: Large Secondary Bedroom Adjoining Jack & Jill Bath! Amazing Mountain Views! Large Closet W/ Bypass Doors! New Paint!
- Level: Upper
- Area: 165 Square Feet
- Dimensions: 11 x 15
Bedroom
- Description: Large Basement Bedroom W/ 15 Light Stain Grade French Doors! Large Walk-In Closet! Perfect For Guests, Older Kids Or Your Mother In Law!
- Level: Basement
- Area: 169.46 Square Feet
- Dimensions: 12.01 x 14.11
Bathroom
- Description: Great Main Floor Three-Quarter Bath! Services The Main Floor Bedroom Or Office & Also Guests When Entertaining! New Plumbing & Lighting Fixtures! New Granite Vanity! Large Shower W/ Tile & Framed Glass Door! Hardwood Floor!
- Level: Main
- Area: 28.45 Square Feet
- Dimensions: 4.03 x 7.06
Bathroom
- Description: Spacious Primary En Suite Five Piece Bath W/ Refaced Cabinetry & Upgraded Granite Counters! New Plumbing & Lighting Fixtures Including Undermount Sinks! Large Soak Tub! 12" X 24” Custom Tile! New Paint! Large 12' X 6' Primary Closet!
- Features: Primary Suite
- Level: Upper
- Area: 100.56 Square Feet
- Dimensions: 9.1 x 11.05
Bathroom
- Description: Fully Updated En Suite Bathroom W/ Refreshed Cabinetry W/ Granite Counter & Undermount Sink! New Lighting & Plumbing Fixtures! New 12" X 24“ Custom Tile Flooring! Tub Shower Combo!
- Level: Upper
- Area: 40.16 Square Feet
- Dimensions: 8 x 5.02
Bathroom
- Description: Inviting True Jack & Jill Bathroom W/ Refaced Cabinets! Custom 24“ X 12“ Tile Flooring! Custom Granite Counter W/ Undermount Sinks! Updated Plumbing & Lighting Fixtures! Large Tub Shower Combo W/ Commode For Privacy!
- Level: Upper
- Area: 35.77 Square Feet
- Dimensions: 5.06 x 7.07
Bathroom
- Description: Spacious Basement Bathroom W/ Granite Countertops & Undermount Sink! New Plumbing Fixtures! Tub Shower Combo W/ Tile Surround! Durable Laminate Flooring!
- Level: Basement
- Area: 48.88 Square Feet
- Dimensions: 8.08 x 6.05
Bonus room
- Description: Large Basement Bar W/ Tile Counter & Ample Cabinetry! Super For Entertaining! Large Storage Closet Adjoining!
- Level: Basement
- Area: 169.66 Square Feet
- Dimensions: 14.01 x 12.11
Bonus room
- Description: Another Large Bonus Room In Walkout Basement! Stereo Sound! Makes A Great Game Room Or Let Your Imagination Run Wild!
- Level: Basement
- Area: 218.77 Square Feet
- Dimensions: 12.08 x 18.11
Dining room
- Description: Large Formal Dining Room W/ Upgraded Light Fixture! New Interior Paint! Super Light & Bright! Easily Sits Eight! Perfect For Holidays & Entertaining!
- Level: Main
- Area: 152.31 Square Feet
- Dimensions: 15.11 x 10.08
Family room
- Description: Wonderful Family Room W/ South Facing Windows Make It Super Light & Bright! Surround Sound & Fully Integrated Speakers! Fresh Paint! Cozy Gas Fireplace W/ Tile Hearth & Custom Tile Surround! Custom Stain Grade Wood Mantle!
- Level: Main
- Area: 256.62 Square Feet
- Dimensions: 17.04 x 15.06
Great room
- Description: Spacious Walkout Basement Great Room! Tiered For Theater Seating! Full Theater Setup W/ Surround Sound & Projector Included! Motorized Blackout Screens For Window & Movie Screen! Awesome For Movie Nights & Sports!
- Level: Basement
- Area: 290.28 Square Feet
- Dimensions: 16.1 x 18.03
Kitchen
- Description: Open Light & Bright! Gourmet Kitchen W/ Custom Refaced Cabinetry 2 Years Ago! Crown Molding! Granite Counters W/ 4 Inch Slab Granite Backsplash & Granite Tile Backsplash! Granite Island W/ Ogee Edge! Two Tone Island W/ Plenty Of Drawers & Doors For Storage! Stainless Ge Profile Appliances! Double Ovens. Dual Basin Sink W/ Upgraded Kitchen Brushed Nickel Faucet! Hardwood Flooring & Additional Countertop Space For Key Drop! Large 4'x5' Pantry W/ Ample Shelving! 11'x11' Eat In Breakfast Room!
- Level: Main
- Area: 222.76 Square Feet
- Dimensions: 17.07 x 13.05
Laundry
- Description: Spacious Main Floor Laundry W/ Upgraded Lvp Flooring! Ample Room! Shelf For Storage & Very Good Light! Close Proximity To Garage For Those Muddy & Wet Shoes & Clothes!
- Level: Main
- Area: 40.9 Square Feet
- Dimensions: 5.1 x 8.02
Living room
- Description: Vaulted!. Amazing Natural Light! Brand New Paint! Gorgeous Windows W/ Stain Grade Casing! Integrated Speakers!
- Level: Main
- Area: 222.2 Square Feet
- Dimensions: 13.04 x 17.04
Heating
- Forced Air
Cooling
- Central Air
Appliances
- Included: Bar Fridge, Cooktop, Dishwasher, Disposal, Double Oven, Microwave, Refrigerator, Self Cleaning Oven
Features
- Built-in Features, Ceiling Fan(s), Eat-in Kitchen, Entrance Foyer, Five Piece Bath, Granite Counters, High Ceilings, Jack & Jill Bathroom, Kitchen Island, Open Floorplan, Pantry, Primary Suite, Smoke Free, Sound System, Vaulted Ceiling(s), Walk-In Closet(s), Wet Bar
- Flooring: Carpet, Laminate, Tile, Vinyl, Wood
- Windows: Bay Window(s), Double Pane Windows, Window Coverings
- Basement: Finished,Full,Walk-Out Access
- Number of fireplaces: 1
- Fireplace features: Family Room
Interior area
- Total structure area: 4,659
- Total interior livable area: 4,659 sqft
- Finished area above ground: 3,175
- Finished area below ground: 1,484
Property
Parking
- Total spaces: 3
- Parking features: Concrete, Dry Walled, Exterior Access Door, Floor Coating, Oversized
- Attached garage spaces: 3
Features
- Levels: Two
- Stories: 2
- Patio & porch: Deck, Patio
- Exterior features: Barbecue, Fire Pit, Private Yard
- Fencing: Full
- Has view: Yes
- View description: Mountain(s)
Lot
- Size: 6,795 Square Feet
- Features: Landscaped, Level, Sprinklers In Front, Sprinklers In Rear
Details
- Parcel number: 033663560
- Special conditions: Standard
Construction
Type & style
- Home type: SingleFamily
- Architectural style: Traditional
- Property subtype: Single Family Residence
Materials
- Brick, Cement Siding, Frame
- Foundation: Structural
- Roof: Composition
Condition
- Updated/Remodeled
- Year built: 1999
Utilities & green energy
- Electric: 110V, 220 Volts
- Sewer: Public Sewer
- Water: Public
- Utilities for property: Cable Available, Electricity Connected, Natural Gas Connected
Community & HOA
Community
- Security: Carbon Monoxide Detector(s), Video Doorbell
- Subdivision: Tuscany
HOA
- Has HOA: Yes
- Amenities included: Park, Playground, Pool, Tennis Court(s), Trail(s)
- Services included: Maintenance Grounds, Recycling, Trash
- HOA fee: $80 monthly
- HOA name: Tuscany Maintenance - AMI
- HOA phone: 720-633-9722
- Second HOA fee: $32 monthly
- Second HOA name: Tuscany Recreation - AMI
- Second HOA phone: 720-633-9722
Location
- Region: Aurora
Financial & listing details
- Price per square foot: $178/sqft
- Tax assessed value: $809,200
- Annual tax amount: $5,908
- Date on market: 4/15/2026
- Listing terms: Cash,Conventional,FHA,VA Loan
- Exclusions: Seller's Personal Property. Fountain On Back Patio Under Deck. Smoker Next To Grill Under Counter In Exterior Kitchen.
- Ownership: Individual
- Electric utility on property: Yes
- Road surface type: Paved
Price history
| Date | Event | Price |
|---|---|---|
| 5/15/2026 | Sold | $830,000+3.9%$178/sqft |
Source:  REcolorado as distributed by MLS GRID #9553527 Report a problem REcolorado as distributed by MLS GRID #9553527 Report a problem | ||
| 4/20/2026 | Pending sale | $799,000$171/sqft |
Source: REcolorado as distributed by MLS GRID #9553527 Report a problem | ||
| 4/15/2026 | Listed for sale | $799,000+165%$171/sqft |
Source: REcolorado as distributed by MLS GRID #9553527 Report a problem | ||
| 7/20/1999 | Sold | $301,495$65/sqft |
Source: Public Record Report a problem | ||
Public tax history
| Year | Property taxes | Tax assessment |
|---|---|---|
| 2025 | $5,728 +12.3% | $50,575 -6.2% |
| 2024 | $5,100 +18.3% | $53,922 -7.3% |
| 2023 | $4,312 -0.5% | $58,166 +35.4% |
| 2022 | $4,332 | $42,965 -2.8% |
| 2021 | -- | $44,201 +2.5% |
| 2020 | $4,262 +7.8% | $43,143 |
| 2019 | $3,954 | $43,143 +18.2% |
| 2018 | $3,954 +1.6% | $36,504 |
| 2017 | $3,890 | $36,504 +4.3% |
| 2016 | -- | $35,000 |
| 2015 | -- | $35,000 +12.1% |
| 2014 | $3,791 +2.1% | $31,235 -2.2% |
| 2013 | $3,712 | $31,930 |
| 2012 | -- | $31,930 |
| 2011 | $3,682 +1.9% | $31,930 +0% |
| 2010 | $3,615 -8.6% | $31,920 |
| 2009 | $3,955 | $31,920 -8.3% |
| 2008 | -- | $34,801 |
| 2007 | -- | $34,801 +5.6% |
| 2006 | -- | $32,946 |
| 2005 | -- | $32,946 -5.4% |
| 2002 | $3,278 +2.6% | $34,820 +24.5% |
| 2001 | $3,194 | $27,960 |
Find assessor info on the county website
Neighborhood: 80015
Nearby homes
- $805,0005 bd5 ba4.3k sqft19762 E Dorado Ave, Aurora, CO 80015Sold
- $911,4005 bd5 ba6.1k sqft19782 E Dorado Ave, Aurora, CO 80015Off Market
- $686,8004 bd3 ba2.7k sqft5778 S Flanders Ct, Aurora, CO 80015Off Market
- $731,5005 bd4 ba3.1k sqft5772 S Flanders Ct, Aurora, CO 80015Off Market
- $867,4005 bd5 ba4.6k sqft5782 S Flanders Ct, Aurora, CO 80015Off Market
- $783,1005 bd5 ba4k sqft19792 E Dorado Ave, Aurora, CO 80015Off Market
- $752,1005 bd4 ba3.1k sqft19752 E Dorado Ave, Aurora, CO 80015Off Market
- $716,3004 bd2 ba2.7k sqft5768 S Flanders Ct, Aurora, CO 80015Off Market
Nearby schools
GreatSchools rating
- 7/10Rolling Hills Elementary SchoolGrades: PK-5Distance: 0.4 mi
- 7/10Falcon Creek Middle SchoolGrades: 6-8Distance: 0.3 mi
- 9/10Grandview High SchoolGrades: 9-12Distance: 1.4 mi
Schools provided by the listing agent
- Elementary: Rolling Hills
- Middle: Falcon Creek
- High: Grandview
- District: Cherry Creek 5
Source: REcolorado as distributed by MLS GRID. This data may not be complete. We recommend contacting the local school district to confirm school assignments for this home.
Get a cash offer in 3 minutes
Find out how much your home could sell for in as little as 3 minutes with a no-obligation cash offer.
Estimated market value
$820,100
Get a cash offer in 3 minutes
Find out how much your home could sell for in as little as 3 minutes with a no-obligation cash offer.
Estimated market value
$820,100
- Colorado
- Arapahoe County
- Aurora
- 80015
- 19772 E Dorado Avenue
Nearby cities
Nearby neighborhoods
Nearby zip codes
Other Aurora Topics
