Skip main navigation
Sold for $1,250,000
  • $1,250,000

    19772 Knights Xing, Monument, CO 80132

    5beds
    5,278sqft
    Single Family Residence
    Built in 2013
    2.5 Acres Lot
    $1,436,500 Zestimate®
    $237/sqft
    $5,273 Estimated rent

    Home value

    $1,436,500

    $1.34M - $1.57M

    $5,273/mo

    Zestimate® history
    Loading
    Loading...

    Owner options

    List your home for rent

    $5,273/mo

    Rent Zestimate®

    Find your next renter with Zillow Rental Manager. Plus, with online applications, you can quickly screen prospective tenants – for free.

    Learn more

    $5,273/mo

    Rent Zestimate®

    Refinance and save

    $6,078/mo

    Est. payment

    Refinancing to a lower rate could help reduce your monthly payments and save thousands over the life of the loan.

    See today's rates

    $6,078/mo

    Est. payment

    Explore your selling options

    Work with a Zillow partner agent

    Leverage their expertise and Zillow's premium Showcase listings to get your home seen by more buyers.

    Get started

    List with your own agent

    Get your home in front of millions of buyers by listing it on Zillow.

    Learn how to do it

    Sell it yourself

    Take full control of how buyers see your home on Zillow by listing For Sale by Owner (FSBO).

    List your home

    What's special

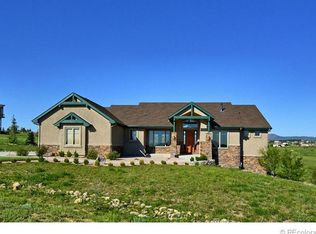
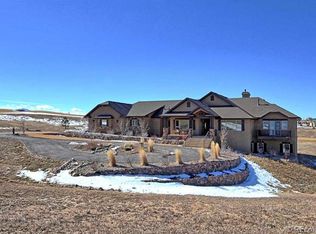
    Quintessentially Colorado, this gorgeous custom retreat reflects excellence inside and out. The Kings Deer Highland subdivision is aptly named for the rolling, highland views of Pikes Peak and the Front Range Views, just 25 minutes from both Colorado Springs and Castle Rock. The generous and spacious ranch floor plan greets visitors with a welcoming front porch and a dramatic vaulted entrance, highlighted with rustic beams and arches. Wide-plank hardwood floors throughout the main level add a deep richness to the space. The kitchen offers interior-lit custom maple cabinets with accenting island and slab granite, complimented by GE Profile stainless appliances, a gas cooktop, and a walk-through pantry. The everyday comfort continues to the kitchen gathering space, and seamlessly expands to the living room floor-to-ceiling fireplace. Sliding doors open to the covered composite deck with a view of Pikes Peak. The formal dining room is enhanced with custom features such as a 10' tray ceiling, crown molding and ambient lighting. The primary suite is private, with vaulted ceilings, a double-sided fireplace, and an opulent bath with a luxurious soaking tub, spacious closet, and a showstopping, frame-less glass shower with rain head, granite bench and elegant tile inlay. The bedroom configuration on the main level includes an office/bedroom across from the bath as well as a more private bedroom en suite. Completing the main floor is a 3/4 bath, a walk-through pantry, and highly-functional laundry room with windows and an extra deep sink. Quality continues in the basement with alder trim and doors throughout, and a signature wet bar with stone, granite slab, two sides of abundant cabinetry, wine rack storage and fridge. Two garden level bedrooms enjoy a 3/4 bath with granite slab, alder cabinets and deco tile. Hot tub, end of cul-de-sac, on the golf course, and offered with Additional Water Rights.

    Zillow last checked:

    Listing updated:

    Listed by:

    Susan Myers ALC CDPE CNE GRI SFR 719-209-0364,

    LIV Sotheby's International Realty CO Springs

    Bought with:

    Jennie Harling

    HomeSmart

    Source: elevateMLS,MLS#: 1662885MLS Logo

    Facts & features

    Interior

    Bedrooms & bathrooms
    • Bedrooms: 5
    • Bathrooms: 5
    • Full bathrooms: 2
    • 3/4 bathrooms: 2
    • 1/2 bathrooms: 1
    Basement
    • Area: 2639
    Heating
    • Forced Air, Natural Gas, Radiant
    Cooling
    • Ceiling Fan(s), Central Air
    Appliances
    • Included: Dishwasher, Disposal, Gas in Kitchen, Microwave, Refrigerator, Self Cleaning Oven
    • Laundry: Electric Hook-up, Main Level
    Features
    • 6-Panel Doors, 9Ft + Ceilings, Beamed Ceilings, Crown Molding, Great Room, Vaulted Ceiling(s), Pantry, Wet Bar
    • Flooring: Carpet, Wood
    • Windows: Window Coverings
    • Basement: Full,Partially Finished
    • Number of fireplaces: 2
    • Fireplace features: Gas, Two
    Interior area
    • Total structure area: 5,278
    • Total interior livable area: 5,278 sqft
    • Finished area above ground: 2,639
    • Finished area below ground: 2,639

    Property

    Parking
    • Total spaces: 3
    • Parking features: Attached, Garage Door Opener, Oversized, Concrete Driveway
    • Attached garage spaces: 3
    Features
    • Patio & porch: Composite
    • Exterior features: Auto Sprinkler System
    • Fencing: None
    • Has view: Yes
    • View description: Panoramic, Golf Course, Mountain(s), View of Pikes Peak
    Lot
    • Size: 2.5 Acres
    • Features: On Golf Course, Backs to Open Space, Cul-De-Sac, Meadow, Wooded, Hiking Trail, Near Fire Station, Near Hospital, Near Park, Near Schools, Near Shopping Center, HOA Required $, Landscaped
    Details
    • Parcel number: 6104003033

    Construction

    Type & style
    • Home type: SingleFamily
    • Architectural style: Ranch
    • Property subtype: Single Family Residence
    Materials
    • Stone, Stucco
    • Foundation: Garden Level, Walk Out
    • Roof: Composite Shingle
    Condition
    • Existing Home
    • New construction: No
    • Year built: 2013
    Details
    • Builder model: Sundance
    • Builder name: Kirella Homes

    Utilities & green energy

    • Electric: 220 Volts in Garage
    • Water: Well
    • Utilities for property: Phone Available
    Green energy
    • Indoor air quality: Radon System

    Community & HOA

    Community
    • Features: Golf, Hiking or Biking Trails
    • Security: Security System
    HOA
    • Services included: Covenant Enforcement, Snow Removal
    • HOA fee: $325 annually
    Location
    • Region: Monument

    Financial & listing details

    • Price per square foot: $237/sqft
    • Tax assessed value: $1,327,101
    • Annual tax amount: $5,526
    • Date on market: 6/25/2024
    • Listing terms: Cash,Conventional,VA Loan

    Price history

    DateEventPrice
    6/21/2024Sold$1,250,000-3.1%$237/sqft
    Source: elevateMLS #1662885 Report a problem
    5/21/2024Pending sale$1,290,000$244/sqft
    Source: REcolorado as distributed by MLS GRID #3567082 Report a problem
    5/2/2024Price change$1,290,000-2.6%$244/sqft
    Source: elevateMLS #1662885 Report a problem
    4/18/2024Price change$1,325,000-1.8%$251/sqft
    Source: REcolorado as distributed by MLS GRID #3567082 Report a problem
    4/11/2024Listed for sale$1,349,000$256/sqft
    Source: elevateMLS #1662885 Report a problem
    3/8/2024Pending sale$1,349,000$256/sqft
    Source: REcolorado as distributed by MLS GRID #3567082 Report a problem
    2/26/2024Price change$1,349,000-3.3%$256/sqft
    Source: elevateMLS #1662885 Report a problem
    2/6/2024Listed for sale$1,395,000+16.3%$264/sqft
    Source: REcolorado as distributed by MLS GRID #3567082 Report a problem
    5/21/2021Sold$1,200,000$227/sqft
    Source: HomeSmart Intl Solds #5006697_80132 Report a problem
    4/23/2021Pending sale$1,200,000$227/sqft
    Source: HomeSmart #5006697 Report a problem
    4/21/2021Listed for sale$1,200,000$227/sqft
    Source: HomeSmart #5006697 Report a problem
    3/21/2021Pending sale$1,200,000$227/sqft
    Source: HomeSmart #5006697 Report a problem
    3/18/2021Listed for sale$1,200,000+76.5%$227/sqft
    Source: HomeSmart #5006697 Report a problem
    6/18/2013Sold$680,000$129/sqft
    Source: Public Record Report a problem

    Public tax history

    YearProperty taxesTax assessment
    2024$5,527 +22.4%$88,910
    2023$4,516 -3.4%$88,910 +33.2%
    2022$4,673 $66,760 -2.8%
    2021-- $68,680 +21.5%
    2020$4,011 +0.5%$56,530
    2019$3,991 $56,530
    Find assessor info on the county website

    Neighborhood: 80132

    Nearby schools

    GreatSchools rating
    Schools provided by the listing agent
    • Elementary: Prairie Wind
    • Middle: Lewis Palmer
    • High: Palmer Ridge
    • District: Lewis-Palmer-38

    Source: elevateMLS. This data may not be complete. We recommend contacting the local school district to confirm school assignments for this home.

    Get a cash offer in 3 minutes
    Find out how much your home could sell for in as little as 3 minutes with a no-obligation cash offer.
    Estimated market value
    $1,436,500
    Get a cash offer in 3 minutes
    Find out how much your home could sell for in as little as 3 minutes with a no-obligation cash offer.
    Estimated market value
    $1,436,500