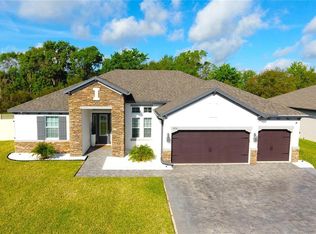
One or more photo(s) has been virtually staged. Amazing 20222 home. No expense was spared! This home was built by Premier builder - Pioneer Homes and has every upgrade you could want. Entering this home, you see the quality right away. Luxury vinyl flooring, High ceilings and crown molding greet you. This home features a wonderful office that features a full wall built in. Continuing into the home you enter the spacious living area and kitchen. The kitchen features an upgraded appliance package including a gas stove, island with bar seating, walk in pantry and lots of cabinet and counter space. The family and dining room are open to the kitchen which makes this a great entertaining home. The primary suite features a slider out to the backyard and view of the pond. The primary bath features double vanity with ample storage, large walk in shower and 2 walk in closets with California Closet style built ins. The 2nd and 3rd bedrooms are spacious with a bathroom in between. The interior of the home is completed by a laundry room with great storage. Exit the dining room sliders out to the large screened lanai which overlooks the pond. The lanai is large enough for dining table and furniture. Can be used as an additional room. This home sits on one of the best if not the best lot in the community. Additional upgrades include upgraded light fixtures, window treatments, upgraded pavers at front entrance and lanai, upgraded irrigation system, epoxy flooring in garage, built in storage in garage and so much more. In addition to this being an amazing home, the location is equally as good. Located off of Hwy 54 near Hwy 41 in a small community. You will enjoy country life while being close to shopping, major interestates, restaurants, entertainment. Sellers are motivated so don't miss this one!
Sold for $530,000
$530,000
19772 Preservation Woods Dr, Lutz, FL 33558
3beds
2,050sqft
Single Family Residence
Built in 2022
7,840 Square Feet Lot
$526,400 Zestimate®
$259/sqft
$3,069 Estimated rent
Home value
$526,400
$479,000 - $579,000
$3,069/mo
Zestimate® history
Owner options
List your home for rent
$3,069/mo
Rent Zestimate®
Find your next renter with Zillow Rental Manager. Plus, with online applications, you can quickly screen prospective tenants – for free.
$3,069/mo
Rent Zestimate®
Refinance and save
$3,847/mo
Est. payment
Refinancing to a lower rate could help reduce your monthly payments and save thousands over the life of the loan.
$3,847/mo
Est. payment
Explore your selling options
Work with a Zillow partner agent
Leverage their expertise and Zillow's premium Showcase listings to get your home seen by more buyers.
Get startedList with your own agent
Get your home in front of millions of buyers by listing it on Zillow.
Learn how to do itSell it yourself
Take full control of how buyers see your home on Zillow by listing For Sale by Owner (FSBO).
List your homeWhat's special
Island with bar seatingView of the pondGas stoveHigh ceilingsEpoxy flooring in garageLuxury vinyl flooringCrown molding
Zillow last checked:
Listing updated:
Listed by:
Melissa DeMaria 813-390-8675,
KELLER WILLIAMS TAMPA PROP. 813-264-7754
Bought with:
Keith Flanagan, 3282635
EXP REALTY LLC
Source: Stellar MLS,MLS#: TB8459797 Originating MLS: Suncoast Tampa
Originating MLS: Suncoast Tampa
Facts & features
Interior
Bedrooms & bathrooms
- Bedrooms: 3
- Bathrooms: 2
- Full bathrooms: 2
Rooms
- Room types: Den/Library/Office, Utility Room
Primary bedroom
- Features: Walk-In Closet(s)
- Level: First
- Area: 288 Square Feet
- Dimensions: 16x18
Bedroom 2
- Features: Built-in Closet
- Level: First
- Area: 144 Square Feet
- Dimensions: 12x12
Bedroom 3
- Features: Built-in Closet
- Level: First
- Area: 144 Square Feet
- Dimensions: 12x12
Kitchen
- Level: First
- Area: 135 Square Feet
- Dimensions: 15x9
Living room
- Level: First
- Area: 320 Square Feet
- Dimensions: 20x16
Office
- Level: First
- Area: 156 Square Feet
- Dimensions: 12x13
Heating
- Central
Cooling
- Central Air
Appliances
- Included: Cooktop, Dishwasher, Dryer, Electric Water Heater, Microwave, Range Hood, Refrigerator, Washer, Water Softener
- Laundry: Inside, Laundry Room
Features
- Built-in Features, Ceiling Fan(s), Crown Molding, Eating Space In Kitchen, Kitchen/Family Room Combo, Solid Wood Cabinets, Split Bedroom, Stone Counters, Walk-In Closet(s)
- Flooring: Ceramic Tile, Vinyl
- Doors: Sliding Doors
- Windows: Blinds
- Has fireplace: No
Interior area
- Total structure area: 2,825
- Total interior livable area: 2,050 sqft
Property
Parking
- Total spaces: 2
- Parking features: Garage Door Opener
- Attached garage spaces: 2
Features
- Levels: One
- Stories: 1
- Patio & porch: Rear Porch, Screened
- Exterior features: Irrigation System, Sidewalk
- Has view: Yes
- View description: Water, Pond
- Has water view: Yes
- Water view: Water,Pond
- Waterfront features: Pond
Lot
- Size: 7,840 Square Feet
- Features: Conservation Area, Sidewalk
Details
- Parcel number: 1826270080000000130
- Zoning: MPUD
- Special conditions: None
Construction
Type & style
- Home type: SingleFamily
- Property subtype: Single Family Residence
- Attached to another structure: Yes
Materials
- Block
- Foundation: Slab
- Roof: Shingle
Condition
- New construction: No
- Year built: 2022
Utilities & green energy
- Sewer: Public Sewer
- Water: Public
- Utilities for property: BB/HS Internet Available, Natural Gas Available, Public, Underground Utilities
Community & HOA
Community
- Pet fee: $0 monthly
- Subdivision: PRESERVATION OF PASCO COUNTY
HOA
- Has HOA: Yes
- HOA fee: $180 monthly
- HOA name: Brooke Retraca/Inovative Community Mgmt
Location
- Region: Lutz
Financial & listing details
- Price per square foot: $259/sqft
- Tax assessed value: $454,679
- Annual tax amount: $7,853
- Date on market: 1/7/2026
- Cumulative days on market: 7 days
- Listing terms: Cash,Conventional,FHA,VA Loan
- Ownership: Fee Simple
- Total actual rent: 38400
- Road surface type: Asphalt
Price history
| Date | Event | Price |
|---|---|---|
| 3/11/2026 | Sold | $530,000-1.8%$259/sqft |
Source:  Stellar MLS #TB8459797 Report a problem Stellar MLS #TB8459797 Report a problem | ||
| 1/15/2026 | Pending sale | $539,900$263/sqft |
Source: Stellar MLS #TB8459797 Report a problem | ||
| 1/7/2026 | Listed for sale | $539,900+28.6%$263/sqft |
Source: Stellar MLS #TB8459797 Report a problem | ||
| 12/2/2024 | Listing removed | $3,300$2/sqft |
Source: Stellar MLS #TB8316793 Report a problem | ||
| 11/5/2024 | Listed for rent | $3,300$2/sqft |
Source: Stellar MLS #TB8316793 Report a problem | ||
| 3/23/2022 | Sold | $419,781$205/sqft |
Source: Public Record Report a problem | ||
Public tax history
| Year | Property taxes | Tax assessment |
|---|---|---|
| 2024 | $5,103 +5% | $329,900 +2.9% |
| 2023 | $4,859 +451.7% | $320,720 -3% |
| 2022 | $881 -18.5% | $330,699 +605% |
| 2021 | $1,080 +58.7% | $46,910 +10% |
| 2020 | $681 -28.1% | $42,652 |
| 2019 | $946 | $42,652 |
| 2018 | $946 | $42,652 |
Find assessor info on the county website
Neighborhood: 33558
Nearby homes
- $472,6003 bd2 ba2k sqft19898 Bluebird Meadow Dr, Lutz, FL 33558Off Market

- $715,0004 bd3 ba2.4k sqft19730 Preservation Woods Dr, Lutz, FL 33558Sold
- $485,7003 bd3 ba2.1k sqft19634 Preservation Woods Dr, Lutz, FL 33558Off Market

- $482,300-- bd2 ba1.9k sqft19888 Preservation Woods Dr, Lutz, FL 33558Off Market
- $469,600-- bd2 ba1.9k sqft19962 Preservation Woods Dr, Lutz, FL 33558Off Market
- $539,000-- bd2 ba2k sqft19812 Preservation Woods Dr, Lutz, FL 33558Off Market
- $552,900-- bd2 ba1.9k sqft19642 Preservation Woods Dr, Lutz, FL 33558Off Market
- $583,600-- bd2 ba1.9k sqft19824 Preservation Woods Dr, Lutz, FL 33558Off Market
Nearby schools
GreatSchools rating
- 6/10Lake Myrtle Elementary SchoolGrades: PK-5Distance: 3.1 mi
- 7/10Charles S. Rushe Middle SchoolGrades: 6-8Distance: 1.5 mi
- 7/10Sunlake High SchoolGrades: 9-12Distance: 1.5 mi
Get a cash offer in 3 minutes
Find out how much your home could sell for in as little as 3 minutes with a no-obligation cash offer.
Estimated market value
$526,400
Get a cash offer in 3 minutes
Find out how much your home could sell for in as little as 3 minutes with a no-obligation cash offer.
Estimated market value
$526,400
- Florida
- Pasco County
- Lutz
- 33558
- 19772 Preservation Woods Dr
Nearby cities
Nearby neighborhoods
Nearby zip codes
Other Lutz Topics
