Skip main navigation
Sold for $500,000
  • $500,000

    19773 E Baker Place, Aurora, CO 80013

    3beds
    1,454sqft
    Single Family Residence
    Built in 2000
    9,757 Square Feet Lot
    $495,000 Zestimate®
    $344/sqft
    $2,723 Estimated rent

    Home value

    $495,000

    $470,000 - $520,000

    $2,723/mo

    Zestimate® history
    Loading
    Loading...

    Owner options

    List your home for rent

    $2,723/mo

    Rent Zestimate®

    Find your next renter with Zillow Rental Manager. Plus, with online applications, you can quickly screen prospective tenants – for free.

    Learn more

    $2,723/mo

    Rent Zestimate®

    Refinance and save

    $2,933/mo

    Est. payment

    Refinancing to a lower rate could help reduce your monthly payments and save thousands over the life of the loan.

    See today's rates

    $2,933/mo

    Est. payment

    Explore your selling options

    Work with a Zillow partner agent

    Leverage their expertise and Zillow's premium Showcase listings to get your home seen by more buyers.

    Get started

    List with your own agent

    Get your home in front of millions of buyers by listing it on Zillow.

    Learn how to do it

    Sell it yourself

    Take full control of how buyers see your home on Zillow by listing For Sale by Owner (FSBO).

    List your home

    What's special

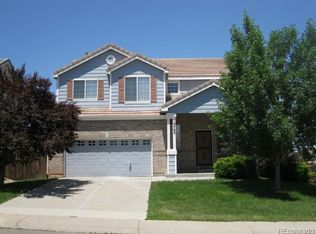
    Welcome to this charming home nestled in the desirable Sterling Hills neighborhood of Aurora. The lot is larger than most, measuring over 9700 square feet, great for pets, gardening, outdoor entertaining all at once! This property boasts three spacious bedrooms and two and a half baths, offering ample space for comfortable living. As you step inside, you'll be greeted by an open-concept floor plan that seamlessly blends the living, dining, and kitchen areas, creating a perfect environment for both everyday living and entertaining. The living room features large windows that flood the space with natural light, creating a warm and inviting atmosphere. The adjacent dining area is perfect for family meals and gatherings. The modern kitchen is a chef's dream, equipped with stainless steel appliances, ample cabinetry. Whether you're preparing a quick snack or a gourmet meal, this kitchen is sure to meet all your culinary needs. Upstairs, you'll find the serene primary suite, complete with a new private bathroom and a generous walk-in closet. The two additional bedrooms are equally spacious and share a well-appointed full bathroom. Each bedroom offers plenty of closet space and natural light, making them ideal for family members, guests, or a home office. The home's outdoor space is just as impressive, featuring a very large backyard that's perfect for relaxing, gardening, or entertaining. The attached two-car garage provides ample storage and parking, adding to the convenience of this lovely home. Located in the vibrant community of Sterling Hills, you'll enjoy easy access to parks, schools, shopping, and dining. With its prime location, modern amenities, and inviting spaces, this home is a true gem. Don't miss the opportunity to make it yours!

    Zillow last checked:

    Listing updated:

    Listed by:

    Michael De Bell 720-772-1505 mike@mikedebell.com,

    RE/MAX Alliance

    Bought with:

    Marina Dubrova, 40029187

    Dubrova and Associate LLC

    Source: REcolorado as distributed by MLS GRID,MLS#: 3856487MLS Logo

    Facts & features

    Interior

    Bedrooms & bathrooms
    • Bedrooms: 3
    • Bathrooms: 3
    • Full bathrooms: 1
    • 3/4 bathrooms: 1
    • 1/2 bathrooms: 1
    • Main level bathrooms: 1
    Primary bedroom
    • Description: Large Primary With Attached Bath And Walk In Closet
    • Level: Upper
    Bedroom
    • Description: Great Bedroom With Walk In Closet
    • Level: Upper
    Bedroom
    • Description: Great 3rd Bedroom Or Office
    • Level: Upper
    Primary bathroom
    • Description: New Walk In Spa Like Shower, Double Sink Vanity
    • Level: Upper
    Bathroom
    • Description: New Vanity With Shower/Tub
    • Level: Upper
    Bathroom
    • Description: Nice Powder Room On Main Floor
    • Level: Main
    Dining room
    • Description: Dining Area Open To Kitchen And Living Room
    • Level: Main
    Kitchen
    • Description: Stainless Appliances And Large Pantry
    • Level: Main
    Laundry
    • Description: In Home Laundry
    • Level: Main
    Living room
    • Description: Open Concept
    • Level: Main
    Heating
    • Forced Air
    Cooling
    • Central Air
    Appliances
    • Included: Dishwasher, Disposal, Dryer, Gas Water Heater, Microwave, Range, Range Hood, Refrigerator, Washer
    Features
    • Eat-in Kitchen, Open Floorplan
    • Flooring: Laminate
    • Has basement: No
    • Common walls with other units/homes: No Common Walls
    Interior area
    • Total structure area: 1,454
    • Total interior livable area: 1,454 sqft
    • Finished area above ground: 1,454

    Property

    Parking
    • Total spaces: 2
    • Parking features: Concrete, Dry Walled
    • Attached garage spaces: 2
    Features
    • Levels: Two
    • Stories: 2
    • Entry location: Ground
    • Patio & porch: Front Porch, Patio
    • Exterior features: Private Yard
    • Fencing: Full
    Lot
    • Size: 9,757 Square Feet
    • Features: Level
    Details
    • Parcel number: 033904222
    • Special conditions: Standard

    Construction

    Type & style
    • Home type: SingleFamily
    • Architectural style: Contemporary
    • Property subtype: Single Family Residence
    Materials
    • Brick, Wood Siding
    • Foundation: Raised
    • Roof: Concrete
    Condition
    • Updated/Remodeled
    • Year built: 2000

    Utilities & green energy

    • Electric: 220 Volts
    • Sewer: Public Sewer
    • Water: Public
    • Utilities for property: Cable Available, Electricity Connected, Natural Gas Connected, Phone Connected

    Community & HOA

    Community
    • Subdivision: Sterling Hills
    HOA
    • Has HOA: Yes
    • HOA fee: $20 monthly
    • HOA name: Sterlng Hills HOA
    • HOA phone: 303-368-1800
    Location
    • Region: Aurora

    Financial & listing details

    • Price per square foot: $344/sqft
    • Tax assessed value: $480,800
    • Annual tax amount: $2,539
    • Date on market: 6/21/2024
    • Listing terms: Cash,Conventional,FHA,VA Loan
    • Exclusions: Sellers Personal Property And Staging Items
    • Ownership: Individual
    • Electric utility on property: Yes
    • Road surface type: Paved

    Price history

    DateEventPrice
    7/30/2024Sold$500,000-2%$344/sqft
    Source: REcolorado as distributed by MLS GRID #3856487 Report a problem
    7/7/2024Pending sale$510,000$351/sqft
    Source: REcolorado as distributed by MLS GRID #3856487 Report a problem
    6/29/2024Price change$510,000-2.9%$351/sqft
    Source: REcolorado as distributed by MLS GRID #3856487 Report a problem
    6/21/2024Listed for sale$525,000+50%$361/sqft
    Source: REcolorado as distributed by MLS GRID #3856487 Report a problem
    4/9/2018Sold$350,000-2.8%$241/sqft
    Source: Public Record Report a problem
    3/2/2018Pending sale$360,000$248/sqft
    Source: RE/MAX Masters Millennium #2709084 Report a problem
    2/22/2018Listed for sale$360,000+22%$248/sqft
    Source: RE/MAX Masters Millennium #2709084 Report a problem
    7/28/2016Sold$295,000+65.2%$203/sqft
    Source: Public Record Report a problem
    10/25/2011Listing removed$1,295$1/sqft
    Source: Rentbits Report a problem
    10/12/2011Listed for rent$1,295$1/sqft
    Source: Rentbits Report a problem
    1/11/2001Sold$178,520$123/sqft
    Source: Public Record Report a problem

    Public tax history

    YearProperty taxesTax assessment
    2025$3,084 +3.1%$30,050 -6.6%
    2024$2,992 +17.8%$32,187 -11.1%
    2023$2,539 -3.1%$36,220 +43.3%
    2022$2,621 $25,284 -2.8%
    2021-- $26,011 +0.7%
    2020$2,690 +8.9%$25,833
    2019$2,470 $25,833 +27.3%
    2018$2,470 +12.7%$20,290
    2017$2,191 $20,290 +17.7%
    2016-- $17,233
    2015-- $17,233 +39%
    2014$1,890 +30.1%$12,402 -10.2%
    2013$1,453 $13,810
    2012-- $13,810
    2011$1,390 +0.8%$13,810 +3.4%
    2010$1,379 -11%$13,360
    2009$1,548 $13,360 -14.9%
    2008-- $15,697
    2007-- $15,697 -1.2%
    2006-- $15,881
    2005-- $15,881 +7%
    2002$1,585 +470.4%$14,840 +482%
    2001$278 $2,550
    Find assessor info on the county website

    Neighborhood: Sterling Hills

    Nearby schools

    GreatSchools rating
    Schools provided by the listing agent
    • Elementary: Side Creek
    • Middle: Mrachek
    • High: Rangeview
    • District: Adams-Arapahoe 28J

    Source: REcolorado as distributed by MLS GRID. This data may not be complete. We recommend contacting the local school district to confirm school assignments for this home.

    Get a cash offer in 3 minutes
    Find out how much your home could sell for in as little as 3 minutes with a no-obligation cash offer.
    Estimated market value
    $495,000
    Get a cash offer in 3 minutes
    Find out how much your home could sell for in as little as 3 minutes with a no-obligation cash offer.
    Estimated market value
    $495,000