Skip main navigation
Off market
  • $1,310,900

    19774 Rock Creek Rd, Cassville, MO 65625

    4beds
    3,614sqft
    SingleFamily
    Built in 1997
    200 Acres Lot
    $1,310,900 Zestimate®
    $363/sqft
    $2,611 Estimated rent

    Home value

    $1,310,900

    $1.07M - $1.60M

    $2,611/mo

    Zestimate® history
    Loading
    Loading...

    Owner options

    List your home for rent

    $2,611/mo

    Rent Zestimate®

    Find your next renter with Zillow Rental Manager. Plus, with online applications, you can quickly screen prospective tenants – for free.

    Learn more

    $2,611/mo

    Rent Zestimate®

    Refinance and save

    $7,454/mo

    Est. payment

    Refinancing to a lower rate could help reduce your monthly payments and save thousands over the life of the loan.

    See today's rates

    $7,454/mo

    Est. payment

    Explore your selling options

    Work with a Zillow partner agent

    Leverage their expertise and Zillow's premium Showcase listings to get your home seen by more buyers.

    Get started

    List with your own agent

    Get your home in front of millions of buyers by listing it on Zillow.

    Learn how to do it

    Sell it yourself

    Take full control of how buyers see your home on Zillow by listing For Sale by Owner (FSBO).

    List your home

    What's special

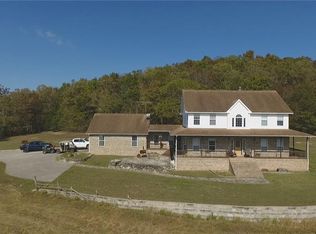
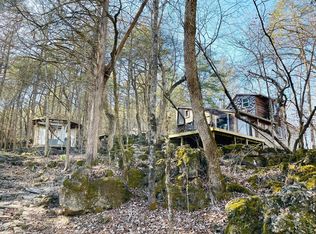
    ONE OF A KIND PROPERTY! 200 private acres completely surrounded by THOUSANDS of National forest acres. It's a hunters paradise, miles and miles of trails connecting to national forest trails. Loaded with with wildlife including Deer and turkey. Vista views without another home in sight. Property consists of three separate homes; One large main home with 4 bedrooms, 4 baths, well appointed finishes with 3,600 square ft. Second is 2,400 sq. ft. full log cabin with 2 bedrooms and 2 baths. Large open living concept antique pot belly stove and loads of charm. Third is the historic ''Younger gang'' farm house. 2 bedroom, two bath with an attached garage and detached 30x50 shop/stable and RV garage. Live water and pond on the property. You can't truly appreciate the beauty of this property with out seeing it yourself.

    This property is off market, which means it's not currently listed for sale or rent on Zillow. This may be different from what's available on other websites or public sources.

    Facts & features

    Interior

    Bedrooms & bathrooms
    • Bedrooms: 4
    • Bathrooms: 4
    • Full bathrooms: 4
    Heating
    • Forced air, Stove, Electric
    Cooling
    • Central
    Appliances
    • Included: Dishwasher, Garbage disposal
    Features
    • Cable TV, Dining Room, Kitchen/Dining Combo, Island, Entry (Walk In)
    • Flooring: Tile, Hardwood
    • Attic: Pull Down Stairs
    • Has fireplace: Yes
    • Fireplace features: Wood Burning
    Interior area
    • Structure area source: Assessor
    • Total interior livable area: 3,614 sqft
    • Finished area below ground: 0.00

    Property

    Parking
    • Total spaces: 3
    • Parking features: Garage - Attached
    Features
    • Exterior features: Stucco, Vinyl
    • Has spa: Yes
    • Spa features: Hot Tub
    • Has view: Yes
    • View description: Mountain
    • Waterfront features: Wet Weather Creek
    Lot
    • Size: 200 Acres
    • Features: Hilly, Trees, acreage, Wooded/Cleared Combo, Horses Allowed, Adjoins National Forest
    Details
    • Additional structures: Outbuilding

    Construction

    Type & style
    • Home type: SingleFamily
    • Architectural style: Cabin, Farm House
    Materials
    • Roof: Asphalt
    Condition
    • Year built: 1997

    Utilities & green energy

    • Sewer: Septic Tank
    • Water: Well - Private
    • Utilities for property: Cable Available

    Community & neighborhood

    Location
    • Region: Cassville

    Other

    Other facts
    • Heating: Stove, Electric, Central, Fireplace(s)
    • ViewYN: true
    • Flooring: Carpet, Tile, Hardwood
    • Sewer: Septic Tank
    • RoadSurfaceType: Gravel
    • WaterfrontFeatures: Wet Weather Creek
    • Appliances: Dishwasher, Refrigerator, Disposal, Electric Cooktop, Microwave, Ice Maker
    • FireplaceYN: true
    • GarageYN: true
    • InteriorFeatures: Cable TV, Dining Room, Kitchen/Dining Combo, Island, Entry (Walk In)
    • ArchitecturalStyle: Cabin, Farm House
    • HorseYN: true
    • HeatingYN: true
    • Utilities: Cable Available
    • CoolingYN: true
    • FireplaceFeatures: Wood Burning
    • SpaFeatures: Hot Tub
    • ParkingFeatures: Storage
    • CoveredSpaces: 0
    • RoadFrontageType: Private Road
    • PublicSurveySection: 15
    • LivingAreaSource: Assessor
    • BelowGradeFinishedAreaSource: Assessor
    • BuildingAreaSource: Assessor
    • LotSizeSource: Assessor
    • BelowGradeFinishedArea: 0.00
    • Cooling: Central, Ceiling Fan(s), Cooling Source (Electric)
    • OtherStructures: Outbuilding
    • Attic: Pull Down Stairs
    • View: Panoramic
    • PublicSurveyTownship: 22
    • LotFeatures: Hilly, Trees, acreage, Wooded/Cleared Combo, Horses Allowed, Adjoins National Forest
    • AboveGradeFinishedAreaSource: Assessor
    • LotDimensionsSource: Assessor
    • WaterSource: Well - Private
    • MlsStatus: Pending
    • TaxAnnualAmount: 3057.91
    • Road surface type: Gravel

    Price history

    DateEventPrice
    1/8/2021Listing removed--
    Source: Keller Williams Report a problem
    10/7/2020Pending sale$1,300,000$360/sqft
    Source: Keller Williams Tri-Lakes #60170831 Report a problem
    8/12/2020Price change$1,300,000+0.4%$360/sqft
    Source: Keller Williams Tri-Lakes #60170831 Report a problem
    7/1/2019Listed for sale$1,295,000-4.1%$358/sqft
    Source: Century 21 Properties Unlimited #60140907 Report a problem
    1/4/2018Listing removed$1,350,000$374/sqft
    Source: CENTURY 21 Woodland Real Estate #1049487 Report a problem
    6/8/2017Listed for sale$1,350,000$374/sqft
    Source: Century 21 Woodland Real Estate Beaver Lake #1049487 Report a problem

    Public tax history

    Tax history is unavailable.

    Neighborhood: 65625

    Nearby schools

    GreatSchools rating
    Schools provided by the listing agent
    • Elementary: Cassville
    • Middle: Cassville
    • High: Cassville
    • District: Cassville

    Source: The MLS. This data may not be complete. We recommend contacting the local school district to confirm school assignments for this home.

    Get pre-qualified for a loan
    At Zillow Home Loans, we can pre-qualify you in as little as 5 minutes with no impact to your credit score.

    An equal housing lender. NMLS #10287.