ABSOLUTELY GORGEOUS! On 35 private, pristine, aspen covered acres at 8,400' in Stoney Creek Ranch, just south of the National Forest. Built to the highest standards (by licensed contractors to applicable codes), this IMMACULATE custom home is light, bright and open with a 20' ceiling, maple floors and kitchen cabinets, stainless steel appliances, stacking washer/dryer, metal roof, 50 yr warranted lap siding, installed independent well, and county approved septic system built to allow for an addition or larger home. PICTURE PERFECT fantastic 'loft in the woods' perched above Colorado's charming North Fork Valley. Perfect for your weekend get away with all the comforts of home, including Private Well, Septic and Electricity. The structure itself is all top quality, from the hefty foundation; to the framing with lots of engineered lumber; R19/R38 insulation; energy efficient windows; concrete lap siding; and metal roof. It is finished in classic simple elegance with maple cabinets, engineered hardwood floors and quality fixtures throughout. Move-in ready! The perfect retreat as it stands, but if you like, you can expand the cabin or build a larger house on the wooded 35 acres. Located two miles south of National Forest for avid out door activities ie. SNOWMOBILING, SNOWSHOEING, SKING, HORSEBACK RIDING, HIKING, FISHING, and MORE! Easy access to the up and coming North Folk Valley with its organic farms, wineries, ranches, and arts centers, the cabin is also very close to Crawford and Paonia State Parks with their large reservoirs; The Black Canyon of the Gunnison National Park, and the tens of thousands of acres of forest just above the cabin. (~95 miles from Carbondale/Glenwood Springs). Nearby to the Grand Mesa that has great fishing perched on a 10,000-foot plateau, Grand Mesa National Forest is home to more than 200 lakes as well as multiple streams, rivers and creeks. The waters are stocked by the Colorado Department of Wildlife and teem primarily with rainbows, brooks and cutthroat, mostly ranging from eight to 12 inches long.
Sold for $365,575
$365,575
19774 Stoney Creek Rd, Hotchkiss, CO 81419
1beds
1baths
496sqft
Single Family Residence
Built in 2007
35.08 Acres Lot
$402,600 Zestimate®
$737/sqft
$1,316 Estimated rent
Home value
$402,600
$362,000 - $451,000
$1,316/mo
Zestimate® history
Owner options
List your home for rent
$1,316/mo
Rent Zestimate®
Find your next renter with Zillow Rental Manager. Plus, with online applications, you can quickly screen prospective tenants – for free.
$1,316/mo
Rent Zestimate®
Refinance and save
$2,749/mo
Est. payment
Refinancing to a lower rate could help reduce your monthly payments and save thousands over the life of the loan.
$2,749/mo
Est. payment
Explore your selling options
Work with a Zillow partner agent
Leverage their expertise and Zillow's premium Showcase listings to get your home seen by more buyers.
Get startedList with your own agent
Get your home in front of millions of buyers by listing it on Zillow.
Learn how to do itSell it yourself
Take full control of how buyers see your home on Zillow by listing For Sale by Owner (FSBO).
List your homeWhat's special
Organic farmsMultiple streamsEnergy efficient windowsPrivate wellLarge reservoirsMetal roofBlack canyon
Zillow last checked:
Listing updated:
Listed by:
LIZ HEIDRICK 970-234-5344,
NEEDLEROCK MOUNTAIN REALTY & LANDS, LLC
Bought with:
NON MEMBER
GRAND JUNCTION AREA REALTOR ASSOC
Source: GJARA,MLS#: 20232624
Facts & features
Interior
Bedrooms & bathrooms
- Bedrooms: 1
- Bathrooms: 1
Primary bedroom
- Level: Upper
- Dimensions: 14' x 13'
Dining room
- Dimensions: o
Family room
- Dimensions: 0
Kitchen
- Level: Main
- Dimensions: 6'10" x 9'7"
Laundry
- Level: Main
- Dimensions: 2'10" X 2'10"
Living room
- Level: Main
- Dimensions: 16' x 14'
Other
- Dimensions: 5'11.5" x 9'3
Heating
- Other, See Remarks
Cooling
- None
Appliances
- Included: Dryer, Gas Oven, Gas Range, Microwave, Refrigerator, Washer
- Laundry: Other, Washer Hookup, Dryer Hookup
Features
- Ceiling Fan(s), Kitchen/Dining Combo, Upper Level Primary, Walk-In Closet(s)
- Flooring: Carpet, Hardwood
- Windows: Window Coverings
- Basement: Crawl Space,Concrete
- Has fireplace: No
- Fireplace features: None
Interior area
- Total structure area: 496
- Total interior livable area: 496 sqft
Property
Accessibility
- Accessibility features: None
Features
- Levels: Two
- Stories: 2
- Patio & porch: Covered, Deck
- Fencing: Partial
Lot
- Size: 35.08 Acres
- Dimensions: 35.08 Acres
- Features: Adjacent To Public Land, Wooded, Xeriscape
Details
- Parcel number: 319112201003
- Zoning description: residential
- Horses can be raised: Yes
- Horse amenities: Horses Allowed
Construction
Type & style
- Home type: SingleFamily
- Architectural style: Two Story
- Property subtype: Single Family Residence
Materials
- Block, Wood Frame
- Foundation: Basement, Stem Wall
- Roof: Metal
Condition
- Year built: 2007
Utilities & green energy
- Sewer: Septic Tank
- Water: Private, Well
Green energy
- Energy efficient items: Lighting
- Water conservation: Water-Smart Landscaping
Community & HOA
Community
- Subdivision: Stoney Creek
HOA
- Has HOA: Yes
- Services included: None
- HOA fee: $700 annually
Location
- Region: Hotchkiss
- Elevation: 8400
Financial & listing details
- Price per square foot: $737/sqft
- Tax assessed value: $259,570
- Annual tax amount: $292
- Date on market: 6/19/2023
- Road surface type: Gravel
Price history
| Date | Event | Price |
|---|---|---|
| 8/10/2023 | Sold | $365,575-8.5%$737/sqft |
Source: GJARA #20232624 Report a problem | ||
| 7/23/2023 | Pending sale | $399,500$805/sqft |
Source: GJARA #20232624 Report a problem | ||
| 7/23/2023 | Contingent | $399,500$805/sqft |
Source:  CREN #804893 Report a problem CREN #804893 Report a problem | ||
| 6/27/2023 | Listed for sale | $399,500$805/sqft |
Source: CREN #804314 Report a problem | ||
| 6/23/2023 | Contingent | $399,500$805/sqft |
Source: CREN #804314 Report a problem | ||
| 6/6/2023 | Listed for sale | $399,500+35.4%$805/sqft |
Source: CREN #804314 Report a problem | ||
| 6/22/2018 | Listing removed | $295,000$595/sqft |
Source: Diamond 4 Realty LLC #4803385 Report a problem | ||
| 5/26/2018 | Listed for sale | $295,000+186.4%$595/sqft |
Source: Diamond 4 Realty LLC #4803385 Report a problem | ||
| 6/1/2006 | Sold | $103,000$208/sqft |
Source: Public Record Report a problem | ||
Public tax history
| Year | Property taxes | Tax assessment |
|---|---|---|
| 2025 | $292 +98.2% | $16,422 +260.8% |
| 2024 | $147 -36.2% | $4,552 -37.6% |
| 2023 | $231 -1.5% | $7,299 +2.7% |
| 2022 | $234 | $7,105 -3% |
| 2021 | -- | $7,327 +12.5% |
| 2020 | $424 +7.4% | $6,514 -0.7% |
| 2019 | $395 | $6,557 +6.5% |
| 2018 | $395 +13.2% | $6,158 |
| 2017 | $349 -7.8% | $6,158 -11.5% |
| 2016 | $378 | $6,961 -10.2% |
| 2014 | -- | $7,752 |
| 2013 | -- | $7,752 -17.2% |
| 2012 | -- | $9,365 +97.7% |
| 2011 | -- | $4,738 -1.7% |
| 2010 | -- | $4,821 |
Find assessor info on the county website
Neighborhood: 81419
Nearby homes
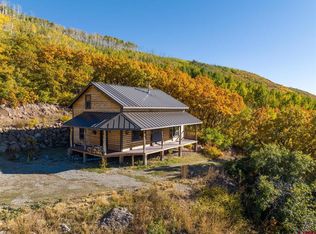
- $315,0002 bd1 ba1.1k sqft19816 Stoney Creek Rd, Hotchkiss, CO 81419Sold
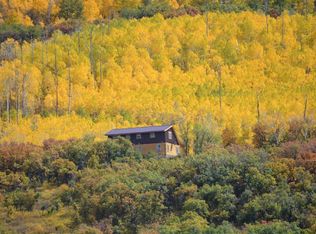
- $725,0003 bd2 ba2k sqft19645 Stoney Creek Rd, Hotchkiss, CO 81419New Construction
- $454,600-- bd-- ba-- sqft19710 Stoney Creek Rd, Hotchkiss, CO 81419Off Market
- $408,8001 bd1 ba1.8k sqft20022 Stoney Creek Rd, Hotchkiss, CO 81419Off Market
- $697,7002 bd2 ba2.1k sqft19524 Stoney Creek Rd, Hotchkiss, CO 81419Off Market
- $398,3001 bd1 ba922 sqft19976 3100th Rd, Hotchkiss, CO 81419Off Market
- $40,0403 bd2 ba1.2k sqft19559 Stoney Creek Rd, Hotchkiss, CO 81419Off Market
- $2,321-- bd-- ba-- sqft19559 Stoney Creek Rd, Hotchkiss, CO 81419Off Market
Nearby schools
GreatSchools rating
- 8/10Paonia Elementary SchoolGrades: PK-8Distance: 9.5 mi
- 6/10Cedaredge High SchoolGrades: 9-12Distance: 9.9 mi
- 4/10Hotchkiss Elementary SchoolGrades: PK-8Distance: 9.8 mi
Schools provided by the listing agent
- Elementary: Open Enrollment
- Middle: Open Enrollement
- High: Open Enrollment
Source: GJARA. This data may not be complete. We recommend contacting the local school district to confirm school assignments for this home.


Get pre-qualified for a loan
At Zillow Home Loans, we can pre-qualify you in as little as 5 minutes with no impact to your credit score.An equal housing lender. NMLS #10287.
- Colorado
- Delta County
- Hotchkiss
- 81419
- 19774 Stoney Creek Rd
Nearby cities
Nearby neighborhoods
Nearby zip codes
Other Hotchkiss Topics
