Skip main navigation
Closed
  • $257,000

    19775 Ascot Pl #0, Mokena, IL 60448

    3beds
    1,921sqft
    Single Family Residence
    Built in 1993
    2,484 Square Feet Lot
    $313,300 Zestimate®
    $134/sqft
    $2,901 Estimated rent

    Home value

    $313,300

    $298,000 - $329,000

    $2,901/mo

    Zestimate® history
    Loading
    Loading...

    Owner options

    List your home for rent

    $2,901/mo

    Rent Zestimate®

    Find your next renter with Zillow Rental Manager. Plus, with online applications, you can quickly screen prospective tenants – for free.

    Learn more

    $2,901/mo

    Rent Zestimate®

    Refinance and save

    $2,086/mo

    Est. payment

    Refinancing to a lower rate could help reduce your monthly payments and save thousands over the life of the loan.

    See today's rates

    $2,086/mo

    Est. payment

    Explore your selling options

    Work with a Zillow partner agent

    Leverage their expertise and Zillow's premium Showcase listings to get your home seen by more buyers.

    Get started

    List with your own agent

    Get your home in front of millions of buyers by listing it on Zillow.

    Learn how to do it

    Sell it yourself

    Take full control of how buyers see your home on Zillow by listing For Sale by Owner (FSBO).

    List your home

    What's special

    Screened deckFormal dining areaEat-in kitchenQuiet cul-de-sac locationProximity to shopping
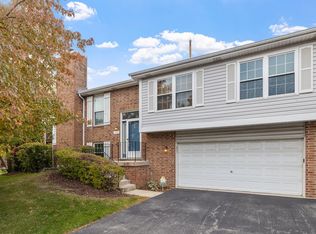
    Multiple offers received. Welcome to this fantastic 3 bedroom, 2 bath townhome with an attached 2 car garage, offering a unique opportunity to build equity with a touch of TLC! No need to brave the elements - the direct access from the garage to the unit ensures convenience, especially during snowy days. Step inside to discover a kitchen showcasing a skylight, a rare feature that floods the kitchen work area with natural light. The main floor boasts a spacious living room, a formal dining area, and an eat-in kitchen equipped with all appliances and a convenient pantry closet.The home features three bedrooms, including a generous 17x12 primary bedroom with a large walk-in closet. Embrace the beauty of all seasons from both the screened deck on the upper level and the patio on the lower level. Appliances such as the refrigerator, stove, dishwasher, disposal, washer, and dryer are all included for your convenience.Notable features of this property include replacement windows, a quiet cul-de-sac location, and an abundance of windows on the south/southwest sides, bathing the living areas in sunlight. Take advantage of the proximity to shopping, schools, I-80 interstate, and the Metra commuter train.The house is offered "As-Is" only, providing an opportunity for you to infuse your personal style. While it needs some carpet and paint, the price reflects this, making it an excellent investment. Similar updated units in 2023 have sold for $305,000 and $325,000, showcasing the potential for significant equity. Don't miss out on this chance to make this townhome your own and create a comfortable, stylish haven!

    Zillow last checked:

    Listing updated:

    Listed by:

    Janet Scanlan 815-735-3730,

    Century 21 Kroll Realty,

    Russell Scanlan 815-483-7575,

    Century 21 Kroll Realty

    Bought with:

    Dean Christofilos

    Chris Kare Realty LLC

    Source: MRED as distributed by MLS GRID,MLS#: 11956121MLS Logo

    Facts & features

    Interior

    Bedrooms & bathrooms
    • Bedrooms: 3
    • Bathrooms: 2
    • Full bathrooms: 2
    Rooms
    • Room types: No additional rooms
    Primary bedroom
    • Features: Flooring (Carpet)
    • Level: Main
    • Area: 204 Square Feet
    • Dimensions: 17X12
    Bedroom 2
    • Features: Flooring (Carpet)
    • Level: Main
    • Area: 130 Square Feet
    • Dimensions: 13X10
    Bedroom 3
    • Features: Flooring (Carpet)
    • Level: Lower
    • Area: 120 Square Feet
    • Dimensions: 12X10
    Dining room
    • Features: Flooring (Carpet)
    • Level: Main
    • Area: 90 Square Feet
    • Dimensions: 10X9
    Family room
    • Features: Flooring (Carpet)
    • Level: Lower
    • Area: 187 Square Feet
    • Dimensions: 17X11
    Kitchen
    • Features: Kitchen (Eating Area-Table Space, Pantry-Closet), Flooring (Vinyl)
    • Level: Main
    • Area: 135 Square Feet
    • Dimensions: 15X9
    Laundry
    • Features: Flooring (Vinyl)
    • Level: Lower
    • Area: 80 Square Feet
    • Dimensions: 10X8
    Living room
    • Features: Flooring (Carpet)
    • Level: Main
    • Area: 252 Square Feet
    • Dimensions: 18X14
    Heating
    • Natural Gas, Forced Air
    Cooling
    • Central Air
    Appliances
    • Included: Range, Microwave, Dishwasher, Refrigerator, Washer, Dryer, Disposal
    • Laundry: Gas Dryer Hookup, In Unit
    Features
    • Windows: Skylight(s)
    • Basement: Finished,Exterior Entry,Walk-Out Access
    • Number of fireplaces: 1
    • Fireplace features: Wood Burning, Gas Starter, Living Room
    Interior area
    • Total structure area: 1,921
    • Total interior livable area: 1,921 sqft

    Property

    Parking
    • Total spaces: 2
    • Parking features: Asphalt, Garage Door Opener, On Site, Garage Owned, Attached, Garage
    • Attached garage spaces: 2
    • Has uncovered spaces: Yes
    Accessibility
    • Accessibility features: No Disability Access
    Features
    • Patio & porch: Deck, Patio, Screened
    Lot
    • Size: 2,484 Square Feet
    • Dimensions: 36 X 69
    • Features: Mature Trees
    Details
    • Parcel number: 1909094010480000
    • Special conditions: None
    • Other equipment: Ceiling Fan(s)

    Construction

    Type & style
    • Home type: SingleFamily
    • Property subtype: Single Family Residence
    Materials
    • Vinyl Siding, Brick
    • Foundation: Concrete Perimeter
    • Roof: Asphalt
    Condition
    • New construction: No
    • Year built: 1993
    Details
    • Builder model: RAISED RANCH

    Utilities & green energy

    • Sewer: Public Sewer
    • Water: Lake Michigan

    Community & HOA

    Community
    • Subdivision: Cambridge Place
    HOA
    • Has HOA: Yes
    • Services included: Insurance, Exterior Maintenance, Lawn Care, Snow Removal
    • HOA fee: $235 monthly
    Location
    • Region: Mokena

    Financial & listing details

    • Price per square foot: $134/sqft
    • Annual tax amount: $6,228
    • Date on market: 1/5/2024
    • Listing terms: Conventional
    • Ownership: Fee Simple w/ HO Assn.

    Price history

    DateEventPrice
    1/31/2024Sold$257,000+2.8%$134/sqft
    Source: MRED as distributed by MLS GRID #11956121 Report a problem
    1/8/2024Contingent$249,900$130/sqft
    Source: MRED as distributed by MLS GRID #11956121 Report a problem
    1/5/2024Listed for sale$249,900$130/sqft
    Source: MRED as distributed by MLS GRID #11956121 Report a problem

    Public tax history

    Tax history is unavailable.

    Neighborhood: 60448

    Nearby schools

    GreatSchools rating
    Schools provided by the listing agent
    • Elementary: Mokena Elementary School
    • Middle: Mokena Junior High School
    • High: Lincoln-Way Central High School
    • District: 159

    Source: MRED as distributed by MLS GRID. This data may not be complete. We recommend contacting the local school district to confirm school assignments for this home.

    Get a cash offer in 3 minutes
    Find out how much your home could sell for in as little as 3 minutes with a no-obligation cash offer.
    Estimated market value
    $313,300
    Get a cash offer in 3 minutes
    Find out how much your home could sell for in as little as 3 minutes with a no-obligation cash offer.
    Estimated market value
    $313,300