Peace and quiet await at this lovely upcountry home. Tired of all the noise? Then this might be the next home for you. Situated on a nicely wooded and level 1.8 acre parcel this single level three bedroom, two and a half bath, 1,976 square foot home offers many appealing features and amenities. For the chef in your family a sunny and bright kitchen and spacious adjoining dinette with windows all around to let in the woodland view. Lots of counter space and cabinetry, pullout cabinet shelves, 5 burner gas range, and of course a compactor, microwave, disposal and dishwasher. There is plenty of sqaure footage in the combination living/dining room which also has lots of windows, a propane stove and shed-style vaulted ceiling. Enjoy the view from the covered front porch then maybe warm up on a cold evening in the hottub on the large backyard deck. Are you a woodworker or hobbyest? If so the detached 1,056 garage/workshop will appeal to you. Also available is the adjoinging 1.44 acre parcel which is also level and a corner lot. When you feel like getting away try Bear River Reservoir, Silver Lake or Kirkwood within a 20 to 45 minutes drive. Just a little over an hour to Lake Tahoe.
Active
Price cut: $40K (7/8)
$539,900
19775 Forest View Cir, Pioneer, CA 95666
3beds
1,976sqft
Single Family Residence
Built in 1983
1.84 Acres Lot
$528,100 Zestimate®
$273/sqft
$40/mo HOA
What's special
Covered front porchLarge backyard deckShed-style vaulted ceilingSunny and bright kitchenPullout cabinet shelvesPropane stove
- 61 days |
- 171 |
- 5 |
Zillow last checked:
Listing updated:
Listed by:
Joel Lesch DRE #00465809 209-304-2011,
Re/Max Foothill Properties
Source: MetroList Services of CA,MLS#: 226076765Originating MLS: MetroList Services, Inc.
Facts & features
Interior
Bedrooms & bathrooms
- Bedrooms: 3
- Bathrooms: 3
- Full bathrooms: 2
- Partial bathrooms: 1
Primary bedroom
- Features: Walk-In Closet
Primary bathroom
- Features: Shower Stall(s), Dual Flush Toilet
Dining room
- Features: Dining/Living Combo
Kitchen
- Features: Breakfast Room, Synthetic Counter
Heating
- Propane, Central, Propane Stove
Cooling
- Ceiling Fan(s), Central Air
Appliances
- Included: Free-Standing Gas Range, Trash Compactor, Dishwasher, Disposal, Microwave
- Laundry: Inside Room
Features
- Flooring: Carpet, Simulated Wood
- Has fireplace: No
Interior area
- Total structure area: 0
- Total interior livable area: 1,976 sqft
Property
Parking
- Total spaces: 3
- Parking features: Detached, Garage Door Opener, Workshop in Garage, Level Driveway/Sidewalks
- Garage spaces: 3
Features
- Levels: One
- Stories: 1
- Fencing: None
Lot
- Size: 1.84 Acres
- Features: Shape Regular
- Topography: Snow Line Above,Level,Snow Line Above,Level
Details
- Additional structures: Shed(s)
- Parcel number: 023040044000
- Zoning: R
- Special conditions: Trust,Standard
Construction
Type & style
- Home type: SingleFamily
- Architectural style: Contemporary
- Property subtype: Single Family Residence
Materials
- Frame, Wood Siding
- Foundation: Concrete Perimeter
- Roof: Composition
Condition
- Year built: 1983
Utilities & green energy
- Electric: 220 Volts
- Sewer: Septic System
- Water: Well
- Utilities for property: Propane Tank Leased
Community & HOA
Community
- Subdivision: Amador Pines
HOA
- Has HOA: Yes
- Amenities included: None
- Services included: Road
- HOA fee: $480 annually
Location
- Region: Pioneer
Financial & listing details
- Price per square foot: $273/sqft
- Tax assessed value: $514,104
- Annual tax amount: $5,206
- Price range: $539.9K - $539.9K
- Date on market: 6/23/2026
- Road surface type: Paved, Gravel
Estimated market value
$528,100
$502,000 - $555,000
$2,591/mo
Price history
| Date | Event | Price |
|---|---|---|
| 7/8/2026 | Price change | $539,900-6.9%$273/sqft |
Source: MetroList Services of CA #226076765 Report a problem | ||
| 6/23/2026 | Listed for sale | $579,900+104.2%$293/sqft |
Source: MetroList Services of CA #226076765 Report a problem | ||
| 7/31/2001 | Sold | $284,000$144/sqft |
Source: Public Record Report a problem | ||
Public tax history
| Year | Property taxes | Tax assessment |
|---|---|---|
| 2025 | $5,206 +1.9% | $514,104 +2% |
| 2024 | $5,107 +2% | $504,025 +2% |
| 2023 | $5,005 +2.6% | $494,143 +4% |
| 2022 | $4,881 +2% | $474,957 |
| 2021 | $4,786 +1% | $474,957 +1% |
| 2020 | $4,738 +2% | $470,088 +2% |
| 2019 | $4,644 +2% | $460,871 +2% |
| 2018 | $4,553 +2% | $451,836 +2% |
| 2017 | $4,465 +2% | $442,978 +2% |
| 2016 | $4,376 +11.9% | $434,293 +13.9% |
| 2015 | $3,911 +14.9% | $381,147 +15% |
| 2014 | $3,403 | $331,432 +5% |
| 2013 | -- | $315,650 +7% |
| 2012 | -- | $295,000 -26.5% |
| 2011 | -- | $401,286 +0.8% |
| 2010 | -- | $398,288 -0.2% |
| 2009 | -- | $399,235 +2% |
| 2008 | -- | $391,408 +2% |
| 2007 | -- | $383,734 +2% |
| 2006 | -- | $376,211 +2% |
| 2005 | -- | $368,835 +2% |
| 2004 | -- | $361,603 +24.8% |
| 2003 | -- | $289,680 +2% |
| 2002 | -- | $284,000 +87.1% |
| 2001 | -- | $151,766 +2% |
| 2000 | -- | $148,791 |
Find assessor info on the county website
Monthly payment
Est. payment
Payment breakdown
Explore the cost of this home by adjusting the details. Changes won't be saved.Climate risks
Neighborhood: Amador Pines
Nearby schools
GreatSchools rating
- 5/10Sutter Creek Elementary SchoolGrades: K-6Distance: 16.1 mi
- 2/10Ione Junior High SchoolGrades: 6-8Distance: 23.7 mi
- 8/10Amador High SchoolGrades: 9-12Distance: 16.1 mi
- $389,6004 bd3 ba2k sqft19751 Forest View Cir, Pioneer, CA 95666Off Market
- $385,5002 bd2 ba1.3k sqft19455 Pine Dr E, Pioneer, CA 95666Off Market
- $421,9002 bd1 ba816 sqft19424 Pine Dr E, Pioneer, CA 95666Off Market
- $555,0003 bd2 ba2.2k sqft19725 Forest View Cir, Pioneer, CA 95666Off Market

- $56,1191.3 acres19820 Forest View Cir, Pioneer, CA 95666Off Market
- $284,1002 bd1 ba1.1k sqft19762 Forest View Cir, Pioneer, CA 95666Off Market
- $64,272-- bd-- ba-- sqft19786 Forest View Cir, Pioneer, CA 95666Off Market
- $423,6003 bd3 ba2.5k sqft19711 Fallen Leaf Dr, Pioneer, CA 95666Off Market
A local agent can set up tours, give advice and negotiate with sellers.
Similar homes
- $569,0004 bd2 ba2.1k sqft27279 Inspiration Dr E, Pioneer, CA 95666For Sale
 MLS ID #226064573, Judy Combs. MetroList Services of CA
 - $559,0003 bd2 ba1.9k sqft26845 Spring Ct, Pioneer, CA 95666For Sale
 MLS ID #226072409, Neeta Patel. MetroList Services of CA
 - $550,0005 bd3 ba2.8k sqft27050 Inspiration Dr E, Pioneer, CA 95666For Sale
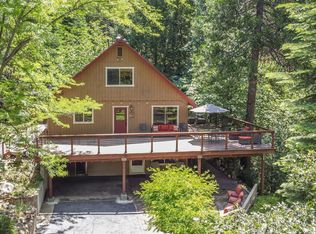 MLS ID #226055036, Jill Gardner. MetroList Services of CA
 - $545,0004 bd3 ba2.5k sqft25985 Forest Knoll Ct, Pioneer, CA 95666For Sale
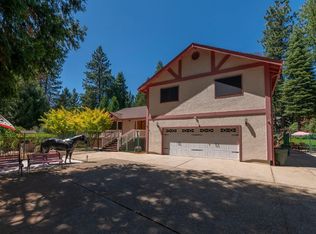 MLS ID #226098048, Jerry Poore. MetroList Services of CA
 - $529,5003 bd3 ba1.8k sqft19050 Circle View Dr, Pioneer, CA 95666For SaleMLS ID #226056242, Janelle Foyil. MetroList Services of CA
- $445,0004 bd3 ba2.2k sqft26005 Sugar Pine Dr, Pioneer, CA 95666For SaleMLS ID #226101254, Krista Weyer. MetroList Services of CA
- $475,0003 bd3 ba2.3k sqft17614 Stella Ct, Pioneer, CA 95666For SaleMLS ID #226084662, Jessa Schmidt. MetroList Services of CA
- $555,0003 bd2 ba1.9k sqft22590 Rocky Ln, Pioneer, CA 95666For SaleMLS ID #226101700, Sue Hepworth. MetroList Services of CA
- $489,0004 bd3 ba2.5k sqft19541 Woodridge Dr, Pioneer, CA 95666For SaleMLS ID #226033843, Alina Mukhopadhyay. MetroList Services of CA
- $444,9003 bd3 ba1.7k sqft20000 Circle View Dr, Pioneer, CA 95666For SaleMLS ID #226056171, Jill Gardner. MetroList Services of CA
- $389,0003 bd3 ba2.1k sqft16056 Cedar Heights Dr N, Pioneer, CA 95666For SaleMLS ID #226102586, Russell Robinson. MetroList Services of CA
- $399,0003 bd2 ba1.3k sqft20516 Pine Dr E, Pioneer, CA 95666For SaleMLS ID #226076106, Tera Donahoo. MetroList Services of CA
- $425,0002 bd2 ba2.2k sqft27765 Inspiration Dr E, Pioneer, CA 95666For SaleMLS ID #226094381, Jill Gardner. MetroList Services of CA
- $565,0003 bd2 ba2.4k sqft19484 Deerwood Dr, Volcano, CA 95689For SaleMLS ID #226094307, Karla Gaetano. MetroList Services of CA
- $549,9003 bd3 ba2.7k sqft16890 Fairview Ct, Pioneer, CA 95666For SaleMLS ID #226037399, Terry Santoro. MetroList Services of CA
- $574,9003 bd3 ba2.8k sqft26262 Fairway Dr, Pioneer, CA 95666For SaleMLS ID #226037214, PJ Johnsen. MetroList Services of CA
- $439,0003 bd3 ba1.8k sqft14206 Williams Rd, Pioneer, CA 95666For SaleMLS ID #226093613, Tiffany Kraft. MetroList Services of CA
- $390,0003 bd2 ba1.9k sqft17694 Stella Ct, Pioneer, CA 95666For SaleMLS ID #226074007, Isaiah Alonso. MetroList Services of CA
- $425,0003 bd2 ba2.2k sqft16910 McKenzie Dr, Pioneer, CA 95666For SaleMLS ID #226037981, Shawna Melville. MetroList Services of CA
- $375,0003 bd2 ba1.5k sqft16845 Silver Dr S, Pioneer, CA 95666For SaleMLS ID #226082765, André Chernay. MetroList Services of CA
Local buyer's agents are ready to help
