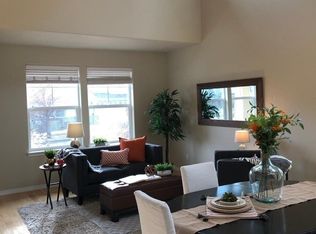
Located on a quiet tree-lined street in SW Bend's River Canyon Estates, this charming 4 BR home offers a blend of timeless finishes, recent updates and close proximity to schools & Bend's favorite amenities. Enjoy an easy walk to Pine Ridge Elementary & access to the Deschutes River Trail. The home welcomes you into a light-filled living/dining rm. Recently updated kitchen w/quartz countertops, seamless quartz backsplash, stainless appl, & access to private fenced backyard w/mature trees and vegetable garden. Family room w/gas fireplace opens to kitchen, creating a wonderful space to entertain. Expansive new hardwood flooring throughout main level. Upstairs: Spacious Primary Suite w/adjoining home office/flex space, walk-in closet, & recently updated BA w/dual quartz vanity, soaking tub, shower & generous walk-in closet. 3 additional BR + 2nd full BA & upstairs laundry. New roof in 2025. Community amenities include pool, fitness center, tennis courts, and multiple neighborhood parks.
Pending
Price cut: $14K (8/24)
$825,000
19775 Thimbleberry Way, Bend, OR 97702
4beds
3baths
2,475sqft
Single Family Residence
Built in 2007
4,791 Square Feet Lot
$813,700 Zestimate®
$333/sqft
$96/mo HOA
What's special
Private fenced backyardRecently updated kitchenUpstairs laundryWalk-in closetQuiet tree-lined streetMature treesSpacious primary suite
- 63 days
- 128
- 4
Likely to sell faster than
Zillow last checked:
Listing updated:
Listed by:
Coldwell Banker Bain 541-382-4123
Source: Oregon Datashare,MLS#: 220226442
Facts & features
Interior
Bedrooms & bathrooms
- Bedrooms: 4
- Bathrooms: 3
Heating
- Forced Air, Natural Gas
Cooling
- Central Air
Appliances
- Included: Dishwasher, Disposal, Microwave, Range, Refrigerator, Water Heater
Features
- Kitchen Island, Linen Closet, Pantry, Solid Surface Counters, Walk-In Closet(s)
- Flooring: Carpet, Hardwood, Tile
- Windows: Vinyl Frames
- Basement: None
- Has fireplace: Yes
- Fireplace features: Family Room, Gas
- Common walls with other units/homes: No Common Walls
Interior area
- Total structure area: 2,475
- Total interior livable area: 2,475 sqft
Property
Parking
- Total spaces: 2
- Parking features: Attached, Driveway, Garage Door Opener
- Attached garage spaces: 2
- Has uncovered spaces: Yes
Features
- Levels: Two
- Stories: 2
- Patio & porch: Patio, Porch
- Has private pool: Yes
- Pool features: Community
- Has view: Yes
- View description: Neighborhood, Territorial
Lot
- Size: 4,791 Square Feet
Details
- Parcel number: 251362
- Zoning description: RS
- Special conditions: Standard
Construction
Type & style
- Home type: SingleFamily
- Architectural style: Craftsman
- Property subtype: Single Family Residence
Materials
- Frame
- Foundation: Stemwall
- Roof: Composition
Condition
- New construction: No
- Year built: 2007
Utilities & green energy
- Sewer: Public Sewer
- Water: Public
- Utilities for property: Natural Gas Available
Community & HOA
Community
- Features: Pool, Access to Public Lands, Park, Playground, Short Term Rentals Not Allowed, Tennis Court(s), Trail(s)
- Security: Carbon Monoxide Detector(s), Smoke Detector(s)
- Subdivision: River Canyon Estates
HOA
- Has HOA: Yes
- Amenities included: Firewise Certification, Fitness Center, Park, Pool, Tennis Court(s), Trail(s)
- HOA fee: $288 quarterly
Location
- Region: Bend
Financial & listing details
- Price per square foot: $333/sqft
- Tax assessed value: $829,830
- Annual tax amount: $4,968
- Date on market: 8/4/2026
- Cumulative days on market: 63 days
- Listing terms: Cash,Conventional,VA Loan
- Road surface type: Paved
Estimated market value
$813,700
$773,000 - $854,000
$3,270/mo
Price history
| Date | Event | Price |
|---|---|---|
| 9/4/2026 | Pending sale | $825,000$333/sqft |
Source:  Oregon Datashare #220226442 Report a problem Oregon Datashare #220226442 Report a problem | ||
| 8/24/2026 | Price change | $825,000-1.7%$333/sqft |
Source: Oregon Datashare #220226442 Report a problem | ||
| 8/4/2026 | Listed for sale | $839,000+118.3%$339/sqft |
Source: Oregon Datashare #220226442 Report a problem | ||
| 12/10/2007 | Sold | $384,311$155/sqft |
Source: Public Record Report a problem | ||
Public tax history
| Year | Property taxes | Tax assessment |
|---|---|---|
| 2025 | $4,968 +3.9% | $294,030 +3% |
| 2024 | $4,780 +7.9% | $285,470 +6.1% |
| 2023 | $4,431 +4% | $269,090 |
| 2022 | $4,262 +2.9% | $269,090 +6.1% |
| 2021 | $4,140 | $253,660 |
| 2020 | -- | $253,660 +6.1% |
| 2019 | $3,819 | $239,110 |
| 2018 | $3,819 +2.9% | $239,110 +3% |
| 2017 | $3,711 +6% | $232,150 +3% |
| 2016 | $3,501 | $225,390 +3% |
| 2015 | $3,501 +5.8% | $218,830 +3% |
| 2014 | $3,308 | $212,460 +3% |
| 2013 | -- | $206,280 +3% |
| 2012 | -- | $200,280 +3% |
| 2011 | -- | $194,450 +3% |
| 2010 | -- | $188,790 +3% |
| 2009 | -- | $183,300 +3% |
| 2008 | -- | $177,970 +233.7% |
| 2007 | -- | $53,330 +2101% |
| 2006 | -- | $2,423 |
Find assessor info on the county website
Monthly payment
Est. payment
Payment breakdown
Explore the cost of this home by adjusting the details. Changes won't be saved.Climate risks
Neighborhood: Southwest Bend
Nearby schools
Schools provided by the listing agent
- Elementary: Pine Ridge Elem
- Middle: Cascade Middle
- High: Bend Sr High
Source: Oregon Datashare. This data may not be complete. We recommend contacting the local school district to confirm school assignments for this home.
Similar homes
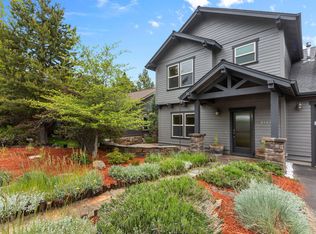
- $829,9004 bd3 ba3k sqft61438 Linton Loop, Bend, OR 97702For Sale
 MLS ID #220226574, Jeffrey A Larkin, Jeff Larkin Realty. Oregon Datashare
 - $779,0004 bd3 ba2.3k sqft60349 Sage Stone Loop, Bend, OR 97702For Sale
 MLS ID #220229456, Stacey Lynn Robbins, HomeSmart Realty Group. Oregon Datashare
 - $795,0003 bd3 ba2.2k sqft61131 Lodgepole Dr, Bend, OR 97702For Sale
 MLS ID #220227012, Lacie Pech, Knipe Realty ERA Powered. Oregon Datashare
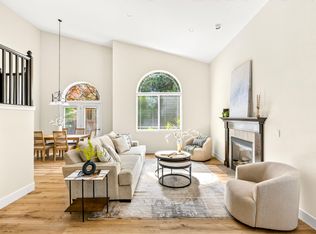
 - $899,9004 bd3 ba2.8k sqft19870 Powers Rd, Bend, OR 97702For Sale
 MLS ID #220224645, Caitlin Walker Ducsik, Windermere Realty Trust. Oregon Datashare
 - $899,0004 bd4 ba2.9k sqft19976 Heron Loop, Bend, OR 97702For SaleMLS ID #220227772, Allison Kelley Rayburn, eXp Realty, LLC. Oregon Datashare
- $799,0004 bd3 ba2.4k sqft61041 Chamomile Pl, Bend, OR 97702For SaleMLS ID #220216073, Jenelle Diane McCleary, Realty One Group Discovery. Oregon Datashare
- $999,9904 bd3 ba3k sqft61316 Brianne Pl, Bend, OR 97702For SaleMLS ID #220225877, Wyatt Augustus Willis, Windermere Realty Trust. Oregon Datashare
- $774,9003 bd3 ba2.6k sqft20308 Aberdeen Dr, Bend, OR 97702For SaleMLS ID #220226475, Julie Beth Allen, Cascade Hasson SIR. Oregon Datashare
- $935,0004 bd3 ba3k sqft60984 Snowberry Pl, Bend, OR 97702For SaleMLS ID #220228355, Kristin Morch, Real Broker. Oregon Datashare
- $845,0004 bd3 ba2.8k sqft61235 Splendor Ln, Bend, OR 97702For SaleMLS ID #220222160, Jennifer Anne Goodman, Premiere Property Group, LLC. Oregon Datashare
- $689,0004 bd3 ba2.1k sqft19951 Cliffrose Dr, Bend, OR 97702For SaleMLS ID #220221379, Janine M Ward, Keller Williams Realty Central Oregon. Oregon Datashare
- $599,9004 bd3 ba2.1k sqft19765 Dry Canyon Ave, Bend, OR 97702For SaleMLS ID #220227973, Rob A. Eggers, Duke Warner Realty ERA Powered. Oregon Datashare
- $727,0004 bd3 ba3.4k sqft61285 Bronze Meadow Ln, Bend, OR 97702For SaleMLS ID #220217915, Cierra Brown, Broken Top Property Management LLC. Oregon Datashare
- $679,9003 bd2 ba1.6k sqft20886 King David Ave, Bend, OR 97702For SaleMLS ID #220229653, Bess Blacquiere, Better Homes and Gardens Real Estate Equinox. Oregon Datashare
- $650,0003 bd3 ba1.5k sqft19689 Harvard Pl, Bend, OR 97702For SaleMLS ID #220227330, Tracy Soriano, Harcourts The Garner Group Real Estate. Oregon Datashare
- $899,9003 bd3 ba2.1k sqft20423 Heritage Ave, Bend, OR 97702For SaleMLS ID #220222195, Rebecca Branin Charlton, Cowgirl Properties. Oregon Datashare
- $1,050,0004 bd3 ba2.7k sqft19672 Winter Wren Loop, Bend, OR 97702For SaleMLS ID #220213161, Brian John Ladd, Cascade Hasson SIR. Oregon Datashare
- $649,0004 bd3 ba2.1k sqft61202 Dayspring Dr, Bend, OR 97702For SaleMLS ID #220226467, Suzie Johnson, Stellar Realty Northwest. Oregon Datashare
- $765,0004 bd3 ba3.1k sqft21189 Ritz Pl, Bend, OR 97702For SaleMLS ID #220221920, Cyndi Elizabeth Robertson, Cascade Hasson SIR. Oregon Datashare
- $874,5004 bd3 ba2.5k sqft3056 NW Craftsman Dr, Bend, OR 97703For SaleMLS ID #220224037, Jed Peters, Bend Premier Real Estate LLC. Oregon Datashare
