Nestled in the quiet and established Chain lake community this 5 bed 2.5 bath delivers on all accounts. Just blocks away from amenities you'll be delighted at the privacy, comfort and utility of this home. Backing to a greenbelt atop an oversized corner lot this handsome home invites you both aesthetically and energetically. An elegant entrance parades you through the open and connected Living. Flexible space in the family room, Elegant yet approachable formal living with gas fireplalce beckons you to visit or unwind. Generous kitchen offers classic maple cabinetry, granite counters, stainless appliances, enormous island, ample storage, walk in pantry. While adjacent formal/informal dining area awaits to entertain. Grand Primary suite offers vaulted ceilings, southen exposed greenbelt view, spa-like bath, walk in closet and easy access to 2nd floor laundry room. 4! more oversized bedrooms, substanial main bath, loft space and natural light flood the balance of the 2nd floor. Fully fenced back and side yards, mature low maintenance landscape, perfect summerset patio, RV/Boat/trailer parking, next to community park/trails. Large 2 car garage with storage. This one looks as good as it sounds. Rare 5 bedroom floorplan in Chain lake. A must see.
Sold
Listed by: Marketplace Sotheby's Intl Rty • Allan D. Ponio
Bought with: HomeSmart One Realty
$765,000
19776 Mountain Ridge Road SE, Monroe, WA 98272
5beds
2,462sqft
Single Family Residence
Built in 2011
6,098 Square Feet Lot
$753,600 Zestimate®
$311/sqft
$3,534 Estimated rent
Home value
$753,600
$701,000 - $806,000
$3,534/mo
Zestimate® history
Owner options
List your home for rent
$3,534/mo
Rent Zestimate®
Find your next renter with Zillow Rental Manager. Plus, with online applications, you can quickly screen prospective tenants – for free.
$3,534/mo
Rent Zestimate®
Refinance and save
$5,114/mo
Est. payment
Refinancing to a lower rate could help reduce your monthly payments and save thousands over the life of the loan.
$5,114/mo
Est. payment
Explore your selling options
Work with a Zillow partner agent
Leverage their expertise and Zillow's premium Showcase listings to get your home seen by more buyers.
Get startedList with your own agent
Get your home in front of millions of buyers by listing it on Zillow.
Learn how to do itSell it yourself
Take full control of how buyers see your home on Zillow by listing For Sale by Owner (FSBO).
List your homeWhat's special
Loft spaceGenerous kitchenEnormous islandGrand primary suiteWalk in closetSpa-like bathMature low maintenance landscape
Zillow last checked:
Listing updated:
Listed by:
Allan D. Ponio,
Marketplace Sotheby's Intl Rty
Bought with:
Trenda Wolter, 3958
HomeSmart One Realty
Source: NWMLS as distributed by MLS GRID,MLS#: 2526060
Facts & features
Interior
Bedrooms & bathrooms
- Bedrooms: 5
- Bathrooms: 3
- Full bathrooms: 2
- 1/2 bathrooms: 1
- Main level bathrooms: 1
Primary bedroom
- Description: Enormous Primary Suite facing greenbelt
- Level: Second
Bedroom
- Description: Oversized Bedroom
- Level: Second
Bedroom
- Description: another oversized bedroom
- Level: Second
Bedroom
- Description: yet another oversized bedroom
- Level: Second
Bedroom
- Description: you guessed it - another one.
- Level: Second
Bathroom full
- Description: Elegant and spacious Primary Bath
- Level: Second
Bathroom full
- Description: Dual Sinks and partitioned shower/bath
- Level: Second
Other
- Description: Convenient powder bath on main floor
- Level: Main
Dining room
- Description: Spacious dining room opens to back patio
- Level: Main
Entry hall
- Description: Inviting Entrance
- Level: Main
Family room
- Description: Connected Family and living rooms
- Level: Main
Kitchen with eating space
- Description: Space for 3 chefs! Large Island kitchen, ample cabinets and counter space. Walk in pantry
- Level: Main
Utility room
- Description: Upstair Laundry
- Level: Second
Heating
- Fireplace, Forced Air, Electric, Natural Gas
Cooling
- Forced Air
Appliances
- Included: Dishwasher, Disposal, Dryer, Microwave, Refrigerator, Stove(s)/Range(s), Tankless Water Heater, Washer, Dishwasher(s), Dryer(s), Garbage Disposal, Microwave(s), Refrigerator(s), Washer(s), Water Heater: Gas, Water Heater Location: Garage
Features
- Bath Off Primary, Ceiling Fan(s), Dining Room, Pantry
- Flooring: Ceramic Tile, Hardwood, Vinyl, Carpet
- Doors: French Doors
- Windows: Dbl Pane/Storm Window
- Basement: None
- Number of fireplaces: 1
- Fireplace features: Gas, Main Level: 1, Fireplace
Interior area
- Total structure area: 2,462
- Total interior livable area: 2,462 sqft
Property
Parking
- Total spaces: 2
- Parking features: Attached Garage, RV Parking
- Has attached garage: Yes
- Covered spaces: 2
Features
- Levels: Two
- Stories: 2
- Entry location: Main
- Patio & porch: Bath Off Primary, Ceiling Fan(s), Dbl Pane/Storm Window, Dining Room, Fireplace, French Doors, Pantry, Sprinkler System, Vaulted Ceiling(s), Walk-In Closet(s), Water Heater
- Has view: Yes
- View description: Territorial
Lot
- Size: 6,098 Square Feet
- Features: Corner Lot, Curbs, Dead End Street, Paved, Sidewalk, Cable TV, Fenced-Fully, Gas Available, High Speed Internet, Irrigation, Patio, RV Parking
- Topography: Level
- Residential vegetation: Garden Space
Details
- Parcel number: 01113700002300
- Zoning description: Jurisdiction: City
- Special conditions: Standard
Construction
Type & style
- Home type: SingleFamily
- Architectural style: Traditional,2 Story
- Property subtype: Single Family Residence
Materials
- Wood Siding, Wood Products
- Foundation: Poured Concrete
- Roof: Composition
Condition
- Very Good
- Year built: 2011
- Major remodel year: 2011
Utilities & green energy
- Sewer: Sewer Connected
- Water: Public
Community & HOA
Community
- Subdivision: Chain Lake
HOA
- Services included: Common Area Maintenance
- HOA fee: $180 annually
Location
- Region: Monroe
Financial & listing details
- Price per square foot: $311/sqft
- Tax assessed value: $725,800
- Annual tax amount: $5,746
- Date on market: 5/20/2026
- Listing terms: Conventional,FHA
- Inclusions: Dishwasher(s), Dryer(s), Garbage Disposal, Microwave(s), Refrigerator(s), Stove(s)/Range(s), Washer(s)
Price history
| Date | Event | Price |
|---|---|---|
| 7/30/2026 | Sold | $765,000-3.2%$311/sqft |
Source:  NWMLS as distributed by MLS GRID #2526060 Report a problem NWMLS as distributed by MLS GRID #2526060 Report a problem | ||
| 6/28/2026 | Pending sale | $789,950$321/sqft |
Source: NWMLS as distributed by MLS GRID #2526060 Report a problem | ||
| 5/20/2026 | Listed for sale | $789,950+163.2%$321/sqft |
Source: NWMLS as distributed by MLS GRID #2526060 Report a problem | ||
| 1/21/2011 | Sold | $300,130$122/sqft |
Source: NWMLS as distributed by MLS GRID #132596 Report a problem | ||
Public tax history
| Year | Property taxes | Tax assessment |
|---|---|---|
| 2025 | $5,689 -1% | $725,800 +2.5% |
| 2024 | $5,746 +4.5% | $708,300 +4.3% |
| 2023 | $5,499 +2% | $679,400 -5.9% |
| 2022 | $5,389 +8.2% | $722,300 +35.6% |
| 2021 | $4,982 +7.6% | $532,800 +9.2% |
| 2020 | $4,630 +1.5% | $487,800 +3.8% |
| 2019 | $4,561 | $470,000 +2.4% |
| 2018 | -- | $459,200 +21.7% |
| 2017 | $4,931 +14.6% | $377,200 +4.8% |
| 2016 | $4,302 | $359,900 +10.8% |
| 2015 | $4,302 +16.6% | $324,900 +27.5% |
| 2013 | $3,689 | $254,800 |
| 2012 | -- | -- |
| 2011 | -- | -- |
Find assessor info on the county website
Neighborhood: 98272
Nearby homes
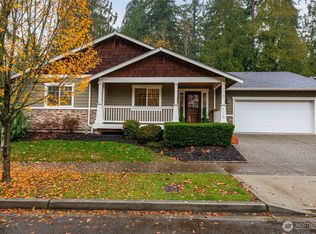
- $690,0003 bd2 ba1.4k sqft19769 Mountain Ridge Rd SE, Monroe, WA 98272Sold
- $589,0003 bd-- ba1.5k sqftLOT 19813 Twelve Mountain Ridge Rd SE, Monroe, WA 98272Off Market

- $655,3004 bd-- ba1.9k sqft19850 Mountain Ridge Rd, Monroe, WA 98272Off Market
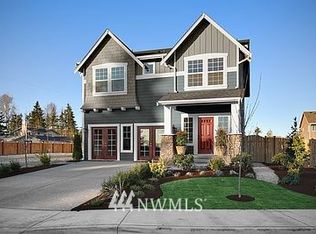
- $597,0003 bd-- ba1.5k sqft14788 Golden Ln SE, Monroe, WA 98272Off Market

- $617,9004 bd-- ba1.6k sqftLOT 19845 Thirteen Mountain Ridge Rd SE, Monroe, WA 98272Off Market
- $603,0003 bd-- ba1.5k sqftLOT 19853 Forteen Mountain Ridge Rd SE, Monroe, WA 98272Off Market
- $620,8003 bd-- ba1.6k sqftLOT 14761 Seventeen Golden Ln SE, Monroe, WA 98272Off Market
- $680,0003 bd2 ba1.6k sqft14775 Golden Ln SE, Monroe, WA 98272Sold
Nearby schools
GreatSchools rating
- 6/10Chain Lake Elementary SchoolGrades: PK-5Distance: 1.6 mi
- 6/10Park Place Middle SchoolGrades: 6-8Distance: 1.5 mi
- 6/10Monroe High SchoolGrades: 9-12Distance: 2.4 mi
Schools provided by the listing agent
- Elementary: Chain Lake Elem
- Middle: Park Place Middle Sc
- High: Monroe High
Source: NWMLS as distributed by MLS GRID. This data may not be complete. We recommend contacting the local school district to confirm school assignments for this home.
Get a cash offer in 3 minutes
Find out how much your home could sell for in as little as 3 minutes with a no-obligation cash offer.
Estimated market value
$753,600
Get a cash offer in 3 minutes
Find out how much your home could sell for in as little as 3 minutes with a no-obligation cash offer.
Estimated market value
$753,600
- Washington
- Snohomish County
- Monroe
- 98272
- 19776 Mountain Ridge Road SE
