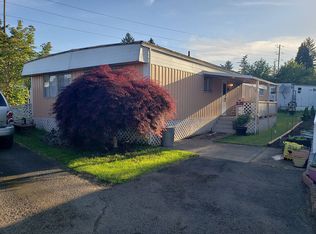
A true hidden gem! Tucked away on a quiet street, this charming home offers exceptional privacy and comfort in a wonderful senior community. Enjoy outdoor living on the spacious covered deck, overlooking a yard perfect for your inner gardener, complete with a newer oversized Tuff shed plus an additional shed for garden tools. Inside, you’ll find a large living room and formal dining area that flow beautifully into a charming, updated kitchen featuring tall cabinetry, stainless steel appliances, tile countertops, built-in cubbies, and a fantastic pantry. A tasteful mix of luxury flooring, upgraded carpet, and tile runs throughout, complemented by new LED lighting and stylish ceiling fans that truly elevate the space. The primary suite is generously sized with an en-suite bath, walk-in closet, and walk-in stall shower. The hall bath offers a full-size walk-in shower as well. Off the back of the home, the sun porch/laundry room is an absolute standout—an amazing everyday space with storage shelving, washer, dryer, and freezer all thoughtfully arranged for maximum convenience. Perfect for downsizing without compromise, this warm and inviting home is ideally located close to shopping, dining, and public transportation. A rare blend of privacy, functionality, and charm—this one is special.
Sold
Zillow last checked:
Listing updated:
Bought with:
Lori Bieber, 910200279
RE/MAX Advantage Group
Source: RMLS (OR),MLS#: 300212987
Price history
| Date | Event | Price |
|---|---|---|
| 7/17/2026 | Sold | $58,000-20.5%$60/sqft |
Source:  RMLS (OR) #300212987 Report a problem RMLS (OR) #300212987 Report a problem | ||
| 7/10/2026 | Pending sale | $73,000$76/sqft |
Source: RMLS (OR) #300212987 Report a problem | ||
| 6/8/2026 | Price change | $73,000-2.7%$76/sqft |
Source: RMLS (OR) #300212987 Report a problem | ||
| 5/29/2026 | Listed for sale | $75,000$78/sqft |
Source: RMLS (OR) #300212987 Report a problem | ||
| 5/15/2026 | Pending sale | $75,000$78/sqft |
Source: RMLS (OR) #300212987 Report a problem | ||
| 4/15/2026 | Price change | $75,000-5.1%$78/sqft |
Source: RMLS (OR) #300212987 Report a problem | ||
| 2/10/2026 | Listed for sale | $79,000$82/sqft |
Source: RMLS (OR) #300212987 Report a problem | ||