Welcome to this exceptional two-story home in the sought-after Donnelly Farm’s neighborhood, blending quality craftsmanship with modern finishes. With five bedrooms, four bathrooms, a loft, and expansive living areas, this home offers both comfort and style. Enjoy the open-concept layout with abundant natural light and newer laminate flooring throughout, installed in 2022.
The gourmet kitchen is a chef’s dream, featuring stone countertops, elegant maple cabinets, a spacious breakfast bar, a walk-in pantry, and stainless steel appliances. The kitchen opens to a generous dining area and an eat-in space with direct access to the backyard, perfect for entertaining. A large mudroom off the garage provides convenience and storage.
The master suite is a luxurious retreat, complete with a double-sink vanity, a glass walk-in shower, and a walk-in closet. The lower level offers even more space, featuring a family room, a rec area, and a full media setup. Enjoy movies and games on the big screen with a projector and surround sound system for the ultimate entertainment experience.
Outside, the custom patio with a firepit invites you to relax with family and friends. The home also boasts a solar panel system, installed in 2021, for significant energy savings. With a two-car and an additional one-car garage stall, this home has ample storage space.
This stunning property offers modern upgrades, spacious living, and energy efficiency—perfect for today’s lifestyle.
Closed
$555,000
19777 Hazel Nut Ave, Lakeville, MN 55044
5beds
3,061sqft
Single Family Residence
Built in 2008
0.28 Acres Lot
$559,900 Zestimate®
$181/sqft
$3,594 Estimated rent
Home value
$559,900
$532,000 - $588,000
$3,594/mo
Zestimate® history
Owner options
List your home for rent
$3,594/mo
Rent Zestimate®
Find your next renter with Zillow Rental Manager. Plus, with online applications, you can quickly screen prospective tenants – for free.
$3,594/mo
Rent Zestimate®
Refinance and save
$3,491/mo
Est. payment
Refinancing to a lower rate could help reduce your monthly payments and save thousands over the life of the loan.
$3,491/mo
Est. payment
Explore your selling options
Work with a Zillow partner agent
Leverage their expertise and Zillow's premium Showcase listings to get your home seen by more buyers.
Get startedList with your own agent
Get your home in front of millions of buyers by listing it on Zillow.
Learn how to do itSell it yourself
Take full control of how buyers see your home on Zillow by listing For Sale by Owner (FSBO).
List your homeWhat's special
Walk-in pantryAbundant natural lightNewer laminate flooringSpacious breakfast barOpen-concept layoutFull media setupLuxurious retreat
Zillow last checked:
Listing updated:
Listed by:
Matthew V. Ebbighausen 952-457-9864,
iMetro Property
Bought with:
Amy Ruzick
RE/MAX Results
Source: NorthstarMLS as distributed by MLS GRID,MLS#: 6627949
Facts & features
Interior
Bedrooms & bathrooms
- Bedrooms: 5
- Bathrooms: 4
- Full bathrooms: 1
- 3/4 bathrooms: 2
- 1/2 bathrooms: 1
Bedroom
- Level: Upper
- Area: 240 Square Feet
- Dimensions: 15 x 16
Bedroom 2
- Level: Upper
- Area: 156 Square Feet
- Dimensions: 13 x 12
Bedroom 3
- Level: Upper
- Area: 144 Square Feet
- Dimensions: 12 x 12
Bedroom 4
- Level: Upper
- Area: 180 Square Feet
- Dimensions: 15 x 12
Bedroom 5
- Level: Lower
Dining room
- Level: Main
- Area: 112 Square Feet
- Dimensions: 14 x 8
Family room
- Level: Lower
Foyer
- Level: Main
Kitchen
- Level: Main
- Area: 112 Square Feet
- Dimensions: 14 x 8
Laundry
- Level: Upper
Living room
- Level: Main
- Area: 168 Square Feet
- Dimensions: 14 x 12
Loft
- Level: Upper
- Area: 154 Square Feet
- Dimensions: 11 x 14
Mud room
- Level: Main
Office
- Level: Main
Heating
- Forced Air
Cooling
- Central Air
Appliances
- Included: Dishwasher, Disposal, Dryer, Microwave, Range, Refrigerator, Stainless Steel Appliance(s), Washer, Water Softener Owned, Wine Cooler
- Laundry: Laundry Closet, Upper Level, Washer Hookup
Features
- Basement: Egress Window(s),Finished,Full,Storage Space
- Has fireplace: No
Interior area
- Total structure area: 3,061
- Total interior livable area: 3,061 sqft
- Finished area above ground: 2,291
- Finished area below ground: 770
Property
Parking
- Total spaces: 3
- Parking features: Attached, Asphalt, Garage Door Opener, Insulated Garage
- Attached garage spaces: 3
- Has uncovered spaces: Yes
Accessibility
- Accessibility features: None
Features
- Levels: Two
- Stories: 2
- Patio & porch: Front Porch, Patio
- Fencing: Chain Link,Full,Vinyl
Lot
- Size: 0.28 Acres
Details
- Foundation area: 1768
- Parcel number: 222119506170
- Zoning description: Residential-Single Family
Construction
Type & style
- Home type: SingleFamily
- Property subtype: Single Family Residence
Materials
- Roof: Age Over 8 Years,Asphalt,Pitched
Condition
- New construction: No
- Year built: 2008
Utilities & green energy
- Gas: Natural Gas
- Sewer: City Sewer - In Street
- Water: City Water - In Street
Community & HOA
Community
- Subdivision: Donnelly Farm Add
HOA
- Has HOA: No
Location
- Region: Lakeville
Financial & listing details
- Price per square foot: $181/sqft
- Tax assessed value: $492,300
- Annual tax amount: $5,240
- Date on market: 11/6/2024
- Cumulative days on market: 34 days
Price history
| Date | Event | Price |
|---|---|---|
| 12/20/2024 | Sold | $555,000-2.6%$181/sqft |
Source:  NorthstarMLS as distributed by MLS GRID #6627949 Report a problem NorthstarMLS as distributed by MLS GRID #6627949 Report a problem | ||
| 12/10/2024 | Pending sale | $569,900$186/sqft |
Source: NorthstarMLS as distributed by MLS GRID #6627949 Report a problem | ||
| 11/6/2024 | Listed for sale | $569,900+383.4%$186/sqft |
Source: NorthstarMLS as distributed by MLS GRID #6627949 Report a problem | ||
| 10/23/2008 | Sold | $117,900$39/sqft |
Source: Public Record Report a problem | ||
Public tax history
| Year | Property taxes | Tax assessment |
|---|---|---|
| 2024 | $5,414 +3.3% | $492,300 +2.5% |
| 2023 | $5,240 +5.3% | $480,200 +3.9% |
| 2022 | $4,978 +7.1% | $462,000 +16.7% |
| 2021 | $4,648 +4.5% | $395,900 +8.9% |
| 2020 | $4,446 -5.3% | $363,444 -1.1% |
| 2019 | $4,694 | $367,500 -2.9% |
| 2018 | $4,694 +0.1% | $378,400 +5% |
| 2017 | $4,689 +3.4% | $360,400 +5.4% |
| 2016 | $4,534 +4.6% | $341,800 +0.3% |
| 2015 | $4,334 -6.5% | $340,772 +0.8% |
| 2014 | $4,635 +5.2% | $337,938 +19.3% |
| 2013 | $4,407 +1032% | $283,329 |
| 2012 | $389 -90.2% | -- |
| 2011 | $3,965 -5.2% | -- |
| 2010 | $4,181 +218.6% | -- |
| 2009 | $1,312 | -- |
Find assessor info on the county website
Neighborhood: 55044
Nearby homes
- $610,9005 bd4 ba3.6k sqft19773 Hazel Nut Ave, Lakeville, MN 55044Off Market

- $483,7004 bd2 ba2k sqft9040 197th St W, Lakeville, MN 55044Off Market
- $578,8004 bd4 ba3.2k sqft19793 Itea Ave, Lakeville, MN 55044Off Market
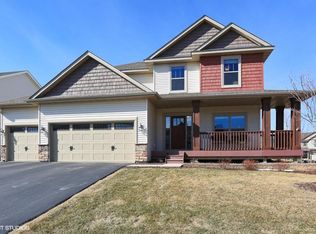
- $473,1003 bd2 ba2k sqft19739 Iberis Ave, Lakeville, MN 55044Off Market

- $506,3004 bd3 ba2.2k sqft9024 197th St W, Lakeville, MN 55044Off Market
- $525,7004 bd2 ba2.3k sqft19769 Hazel Nut Ave, Lakeville, MN 55044Off Market
- $564,6005 bd4 ba3.2k sqft19791 Iberis Ave, Lakeville, MN 55044Off Market
- $609,8004 bd3 ba2.2k sqft19719 Iberis Ave, Lakeville, MN 55044Off Market
Nearby schools
GreatSchools rating
- 7/10Lake Marion Elementary SchoolGrades: K-5Distance: 0.4 mi
- 7/10Kenwood Trail Middle SchoolGrades: 6-8Distance: 1.2 mi
- 10/10Lakeville North High SchoolGrades: 9-12Distance: 0.4 mi
Get a cash offer in 3 minutes
Find out how much your home could sell for in as little as 3 minutes with a no-obligation cash offer.
Estimated market value
$559,900
Get a cash offer in 3 minutes
Find out how much your home could sell for in as little as 3 minutes with a no-obligation cash offer.
Estimated market value
$559,900
- Minnesota
- Dakota County
- Lakeville
- 55044
- 19777 Hazel Nut Ave
Nearby cities
Nearby zip codes
Other Lakeville Topics
